
2513 Cedar StreetEverett, WA 98201
Listing courtesy of Nikki Carson of Realty One Group Turn Key
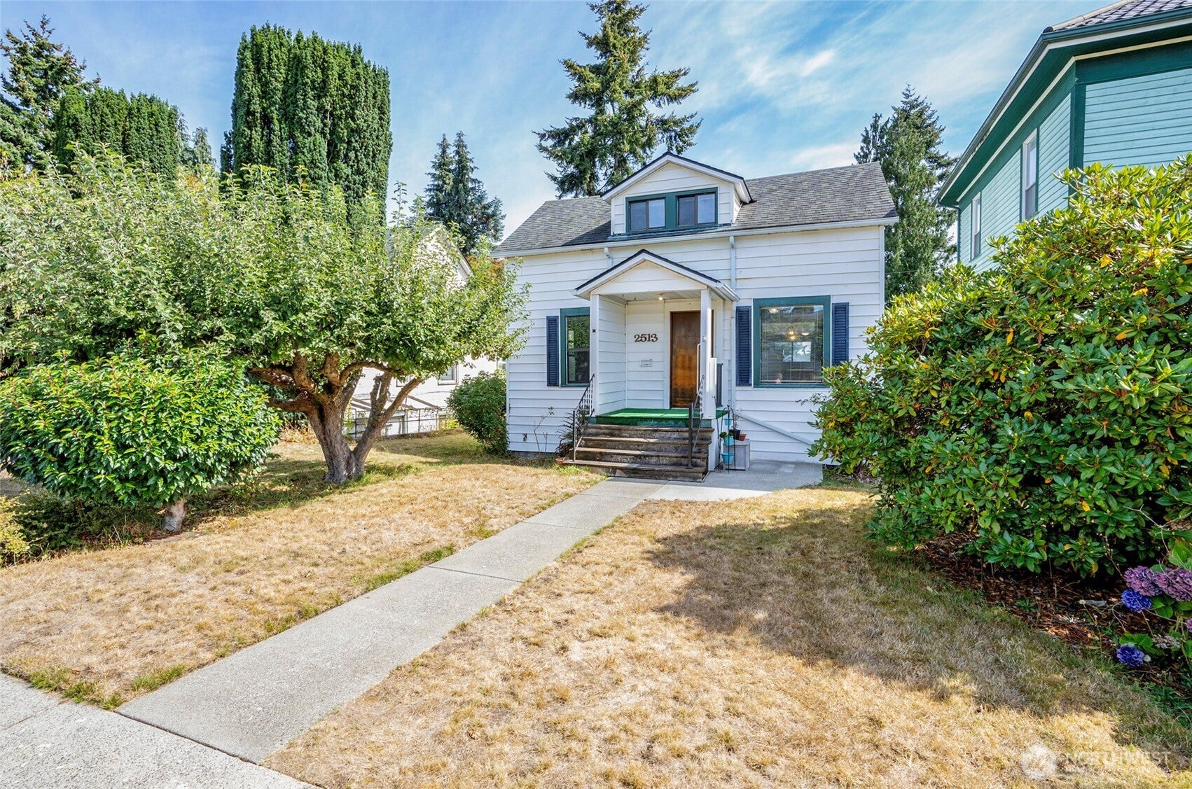
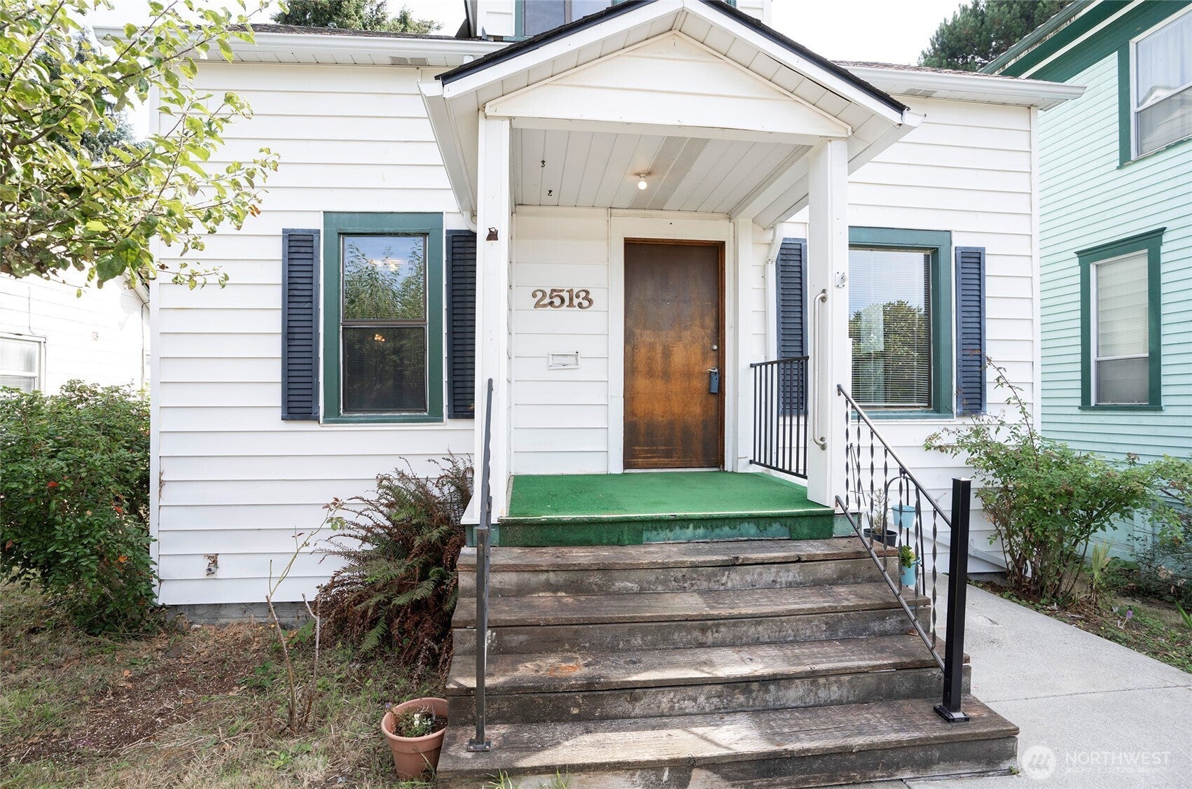
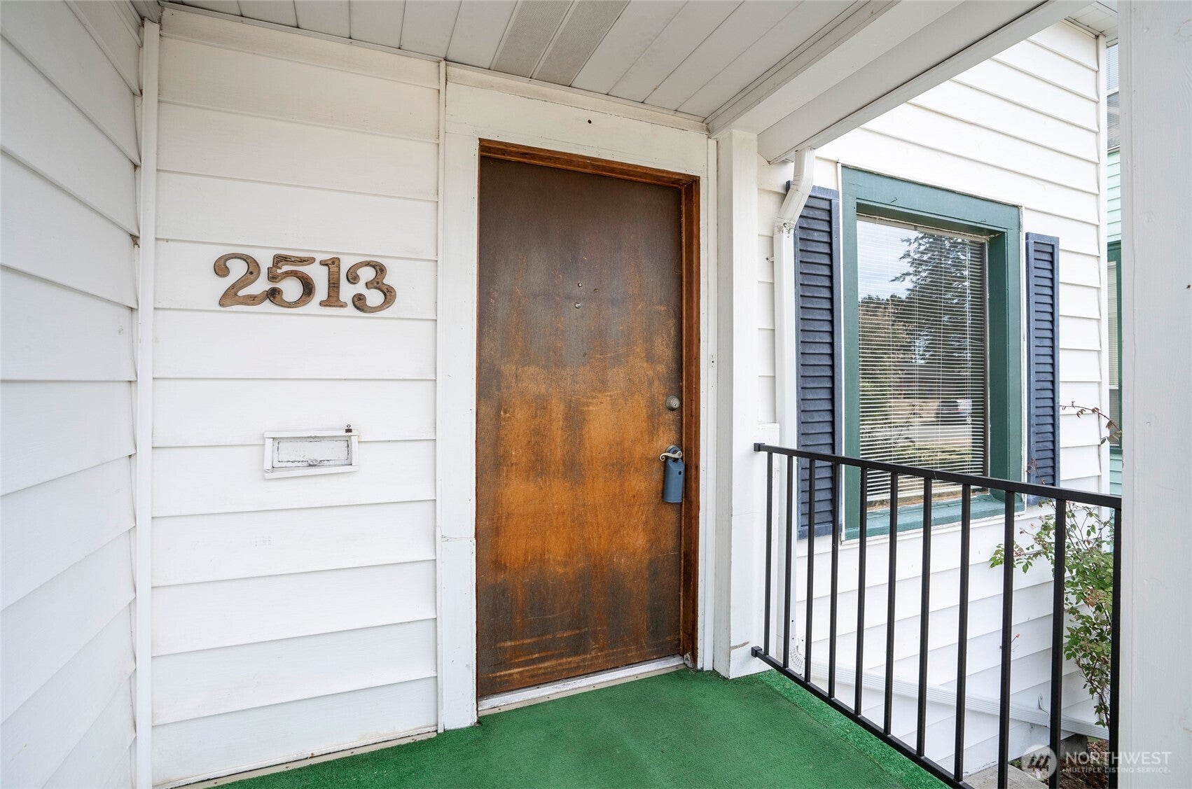
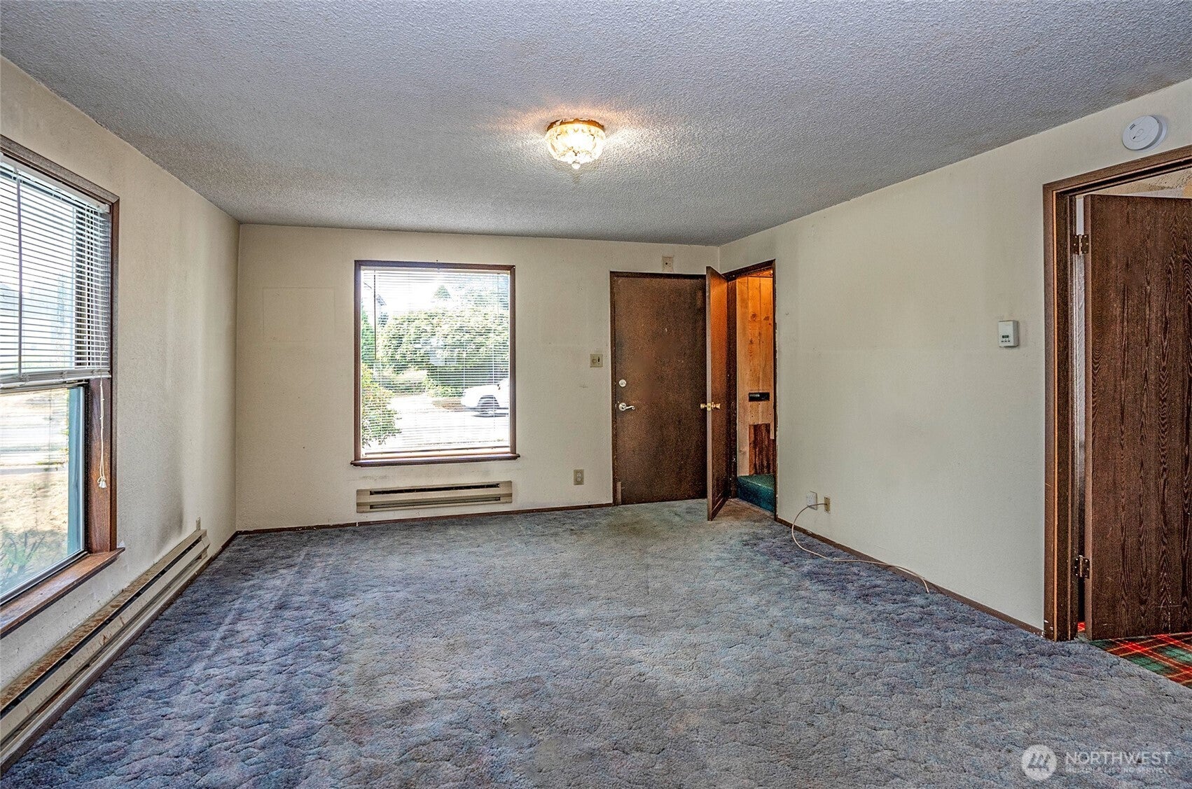
Cute Everett Home with Tons of Potential! Bring your vision and a little TLC to this charming 3-bedroom, 2-bath home in Everett. Offering approximately 1,560 square feet of living space on a 4,356 square foot lot, this home has a great layout and plenty of room to make it your own. The spacious kitchen offers ample room for cooking and entertaining, while the partially finished basement adds valuable bonus space with two additional rooms. They are perfect for a home office, hobby space, gym, or whatever fits your needs. Outside, you'll find a partially fenced yard with room to garden, entertain or simply enjoy the outdoor space. A detached two-car garage provides excellent parking and storage, and the property offers plenty of opportunity to add value and personalize the home to your taste. Whether you're looking for your next project or a home you can make uniquely yours, this adorable Everett property is full of possibilities. A little sweat equity could go a long way here. Come see the potential for yourself, this one will not last long!
| a week ago | Listing updated with changes from the MLS® | |
| a week ago | Status changed to Pending | |
| 4 weeks ago | Listing first seen on site |
Listing courtesy of Nikki Carson of Realty One Group Turn Key

Listing information is provided by Participants of the Northwest MLS. IDX information is provided exclusively for personal, non-commercial use, and may not be used for any purpose other than to identify prospective properties consumers may be interested in purchasing. Information is deemed reliable but not guaranteed. Copyright 2026, Northwest MLS.
All data is obtained from various sources and may not have been verified by the broker or MLS Grid. Supplied open house information is subject to change without notice. All information should be independently reviewed and verified for accuracy. Properties may or may not be listed by the office/agent presenting the information.
Last checked: 2026-10-12 11:34 PM PDT

Did you know? You can invite friends and family to your search. They can join your search, rate and discuss listings with you.