
9 Blackler StreetOroville, WA 98844
Listing Broker: Okanogan County Realty, LLC; okanogancore@gmail.com; Kathy Wilcox; (509) 826-7130
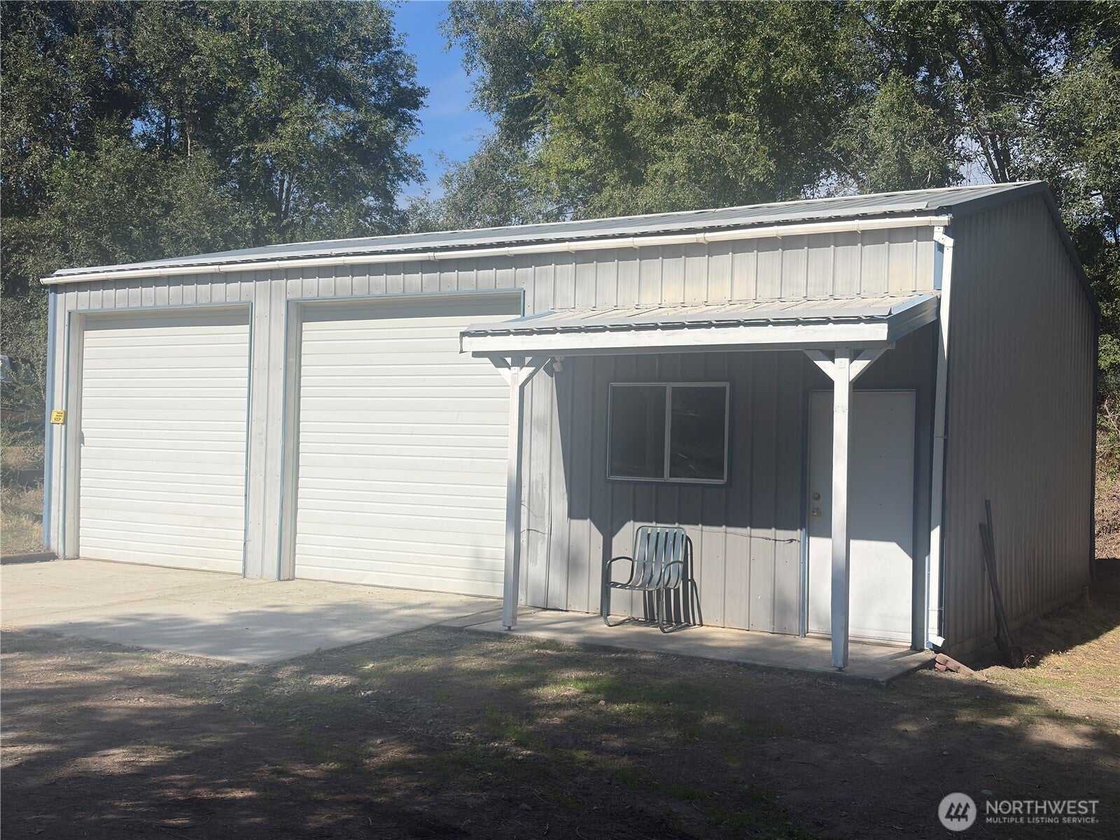
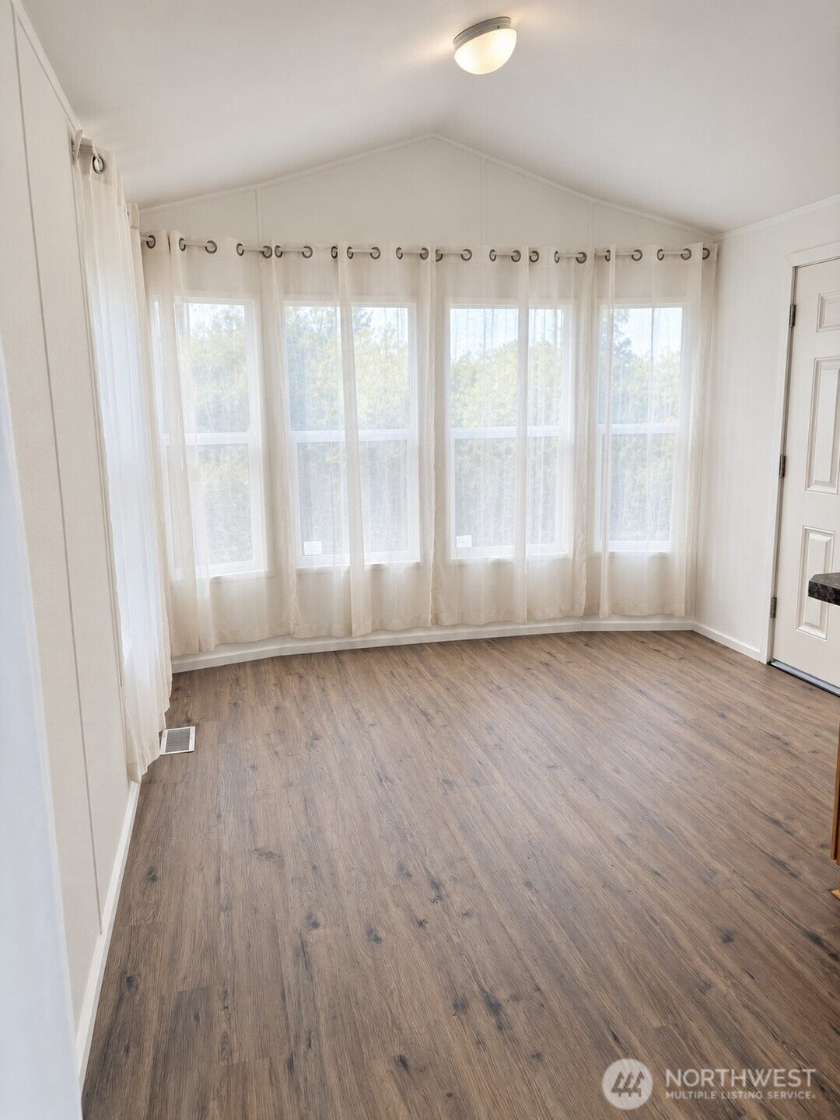
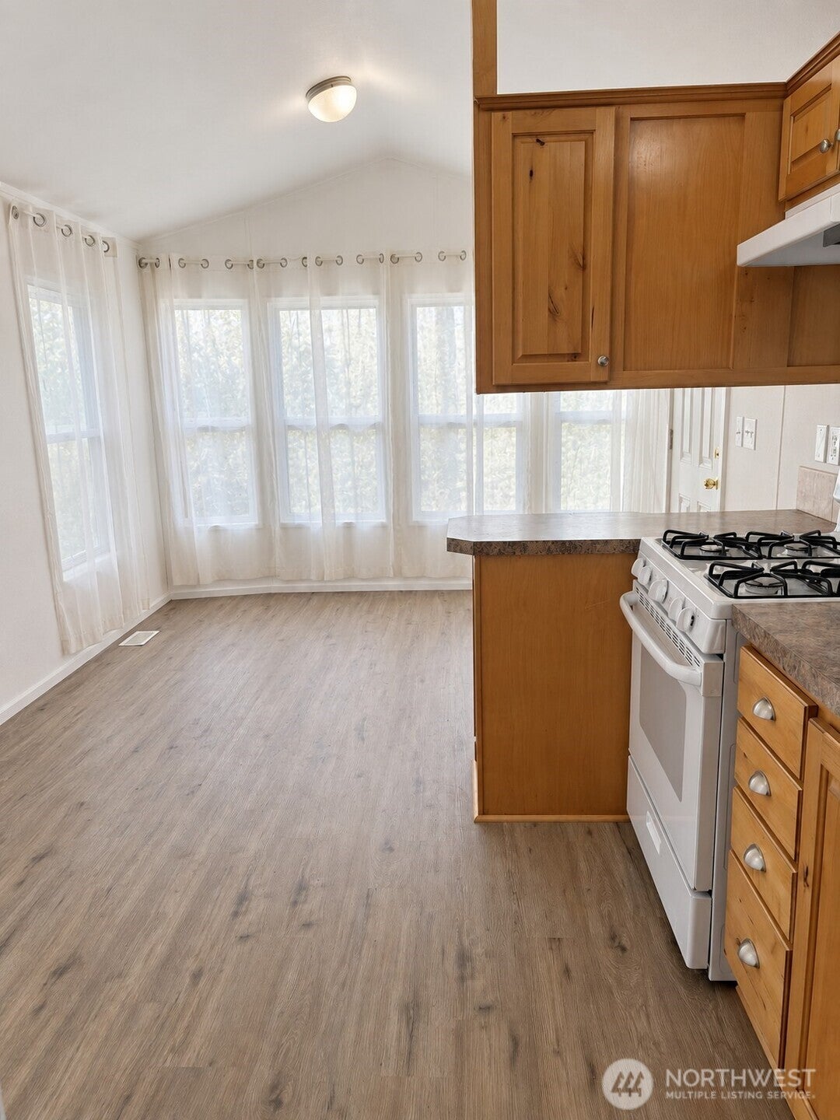
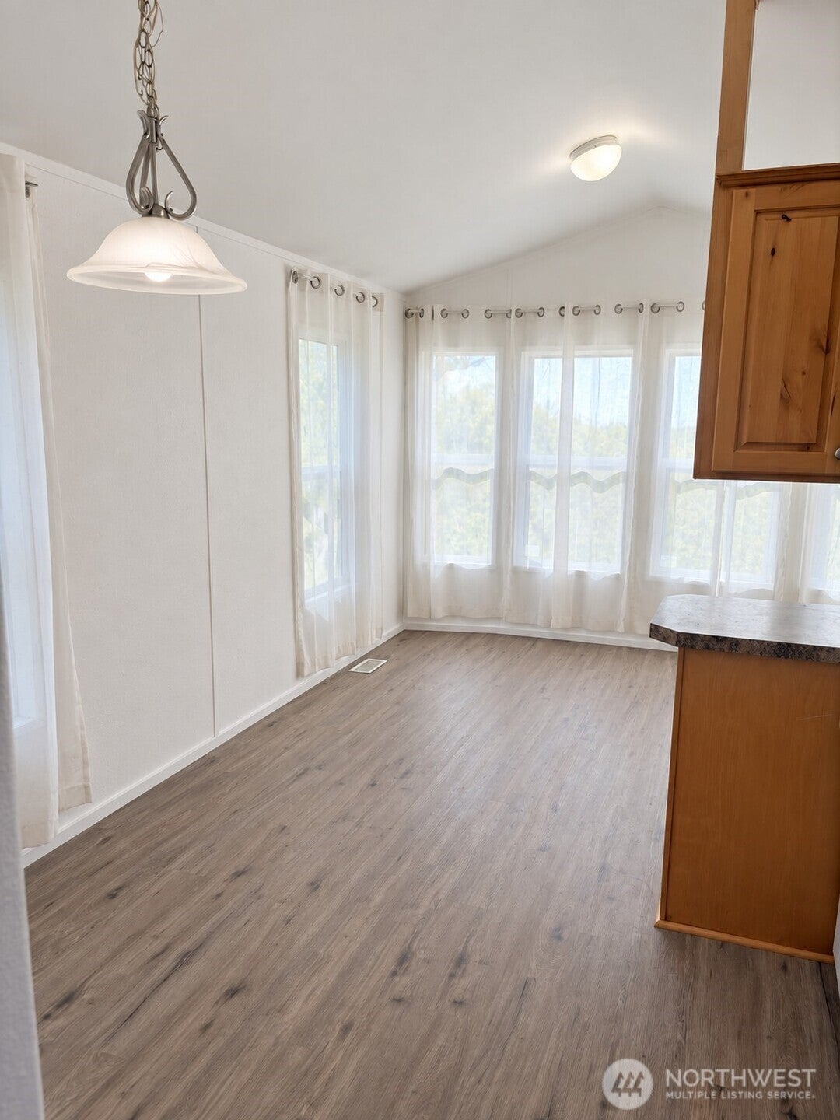
Cute, remodeled one-bedroom, one bath mobile home in Oroville, WA, close to Lake Osoyoos, parks, shopping and just four miles from Canada. Enjoy a bright freshly painted kitchen and living room, propane stove and heat, new flooring, paint, fixtures, and hot water heater. Wood fenced gives your yard extra privacy, add a firepit, lawn chairs and get ready for s'mores as fall approaches. Home has two access doors and a ramp. The oversized double garage features, concrete floors, an insulated ceiling, office area, two storage lofts, and a separate electric meter. With some work you could add a bathroom and it would-be great for extra living space, mechanics shop or storage for your watercraft or winter snowmobiles. Great for snowbirds, seasonal retreat or year-round home!
| a month ago | Listing updated with changes from the MLS | |
| a month ago | Price changed to $159,900 | |
| 2 months ago | Listing first seen on site |
Listing Broker: Okanogan County Realty, LLC; okanogancore@gmail.com; Kathy Wilcox; (509) 826-7130

Listing information is provided by Participants of the Northwest MLS. IDX information is provided exclusively for personal, non-commercial use, and may not be used for any purpose other than to identify prospective properties consumers may be interested in purchasing. Information is deemed reliable but not guaranteed. Copyright 2026, Northwest MLS.
All data is obtained from various sources and may not have been verified by the broker or MLS Grid. Supplied open house information is subject to change without notice. All information should be independently reviewed and verified for accuracy. Properties may or may not be listed by the office/agent presenting the information.
Last checked: 2026-11-03 05:36 PM PST
