Save
Ask
Tour
Hide
Share
$5,495,000
20 Days On Site

1031 Ludlow Bay Road
Port Ludlow, WA 98365

For Sale|Single Family Residence|Active
7
Beds
8
Total Baths
4
Full Baths
4
Partial Baths
11,062
SqFt
$497
/SqFt
2005
Built
Cumulative Days On Market:
20
Subdivision:
Ludlow Beach Tracts
County:
Jefferson
Courtesy of NWMLS
Listing Broker: Windermere R.E. Port Townsend; michelle@michellesandovalbroker.com; Michelle Sandoval; (360) 981-6562
1031 Ludlow Bay Road1031 Ludlow Bay Road1031 Ludlow Bay Road1031 Ludlow Bay Road
Save
Ask
Tour
Hide
Share

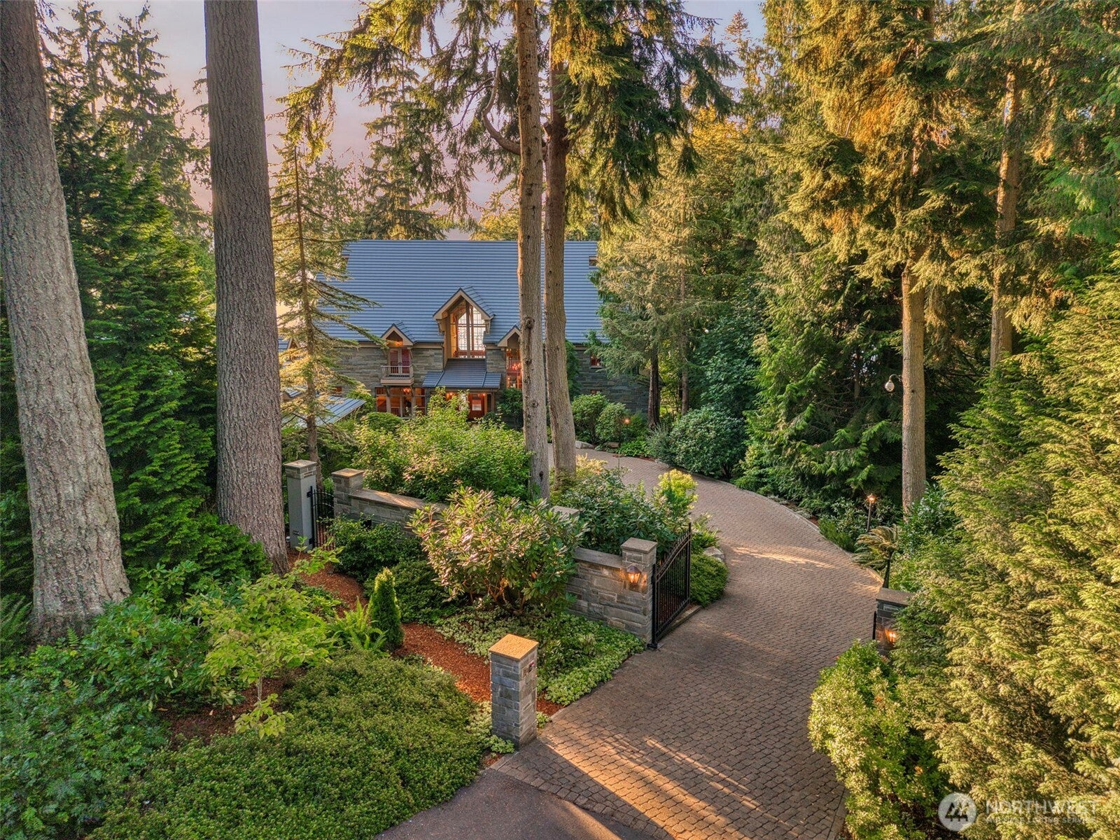
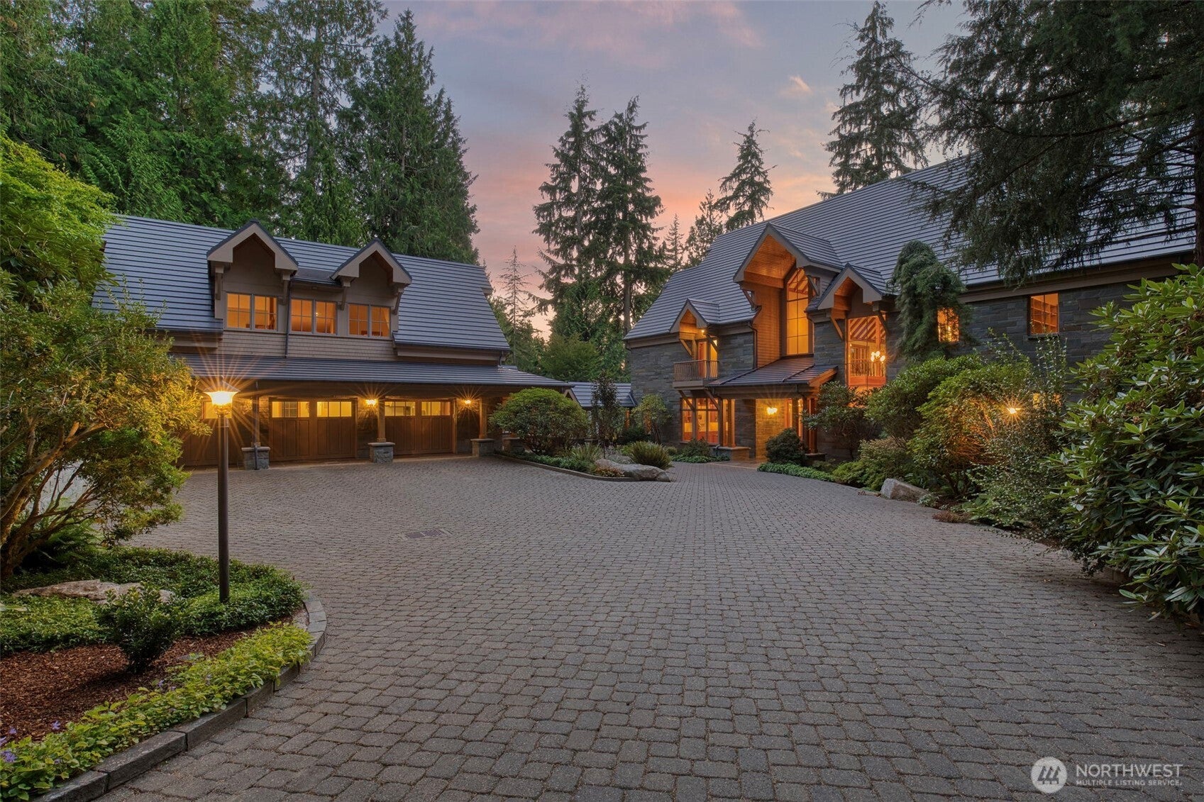
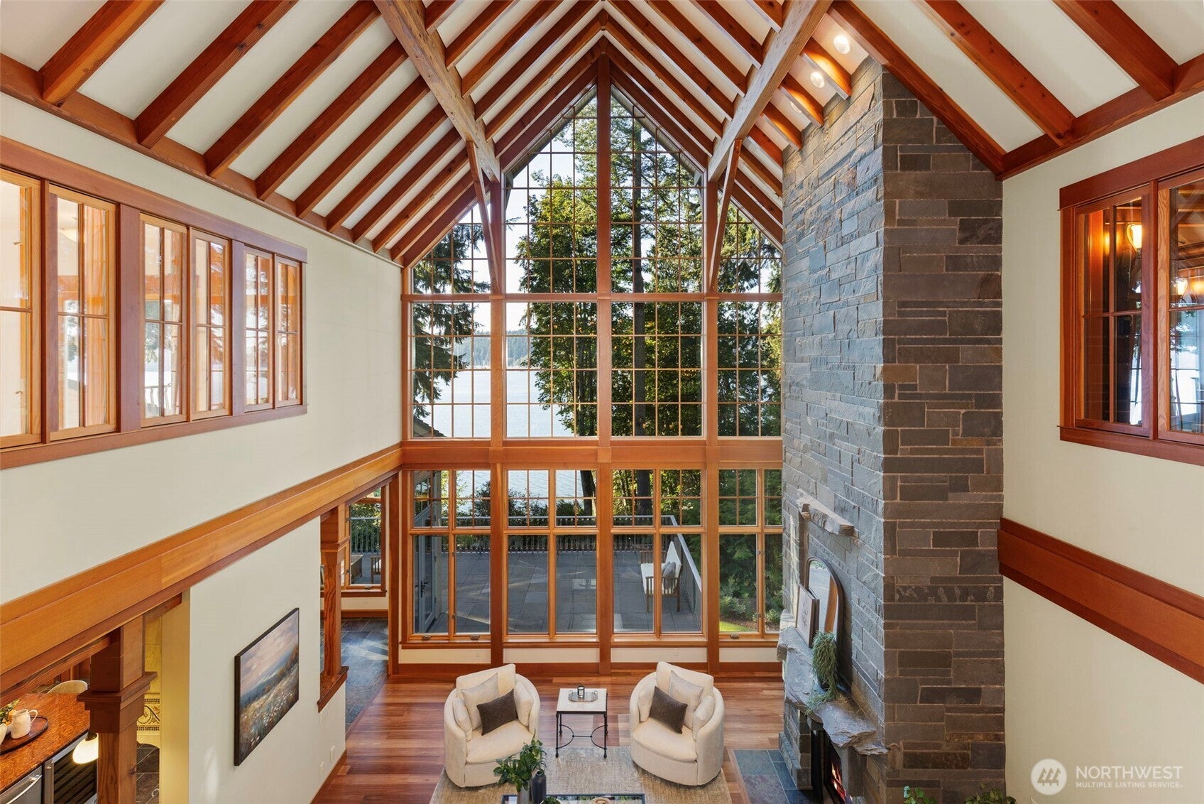
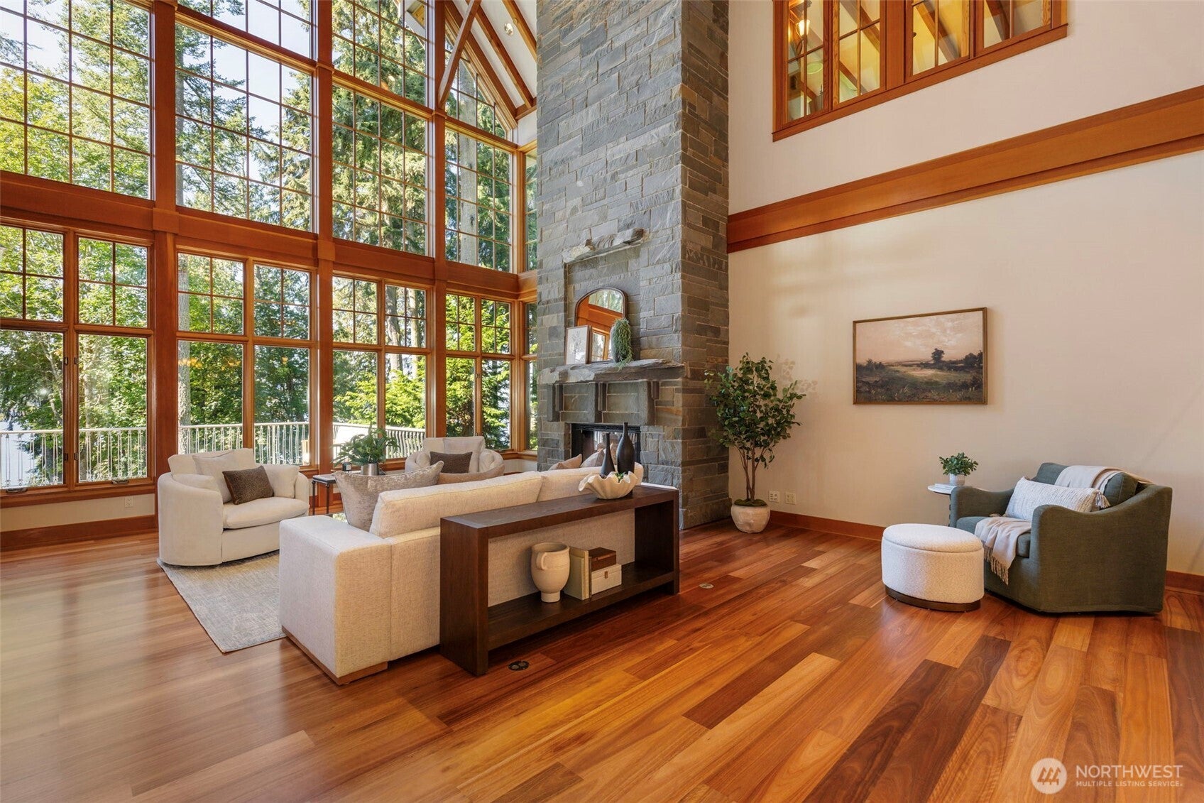
A Commanding Port Ludlow Estate; 2 waterfront homes, 1 ADU, 2 tax parcels, 2.5 acres and 308 feet of sugar sand beach. The Orca house, the estate's grand residence, has floor-to-ceiling windows that frame sweeping views of Ludlow Bay, while a monumental Pennsylvania bluestone fireplace brings warmth and permanence to the space. A true chef's kitchen with abundant workspace, storage, and a dining area overlooking the bay. A sunroom, formal dinning room, first floor primary suite, 3 bedrooms, a library and office complete the two main levels. On the lower level an endless pool, a theater, wine cellar, and sauna were designed for gracious entertaining and everyday living. The Salmon House offers the rare luxury of a fully independent second residence. It includes two bedrooms, two baths, a beautifully appointed kitchen, warm wood finishes, a bluestone fireplace and multiple French doors opening to an expansive deck. It is equally suited for guests or everyday living. A generous sized 3-bay heated garage with the Carriage house above offers a full kitchen, separate bedroom, a three quarter bath and peak-boo water views. Paths wind through thoughtfully tended grounds, where layered plantings provide privacy, texture, and color throughout the seasons. Beyond the gardens overlooking the waterfront and ships passing, a cascading water feature brings a quiet sense of movement to the landscape and a myriad of birds. This is a home rooted in timber, touched by the sea.

Save
Ask
Tour
Hide
Share
Listing Snapshot
Price 
$5,495,000
Days On Site 
20 Days
Bedrooms 
7
Inside Area (SqFt) 
11,062 sqft
Total Baths 
8
Full Baths 
4
Partial Baths 
4
Lot Size 
2.54 Acres
Year Built 
2005
MLS Number 
2580300
Status 
Active
Property Tax 
$34,781
HOA/Condo/Coop Fees 
N/A
Sq Ft Source 
N/A
Friends & Family
Recent Activity
a week agoListing updated with changes from the MLS
3 weeks agoListing first seen on site
General Features
Acres 
2.54
Direction Faces 
Southwest
Garage 
Yes
Land Lease 
No
Levels 
Two
Parking 
DrivewayOff StreetDetachedRV Access/Parking
Parking Spaces 
9
Property Sub Type 
Single Family Residence
Security 
Security SystemSecurity Gate
Sewer 
Septic Tank
SqFt Total 
11062
Style 
Contemporary
Utilities 
Cable Available
Water Source 
WellPrivate
Zoning 
RR5
Interior Features
Appliances 
DishwasherDouble OvenDryerMicrowaveRefrigeratorTrash CompactorTankless Water HeaterWasher
Basement 
Finished
Cooling 
Heat Pump
Fireplace 
Yes
Fireplace Features 
Gas
Fireplaces 
4
Flooring 
Ceramic TileConcreteMarbleSlateCarpet
Heating 
ElectricPropaneHeat PumpRadiantSee Remarks
Interior 
Central VacuumWalk-In Closet(s)ElevatorPantrySaunaVaulted Ceiling(s)Wet Bar
Main Level Bedrooms 
3
Approved Accessory 
Bathroom Full 
Bathroom Half 
Level - Main
Bathroom Three Quarter 
Level - Main
Bedroom 
Bonus Room 
Level - Lower
Den 
Level - Main
Dining Room 
Level - Main
Entry Hall 
Level - Main
Extra Fin Room 
Level - Lower
Family Room 
Level - Main
Kitchen 
Level - Main
Living Room 
Level - Main
Master Bedroom 
Level - Main
Rec Room 
Level - Lower
Utility Room 
Level - Main
Save
Ask
Tour
Hide
Share
Exterior Features
Construction Details 
Stone
Exterior 
Garden
Fencing 
Partial
Lot Features 
LevelSlopedWoodedPavedSecludedWaterfront
Other Structures 
Outbuilding
Patio And Porch 
DeckPatio
Pool Features 
Indoor
Private Pool 
Yes
Roof 
Metal
View 
BayMountain(s)See RemarksSoundTerritorial
Waterfront 
Yes
Waterfront Features 
Waterfront
Waterview 
BayMountain(s)See RemarksSoundTerritorial
Windows/Doors 
French Doors
Community Features
Accessibility Features 
Therapeutic Whirlpool
MLS Area 
489 - Port Ludlow
School District 
Chimacum #49
Financing Terms Available 
CashConventional
Building Access 
Main
Schools
School District
Chimacum #49
Elementary School
Chimacum Creek Prima
Middle School
Chimacum Mid
High School
Chimacum High
Courtesy of NWMLS
Listing Broker: Windermere R.E. Port Townsend; michelle@michellesandovalbroker.com; Michelle Sandoval; (360) 981-6562

Listing information is provided by Participants of the Northwest MLS. IDX information is provided exclusively for personal, non-commercial use, and may not be used for any purpose other than to identify prospective properties consumers may be interested in purchasing. Information is deemed reliable but not guaranteed. Copyright 2026, Northwest MLS.
All data is obtained from various sources and may not have been verified by the broker or MLS Grid. Supplied open house information is subject to change without notice. All information should be independently reviewed and verified for accuracy. Properties may or may not be listed by the office/agent presenting the information.
Last checked: 2026-11-02 06:35 AM PST

Neighborhood & Commute
Source: Walkscore
Disclosure: Community information and market data powered by Constellation Data Labs. Information is deemed reliable but not guaranteed.
Save
Ask
Tour
Hide
Share
