Save
Ask
Tour
Hide
Share
$547,900
5 Days On Site

6736 NE Admiralty Lane
Hansville, WA 98340

For Sale|Single Family Residence|Active
3
Beds
2
Total Baths
2
Full Baths
1,664
SqFt
$329
/SqFt
1995
Built
Cumulative Days On Market:
5
Subdivision:
Hansville
County:
Kitsap
Courtesy of NWMLS
Listing courtesy of Mike Capobianco of LPT Realty LLC
6736 NE Admiralty Lane6736 NE Admiralty Lane6736 NE Admiralty Lane6736 NE Admiralty Lane
Save
Ask
Tour
Hide
Share

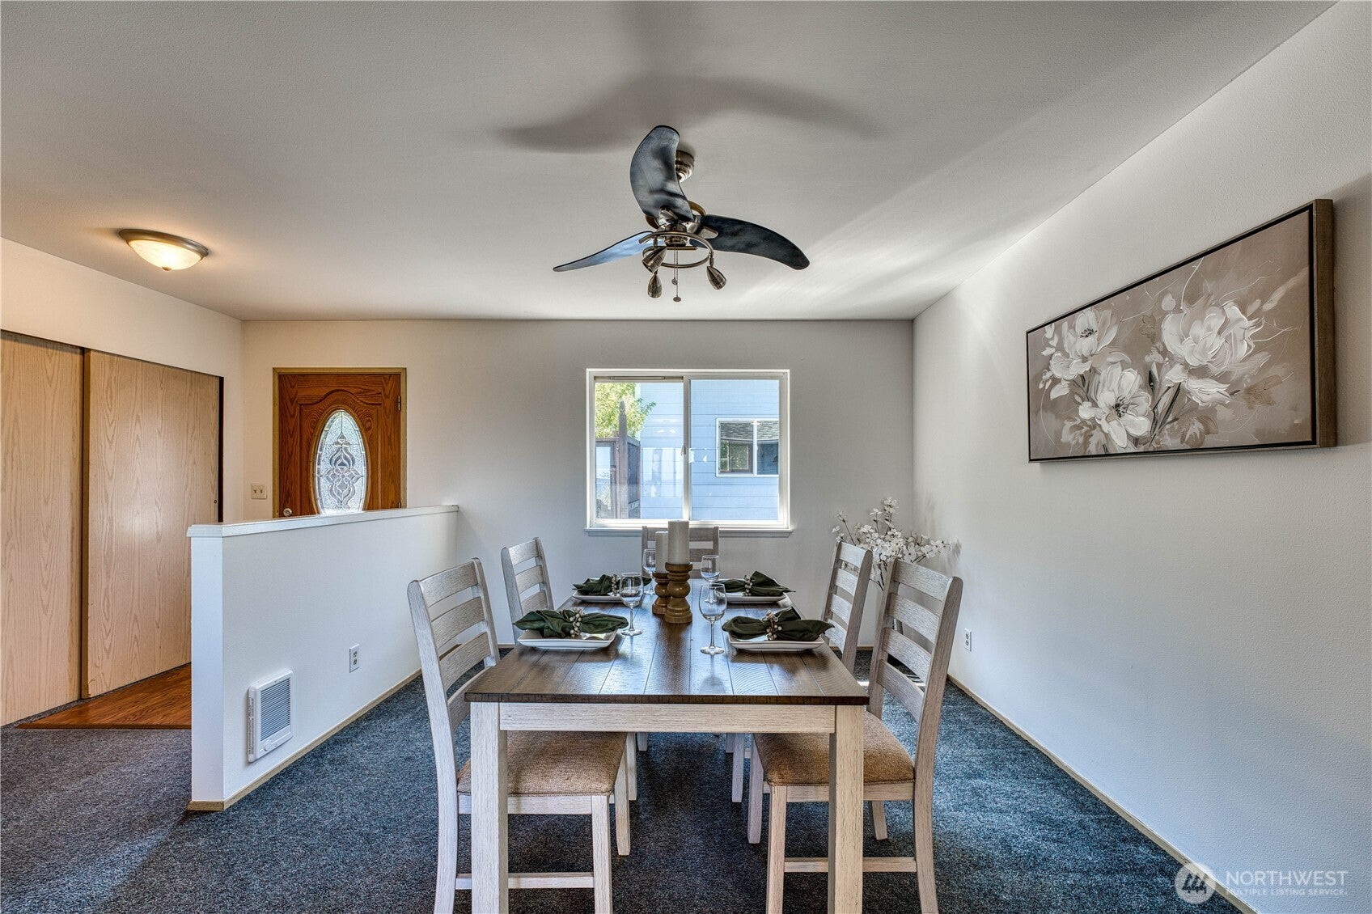
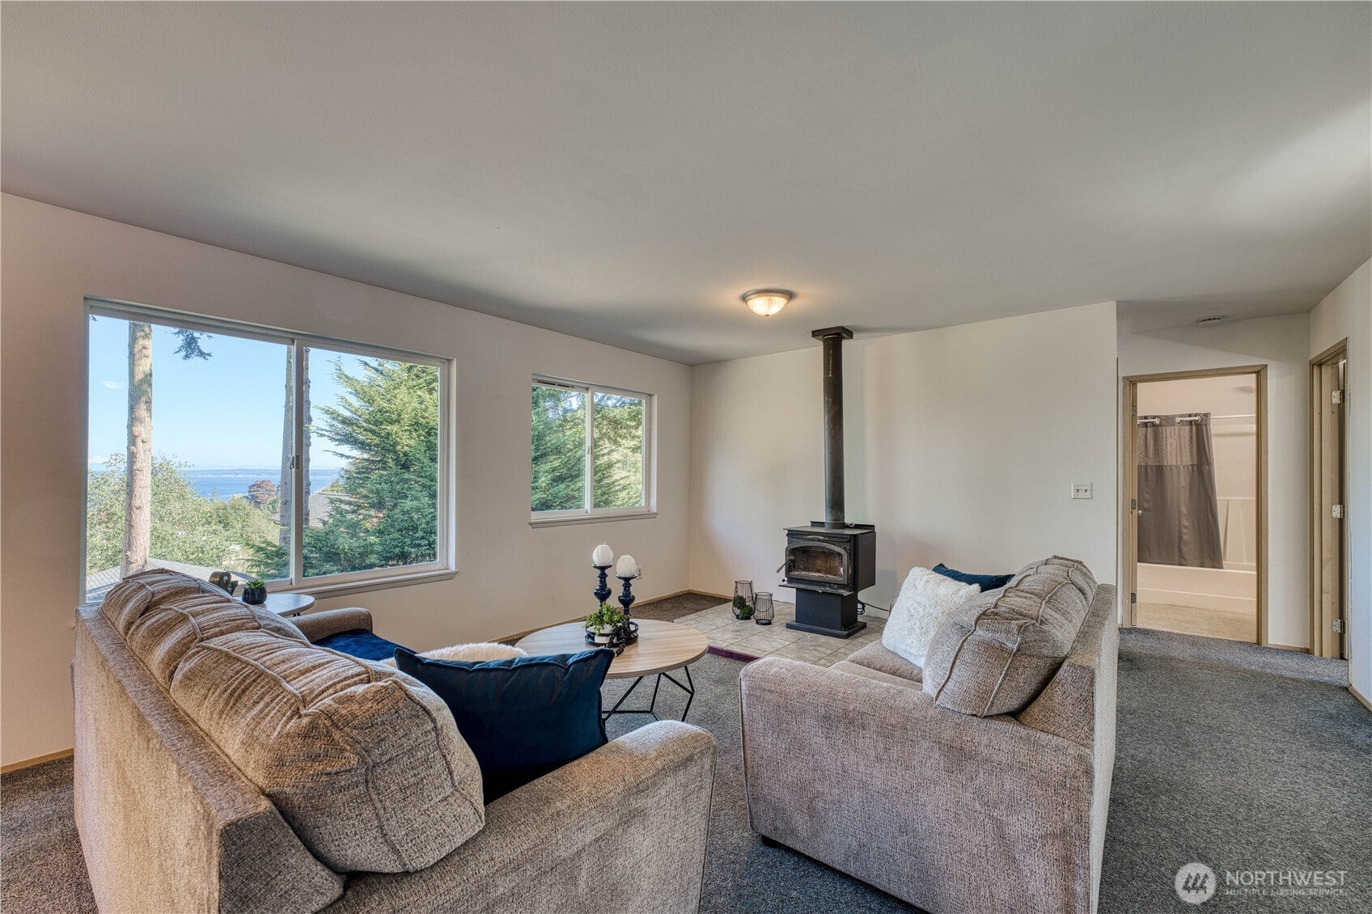
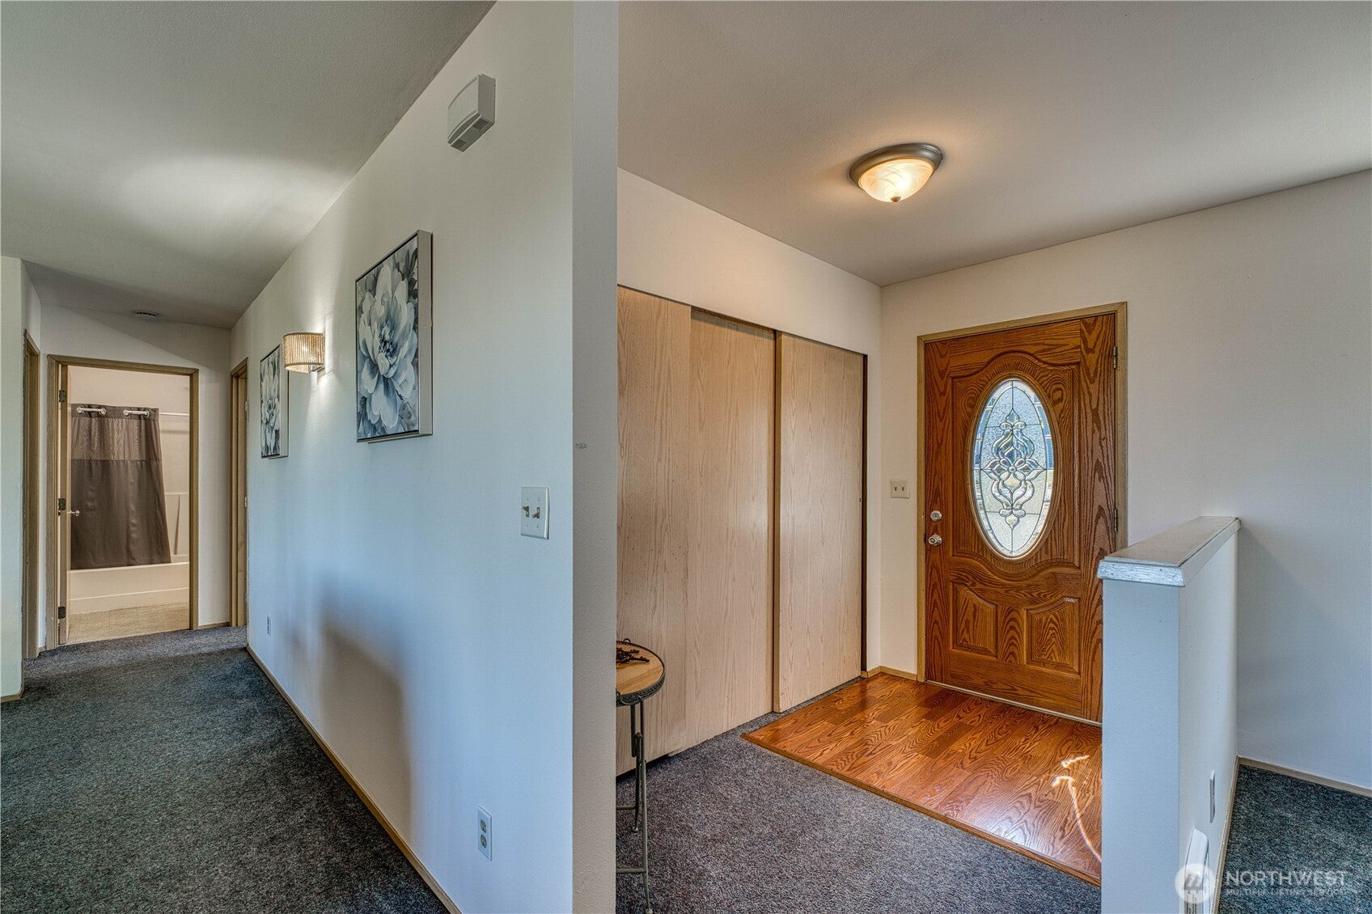
Discover space, flexibility, and opportunity with 1,664 sq ft of finished living space plus approximately 1,408 sq ft of unfinished basement ready for your vision. The expansive lower level offers abundant storage today with exciting potential for additional finished living space in the future. Explore the possibility of adding interior stairs to connect the levels and create an even more functional layout, subject to buyer verification and applicable permitting. With more than 3,000 total sq ft of finished and unfinished space, there is plenty of room to imagine recreation areas, hobbies, workspace, or additional living options. No HOA provides added flexibility and freedom. Enjoy the natural beauty of Hansville with convenient access to nearby beaches, parks, trails, and North Kitsap amenities, plus connections to Kingston and Poulsbo. A unique opportunity to enjoy the space now while imagining what comes next.

Save
Ask
Tour
Hide
Share
Listing Snapshot
Price 
$547,900
Days On Site 
5 Days
Bedrooms 
3
Inside Area (SqFt) 
1,664 sqft
Total Baths 
2
Full Baths 
2
Partial Baths 
N/A
Lot Size 
0.18 Acres
Year Built 
1995
MLS® Number 
2580020
Status 
Active
Property Tax 
$3,919
HOA/Condo/Coop Fees 
N/A
Sq Ft Source 
N/A
Friends & Family
Recent Activity
3 days agoListing updated with changes from the MLS®
4 days agoStatus changed to Active
5 days agoListing first seen on site
General Features
Acres 
0.18
Direction Faces 
Northeast
Foundation 
Pillar/Post/Pier
Garage 
Yes
Land Lease 
No
Lease Term 
Short Term Lease
Levels 
One
Parking 
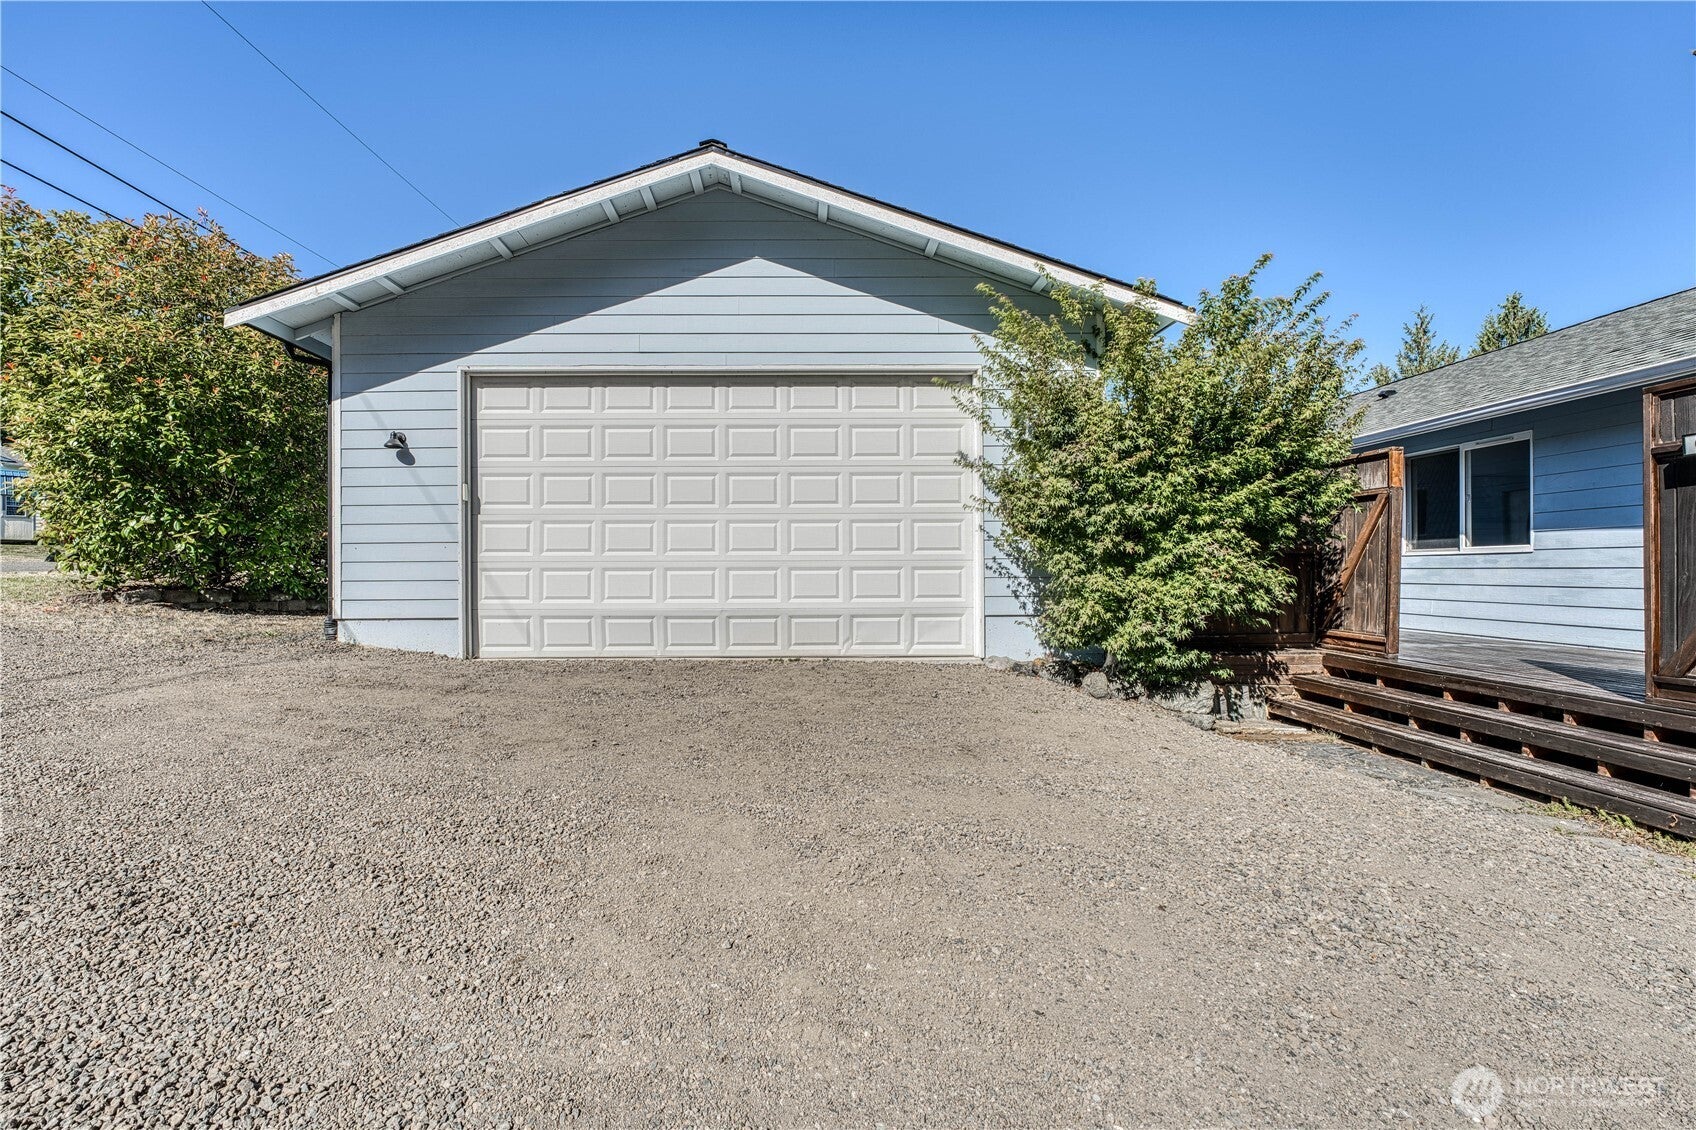
DrivewayOff StreetDetachedRV Access/Parking
Parking Spaces 
3
Property Sub Type 
Single Family Residence
Sewer 
Septic Tank
SqFt Total 
3072
Water Source 
Public
Zoning 
RR
Interior Features
Appliances 
DishwasherDryerRefrigeratorElectric Water HeaterWasherWater Heater
Basement 
Unfinished
Fireplace 
Yes
Fireplace Features 
Wood Burning
Fireplaces 
1
Flooring 
VinylCarpet
Heating 
ElectricWoodWall Furnace
Interior 
Walk-In Closet(s)Ceiling Fan(s)Pantry
Main Level Bedrooms 
3
Window Features 
Skylight(s)
Bathroom Full 
Level - Main
Bedroom 
Level - Main
Dining Room 
Level - Main
Entry Hall 
Level - Main
Family Room 
Level - Main
Kitchen 
Level - Main
Living Room 
Level - Main
Master Bedroom 
Level - Main
Utility Room 
Level - Main
Save
Ask
Tour
Hide
Share
Exterior Features
Construction Details 
Cement Siding
Fencing 
Partial
Lot Features 
Wooded
Patio And Porch 
Deck
Roof 
Composition
View 
OceanSound
Waterview 
OceanSound
Windows/Doors 
Skylight(s)
Community Features
MLS Area 
161 - Hansville
School District 
North Kitsap #400
Financing Terms Available 
CashConventionalFHAVA Loan
Building Access 
Main
Schools
School District
North Kitsap #400
Elementary School
Buyer To Verify
Middle School
Buyer To Verify
High School
Buyer To Verify
Courtesy of NWMLS
Listing courtesy of Mike Capobianco of LPT Realty LLC


Listing information is provided by Participants of the Northwest MLS. IDX information is provided exclusively for personal, non-commercial use, and may not be used for any purpose other than to identify prospective properties consumers may be interested in purchasing. Information is deemed reliable but not guaranteed. Copyright 2026, Northwest MLS.
All data is obtained from various sources and may not have been verified by the broker or MLS Grid. Supplied open house information is subject to change without notice. All information should be independently reviewed and verified for accuracy. Properties may or may not be listed by the office/agent presenting the information.
Last checked: 2026-09-23 02:50 AM PDT

Neighborhood & Commute
Source: Walkscore
Disclosure: Community information and market data powered by Constellation Data Labs. Information is deemed reliable but not guaranteed.
Save
Ask
Tour
Hide
Share