
3415 S Myrtle StreetSpokane, WA 99223
Listing courtesy of Seth Mazur of John L. Scott, Inc. Vancouver
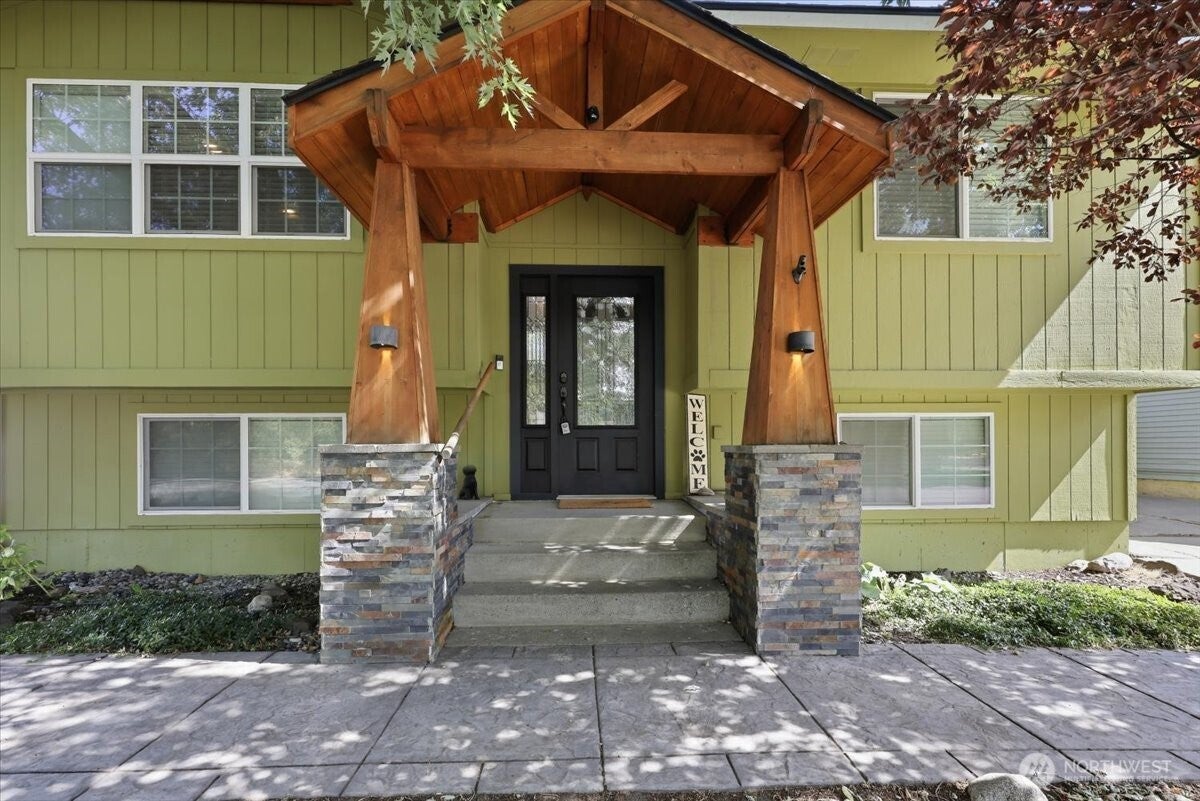
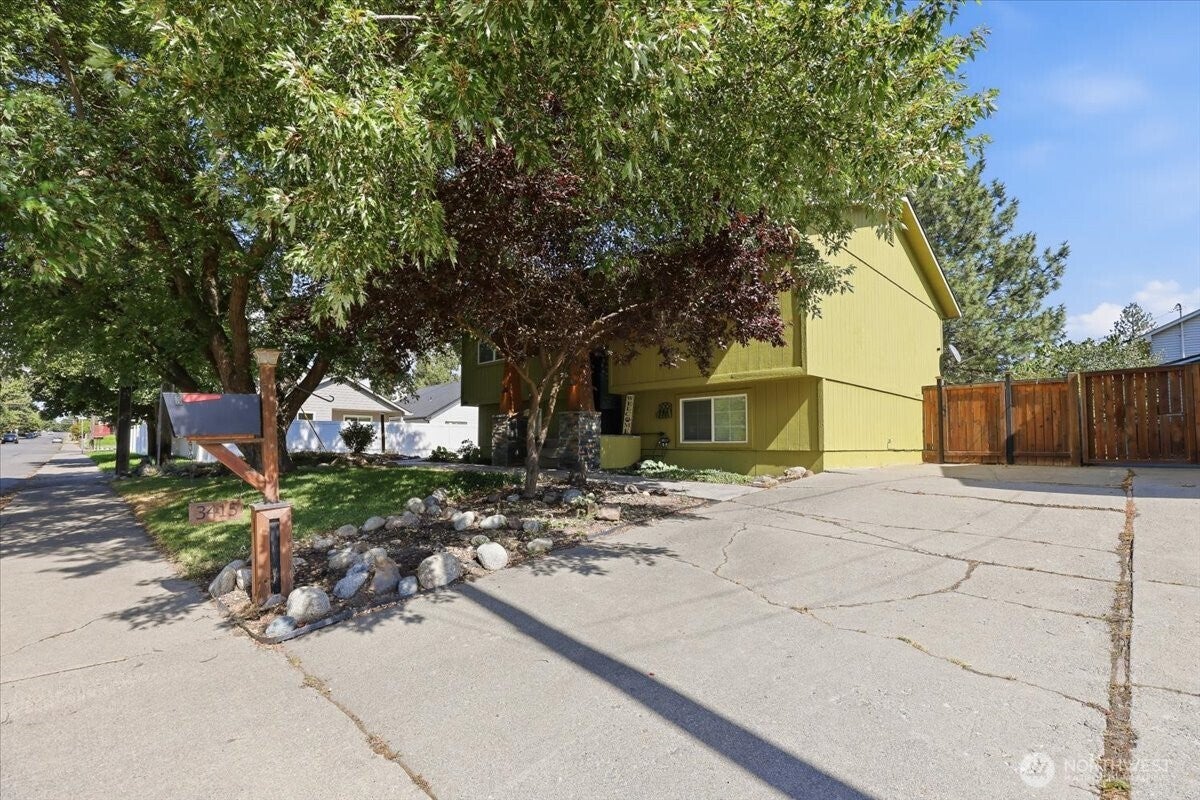
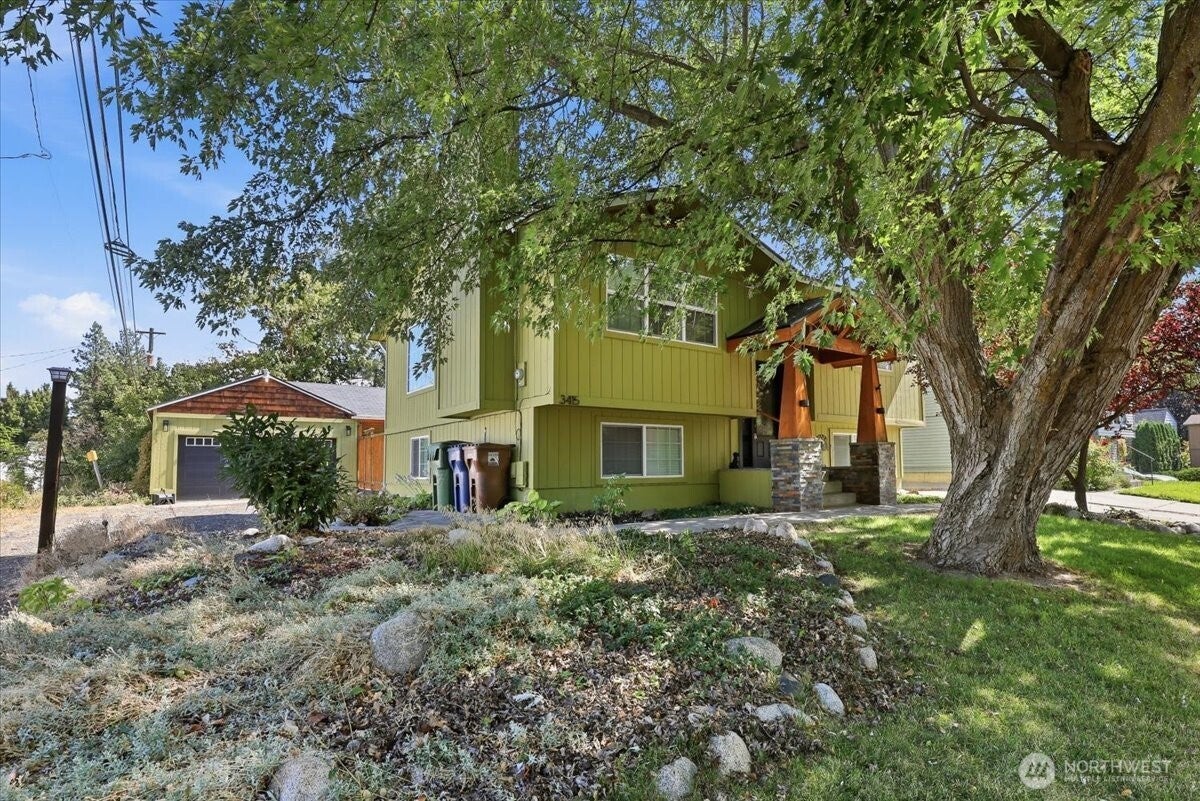
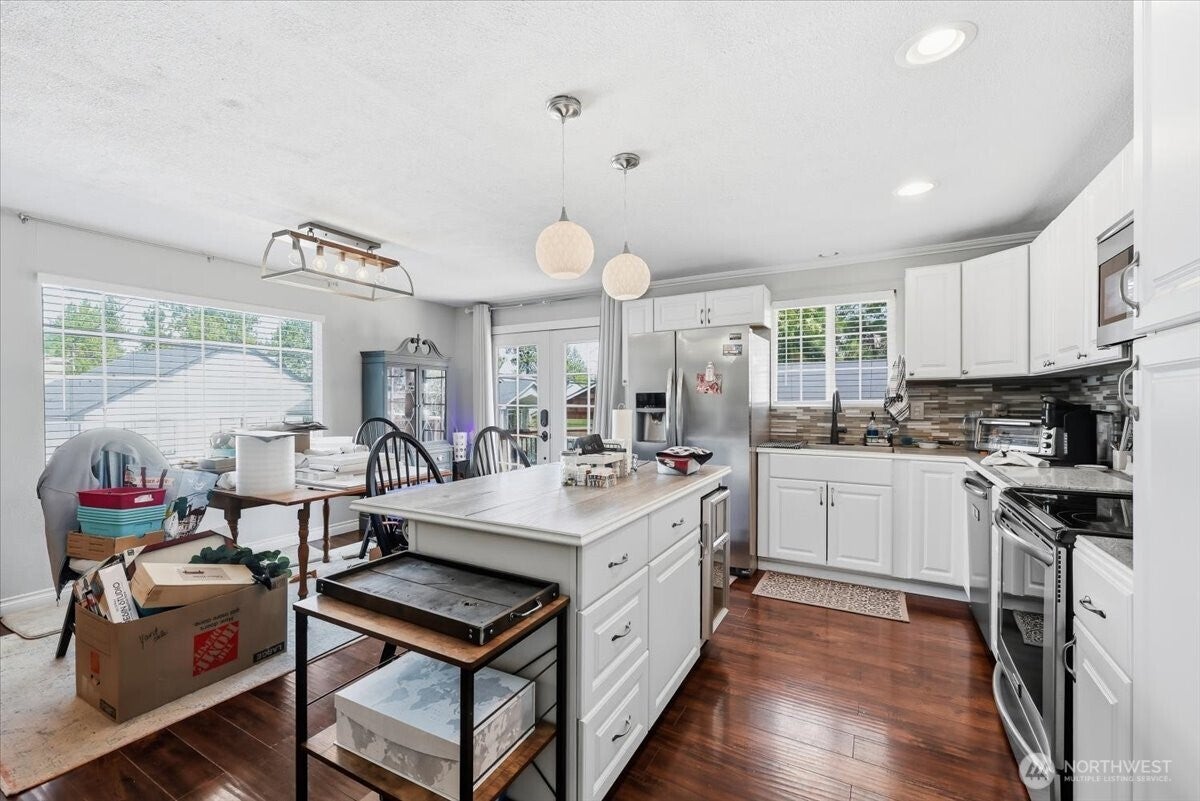
Welcome home to this charming 4-bedroom split-level gem in Spokane’s sought-after Lincoln Heights neighborhood. Step inside to an inviting floor plan filled with natural light, seamlessly connecting everyday living and entertaining spaces. The beautifully updated kitchen stands out with modern cabinetry, ample counter space, and sleek stainless steel appliances ready for your culinary creations. With four generous bedrooms spread across both levels, there is abundant flexibility for a home office, guest suite, or recreation area. Outside, the spacious property features a versatile detached garage perfect for vehicle parking, extra storage, or a dedicated workshop. Enjoy prime South Hill convenience near local parks, schools, and shopping. Don't miss this one!
| 2 weeks ago | Listing updated with changes from the MLS® | |
| 2 weeks ago | Status changed to Pending | |
| 3 weeks ago | Price changed to $414,900 | |
| a month ago | Listing first seen on site |
Listing courtesy of Seth Mazur of John L. Scott, Inc. Vancouver

Listing information is provided by Participants of the Northwest MLS. IDX information is provided exclusively for personal, non-commercial use, and may not be used for any purpose other than to identify prospective properties consumers may be interested in purchasing. Information is deemed reliable but not guaranteed. Copyright 2026, Northwest MLS.
All data is obtained from various sources and may not have been verified by the broker or MLS Grid. Supplied open house information is subject to change without notice. All information should be independently reviewed and verified for accuracy. Properties may or may not be listed by the office/agent presenting the information.
Last checked: 2026-10-14 09:32 AM PDT
