Save
Ask
Tour
Hide
Share
$845,000
31 Days On Site

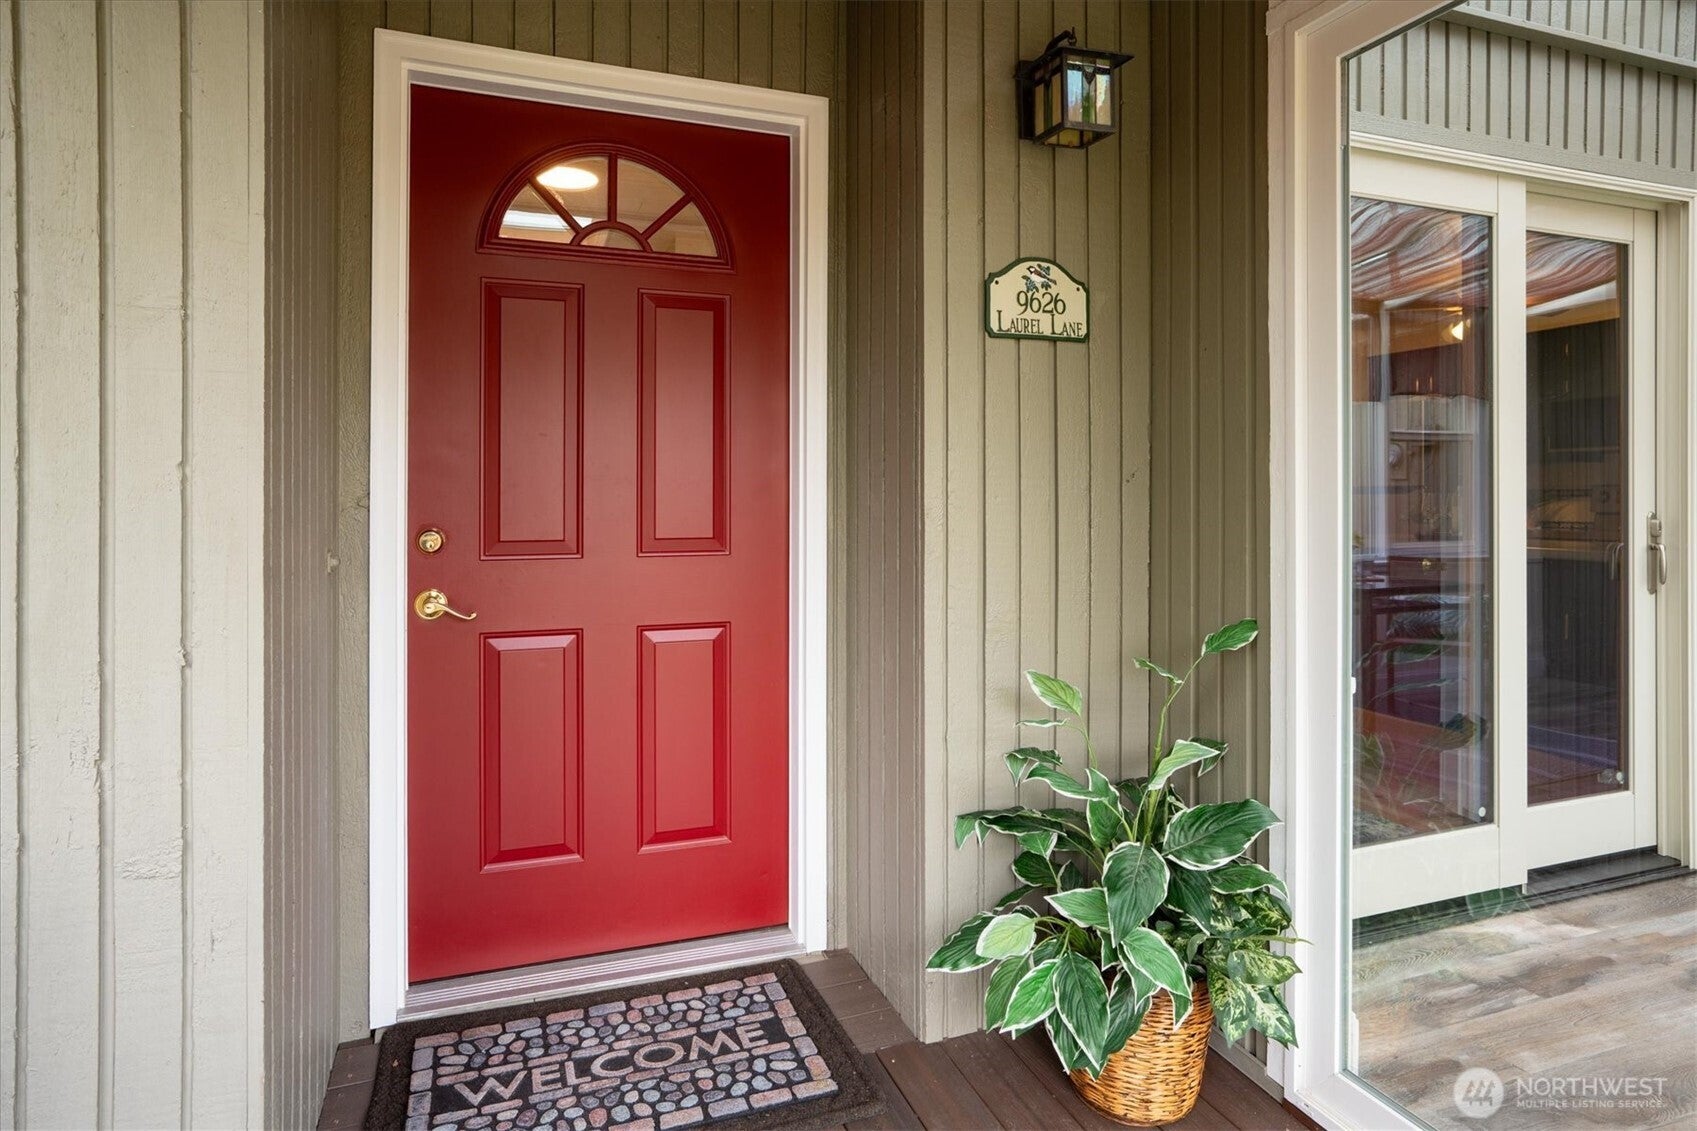
9626 Laurel Lane
Edmonds, WA 98020

Single Family Residence|Pending
3
Beds
2
Total Baths
2
Partial Baths
1,582
SqFt
$534
/SqFt
1963
Built
Cumulative Days On Market:
32
Subdivision:
Westgate
County:
Snohomish
Courtesy of NWMLS
Listing courtesy of Ann M. Babb-Nordling of RE/MAX Northwest
9626 Laurel Lane9626 Laurel Lane9626 Laurel Lane9626 Laurel Lane
Save
Ask
Tour
Hide
Share

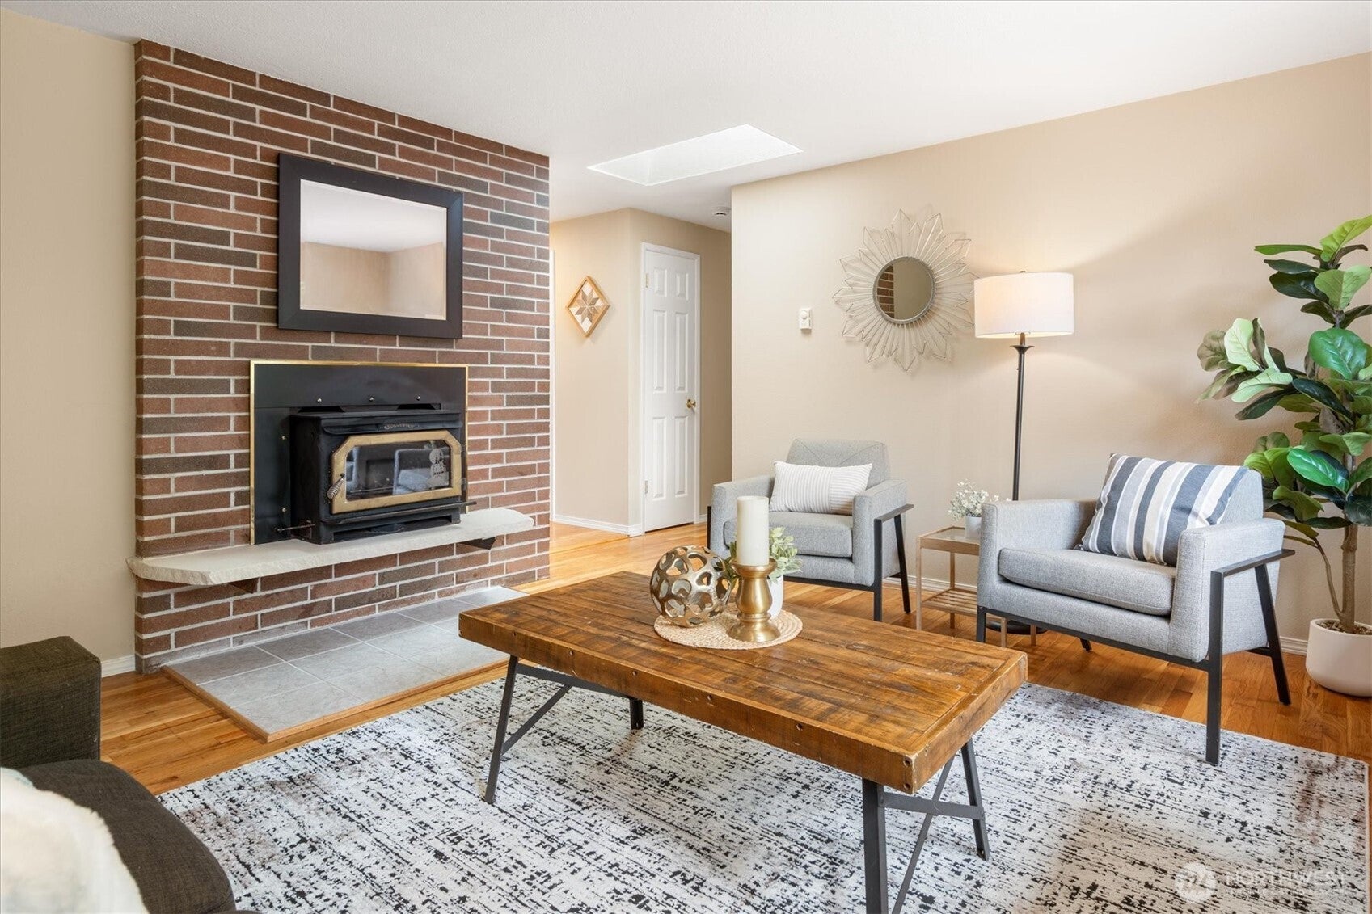
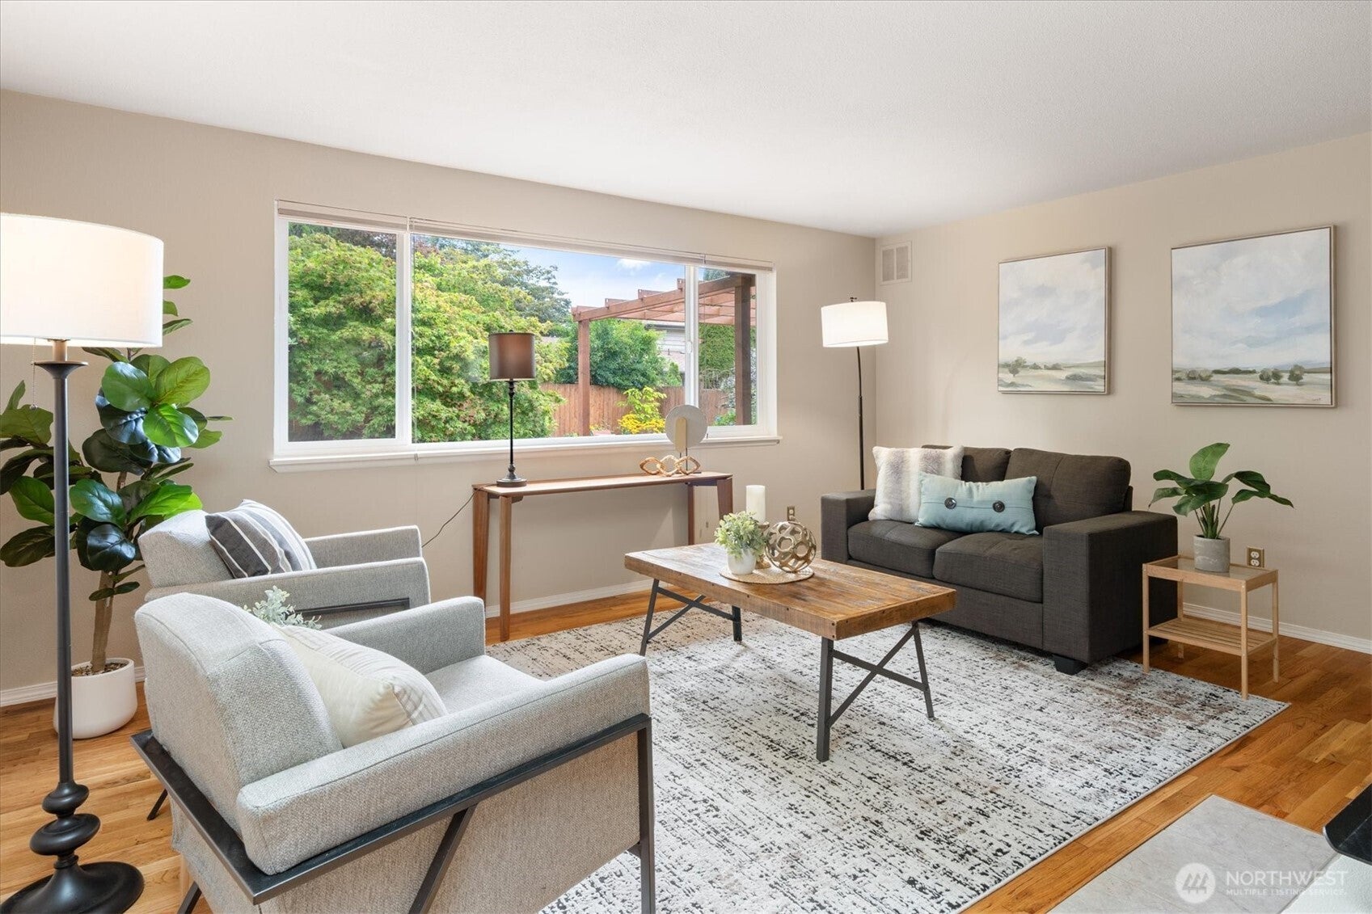
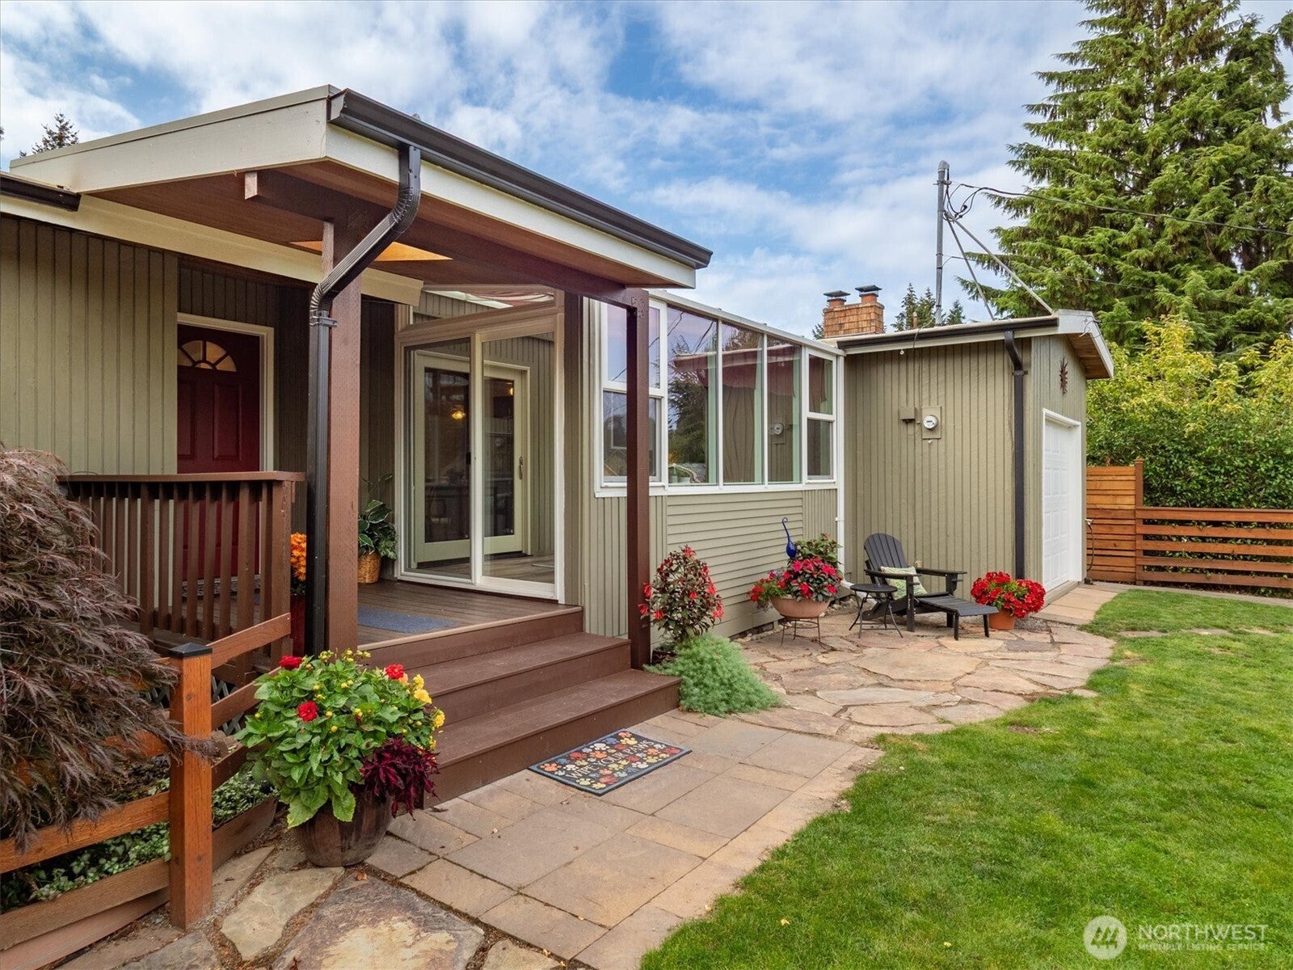
Discover a tranquil retreat in Edmonds' Westgate neighborhood! This charming 3BR, 1.5BA Rambler is located on a spacious, completely private, park-like lot. Off the front door is a charming sunroom which captures the morning sun and has an electric fireplace, making it cozy all year round! The spacious living room features hardwood floors, a wood fireplace, and overlooks the lovely, fenced yard. A cheery kitchen with new appliances, an eating area, and a family room offer room for everyday living. The primary bedroom is oversized, while the updated main bath showcases designer tile and a walk-in shower. Enjoy fresh paint throughout! Natural light floods throughout the home, and the yard is abundant with trees and garden space, including an entertainment-sized deck with stunning territorial views. One car garage and loads of off-street parking! Additional storage space in the new 8x10 storage shed. This home is nestled on a quiet cul-de-sac but is just minutes to Downtown Edmonds and Yost Park. Walk to Westlake Elementary - excellent Edmonds Schools!

Save
Ask
Tour
Hide
Share
Listing Snapshot
Price 
$845,000
Days On Site 
31 Days
Bedrooms 
3
Inside Area (SqFt) 
1,582 sqft
Total Baths 
2
Full Baths 
N/A
Partial Baths 
2
Lot Size 
0.18 Acres
Year Built 
1963
MLS® Number 
2579708
Status 
Pending
Property Tax 
$6,620.74
HOA/Condo/Coop Fees 
N/A
Sq Ft Source 
N/A
Friends & Family
Recent Activity
a week agoListing updated with changes from the MLS®
a week agoStatus changed to Pending
a month agoListing first seen on site
General Features
Acres 
0.18
Attached Garage 
Yes
Direction Faces 
East
Garage 
Yes
Land Lease 
No
Levels 
One
Parking 
DrivewayOff StreetAttached
Parking Spaces 
1
Property Sub Type 
Single Family Residence
SqFt Total 
1582
Utilities 
Cable AvailableSewer Connected
Water Source 
Private
Interior Features
Appliances 
DishwasherDryerMicrowaveRefrigeratorDisposalWasher
Basement 
None
Fireplace 
Yes
Fireplace Features 
Wood Burning
Fireplaces 
1
Flooring 
Ceramic TileHardwoodLaminateVinyl
Heating 
ElectricBaseboardWall Furnace
Interior 
Ceiling Fan(s)
Main Level Bedrooms 
3
Window Features 
Skylight(s)
Bathroom Three Quarter 
Level - Main
Bedroom 
Level - Main
Dining Room 
Level - Main
Entry Hall 
Level - Main
Extra Fin Room 
Level - Main
Family Room 
Level - Main
Kitchen 
Level - Main
Living Room 
Level - Main
Master Bedroom 
Level - Main
Utility Room 
Level - Main
Save
Ask
Tour
Hide
Share
Exterior Features
Construction Details 
Cement Siding
Exterior 
Garden
Fencing 
Fenced
Lot Features 
LevelCul-De-SacPaved
Other Structures 
Outbuilding
Patio And Porch 
Deck
View 
Territorial
Waterview 
Territorial
Windows/Doors 
Skylight(s)
Community Features
MLS Area 
730 - Southwest Snohomish
School District 
Edmonds
Financing Terms Available 
CashConventionalFHAVA Loan
Building Access 
Main
Schools
School District
Edmonds
Elementary School
Unknown
Middle School
Unknown
High School
Unknown
Courtesy of NWMLS
Listing courtesy of Ann M. Babb-Nordling of RE/MAX Northwest


Listing information is provided by Participants of the Northwest MLS. IDX information is provided exclusively for personal, non-commercial use, and may not be used for any purpose other than to identify prospective properties consumers may be interested in purchasing. Information is deemed reliable but not guaranteed. Copyright 2026, Northwest MLS.
All data is obtained from various sources and may not have been verified by the broker or MLS Grid. Supplied open house information is subject to change without notice. All information should be independently reviewed and verified for accuracy. Properties may or may not be listed by the office/agent presenting the information.
Last checked: 2026-10-12 05:35 PM PDT

Neighborhood & Commute
Source: Walkscore
Disclosure: Community information and market data powered by Constellation Data Labs. Information is deemed reliable but not guaranteed.
Save
Ask
Tour
Hide
Share