
4635 Olivine Drive SWPort Orchard, WA 98367
Listing courtesy of Toni J. Monzon of Windermere Prof Partners
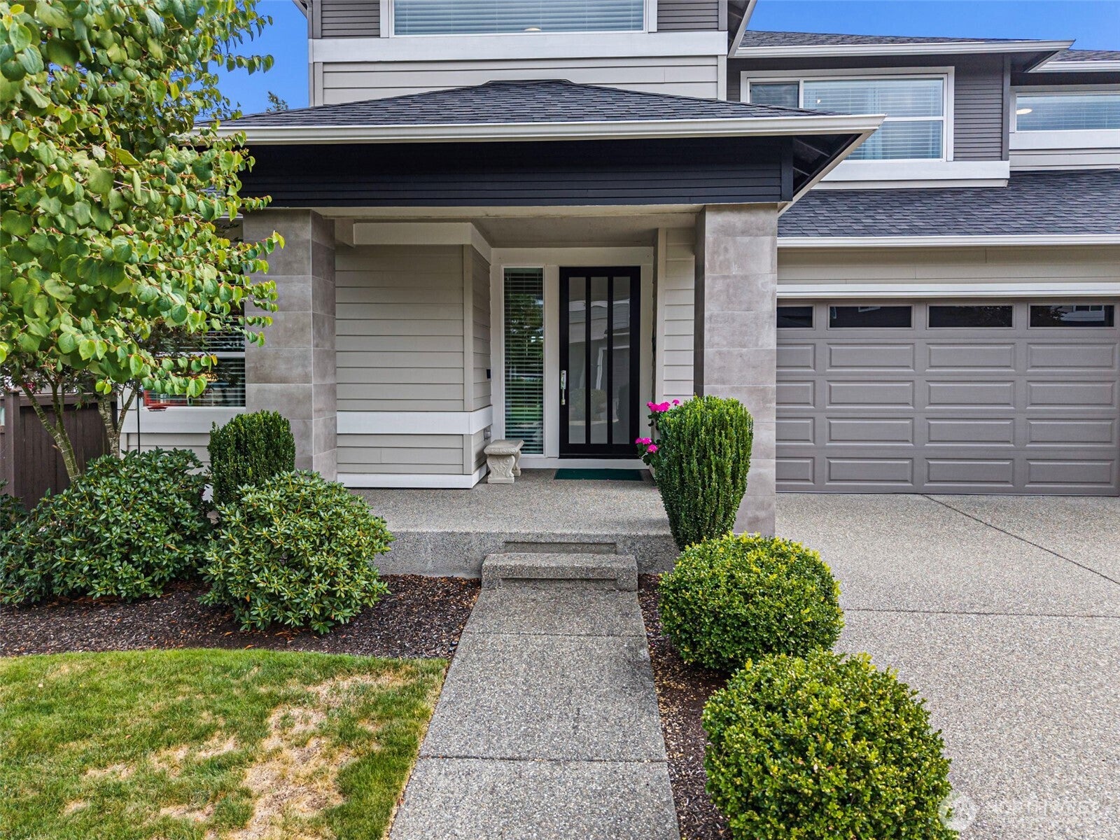
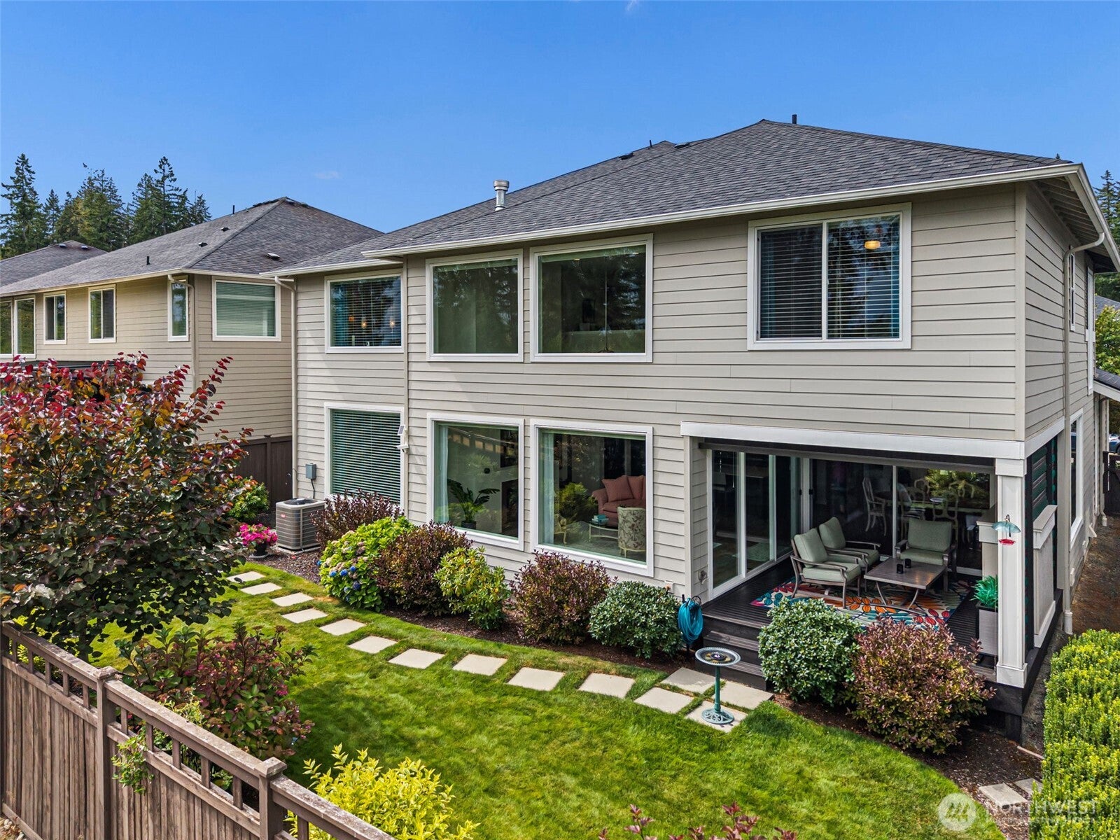
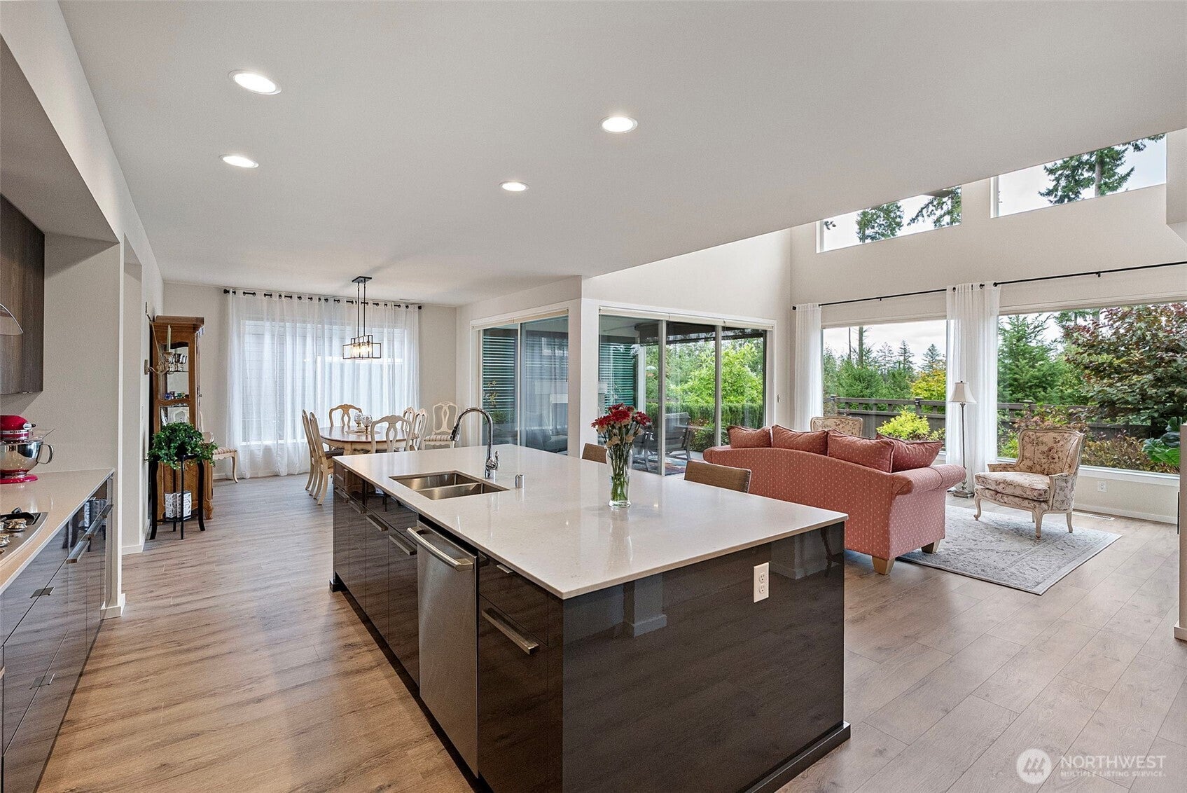
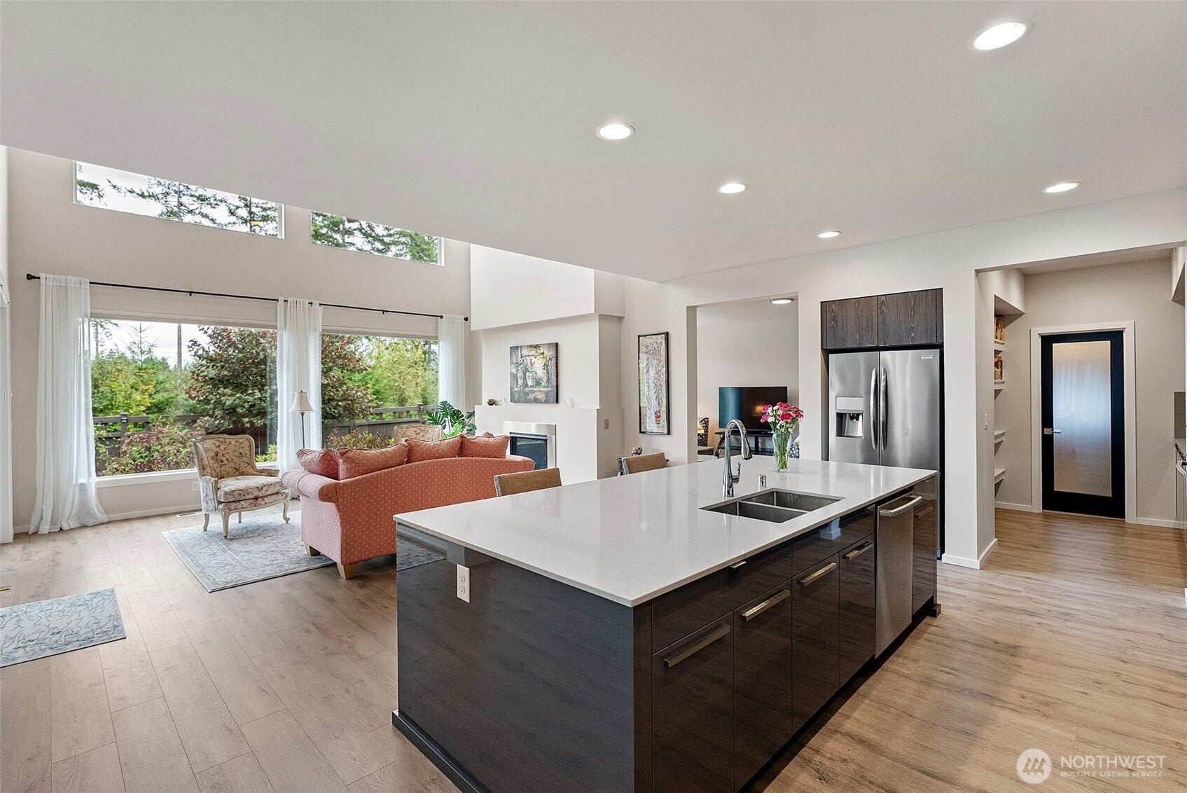
A rare combination of luxury, privacy and effortless indoor-outdoor living in McCormick Woods. Exceptional one-owner Mainvue home, offering 3,639 sq ft of beautifully designed living space, 4 bedrooms, 3.5 baths and a coveted setting overlooking a lush natural greenbelt. From the moment you enter, expansive floor-to-ceiling windows and soaring vaulted ceilings capture the beautiful territorial setting and fill the home with natural light. The impressive great room flows seamlessly into the chef's kitchen w/oversized island, abundant cabinetry and butler's pantry w/additional sink, while a sophisticated den, spacious media room and versatile bonus room provide spaces for work, entertaining and relaxation. The luxurious primary suite features a stunning tile walk-in shower and a walk-in closet of your dreams. A private ensuite bedroom offers exceptional flexibility for guests or multigenerational living. Outside, the beautifully landscaped grounds transition to an extraordinary covered deck w/built-in gas fireplace and automatic shade-an inviting retreat for year-round entertaining and quiet evenings overlooking the greenbelt. Meticulously maintained and thoughtfully upgraded with AC, Hunter Douglas top-down-bottom-up shades, automatic generator and tankless water heater. All within McCormick Woods, where golf, trails, parks and clubhouse amenities create an exceptional lifestyle. A truly special home where sophisticated design, privacy and the beauty of the NW come together.
| 4 days ago | Listing updated with changes from the MLS® | |
| 5 days ago | Price changed to $870,000 | |
| a month ago | Listing first seen on site |
Listing courtesy of Toni J. Monzon of Windermere Prof Partners

Listing information is provided by Participants of the Northwest MLS. IDX information is provided exclusively for personal, non-commercial use, and may not be used for any purpose other than to identify prospective properties consumers may be interested in purchasing. Information is deemed reliable but not guaranteed. Copyright 2026, Northwest MLS.
All data is obtained from various sources and may not have been verified by the broker or MLS Grid. Supplied open house information is subject to change without notice. All information should be independently reviewed and verified for accuracy. Properties may or may not be listed by the office/agent presenting the information.
Last checked: 2026-10-13 08:02 AM PDT
