Save
Ask
Tour
Hide
Share
$1,379,000
32 Days On Site

23926 25th Drive SE
Bothell, WA 98021

For Sale|Single Family Residence|Active
4
Beds
3
Total Baths
2
Full Baths
1
Partial Bath
2,852
SqFt
$484
/SqFt
1989
Built
Cumulative Days On Market:
31
Subdivision:
Maywood Hills
County:
Snohomish
Courtesy of NWMLS
Listing courtesy of Brian Nienaber of Marketplace Sotheby's Intl Rty
23926 25th Drive SE23926 25th Drive SE23926 25th Drive SE23926 25th Drive SE
Save
Ask
Tour
Hide
Share

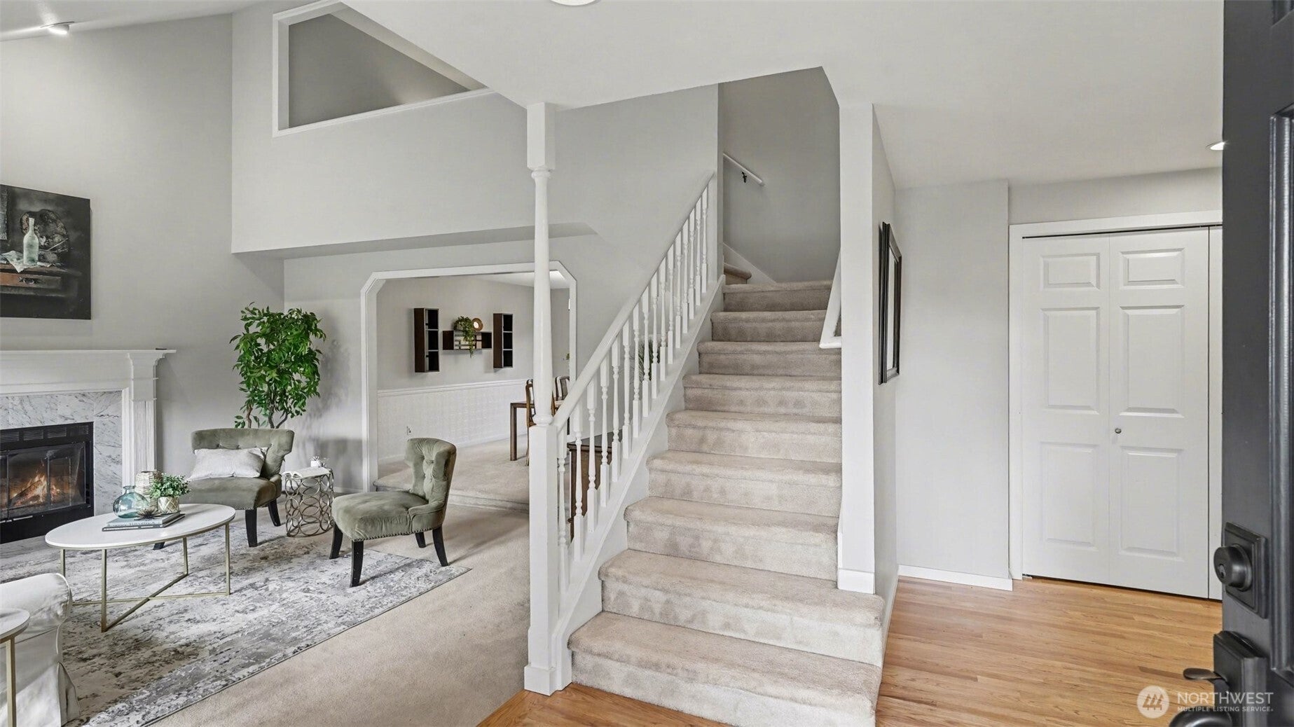
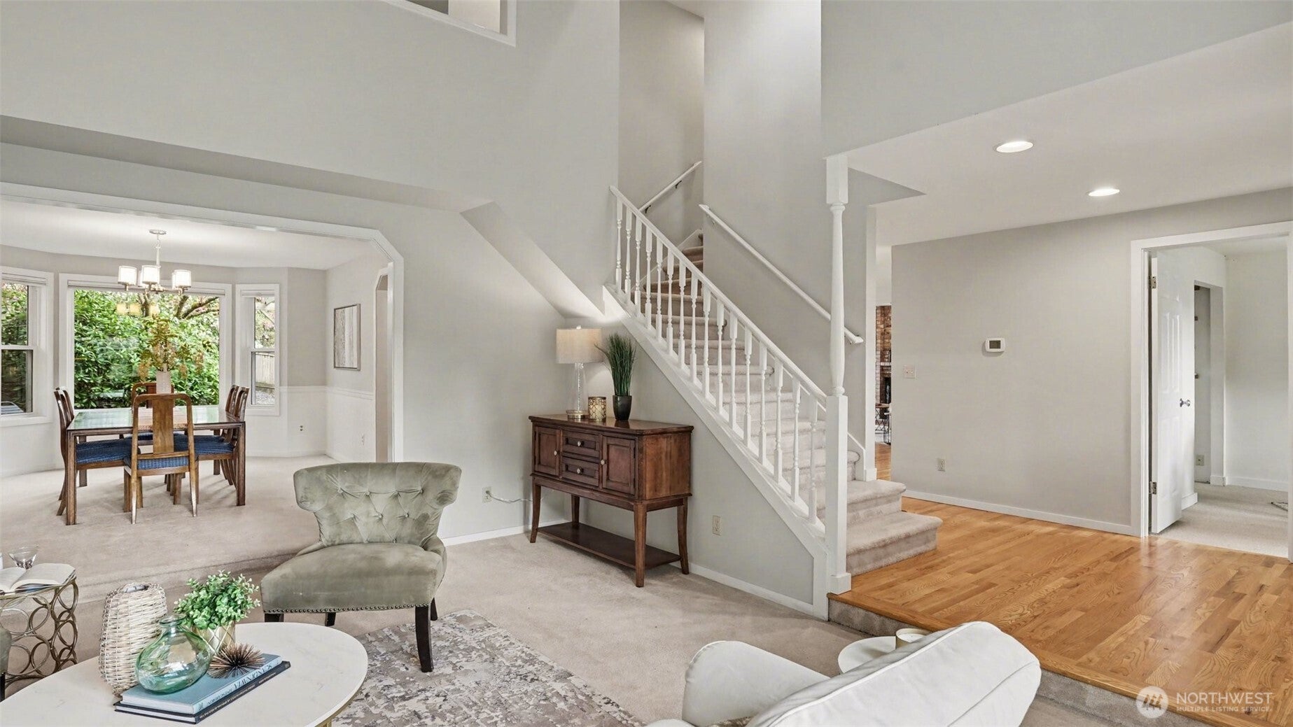
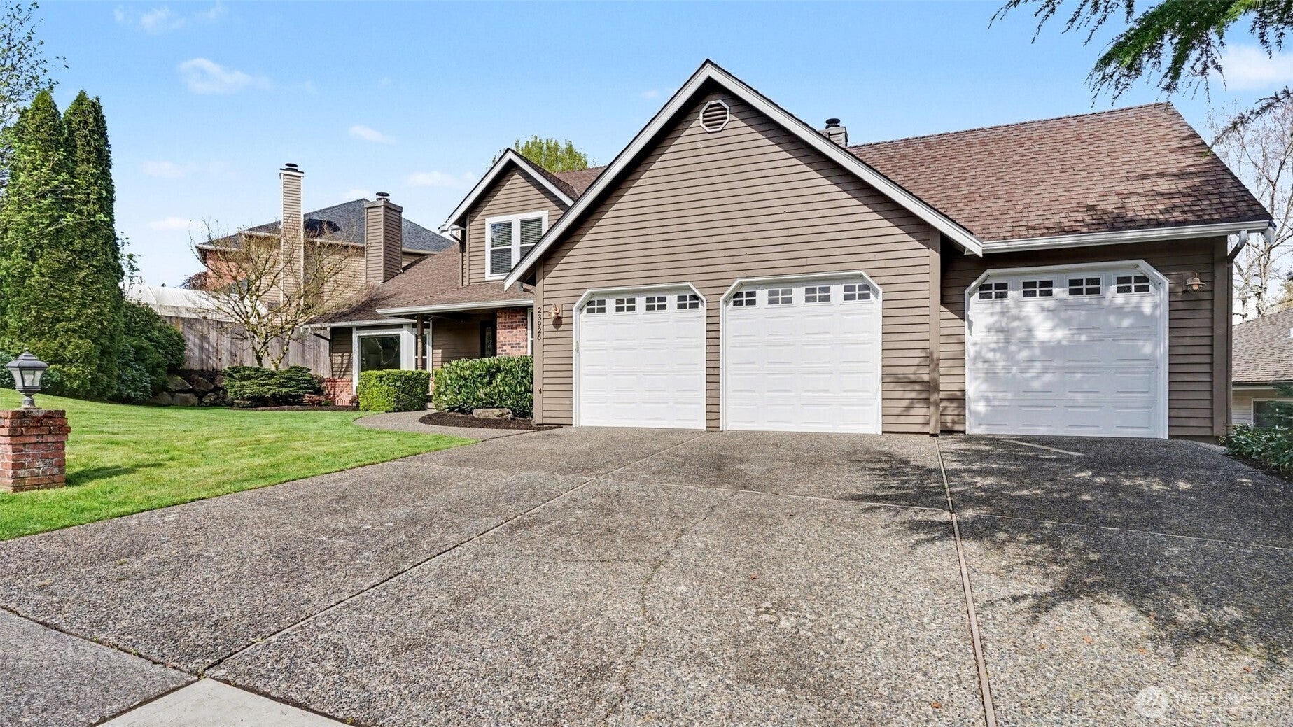
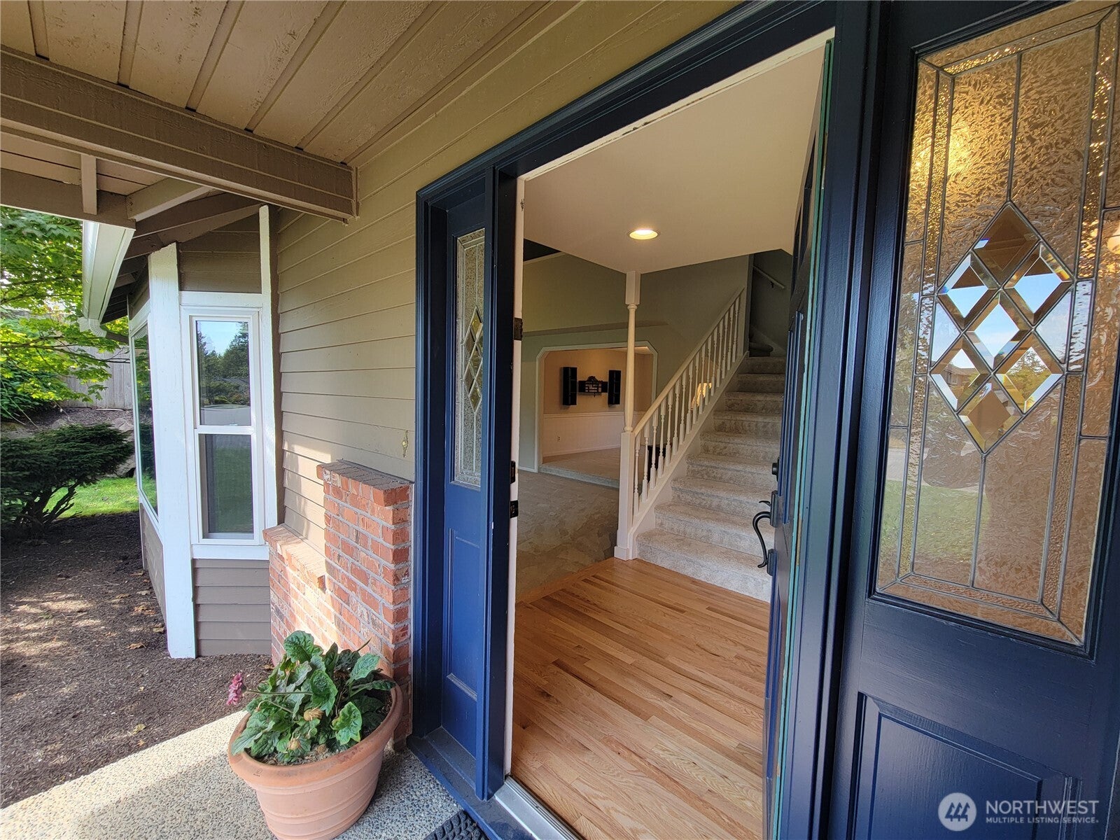
Welcome to The Crest at Maywood Hills, one of Bothell’s most sought-after neighborhoods. Warm, open spaces and abundant natural light flow through this meticulously maintained home with a circular floor plan and thoughtful updates throughout. Recent improvements include fresh interior paint and brand-new carpet, complementing earlier upgrades such as new windows , doors and refinished hardwoods.With 4 bedrooms, a dedicated office, 3 baths, and 2,852 sq ft on a 10,454 sq ft lot, the home offers flexible living and a remodeled primary suite with a spa-inspired bath. A rare 3-car garage provides exceptional storage and ideal shop space for hobbies or projects. The backyard is a private retreat featuring pear, apple, and plum trees, plus a grapevine-covered gazebo perfect for lingering evenings, outdoor dining, and seasonal harvests. A turnkey blend of comfort, character, and functionality in an exceptional Bothell location.

Save
Ask
Tour
Hide
Share
Listing Snapshot
Price 
$1,379,000
Days On Site 
32 Days
Bedrooms 
4
Inside Area (SqFt) 
2,852 sqft
Total Baths 
3
Full Baths 
2
Partial Baths 
1
Lot Size 
0.24 Acres
Year Built 
1989
MLS® Number 
2579523
Status 
Active
Property Tax 
$8,469
HOA/Condo/Coop Fees 
$8.33 monthly
Sq Ft Source 
N/A
Friends & Family
Recent Activity
yesterdayListing updated with changes from the MLS®
a month agoListing first seen on site
General Features
Acres 
0.24
Attached Garage 
Yes
Direction Faces 
West
Garage 
Yes
Land Lease 
No
Levels 
Two
Parking 
Attached
Parking Spaces 
3
Property Sub Type 
Single Family Residence
SqFt Total 
2852
Style 
Contemporary
Utilities 
Sewer Connected
Water Source 
Public
Interior Features
Appliances 
DishwasherDouble OvenDryerMicrowaveRefrigeratorDisposalGas Water HeaterWasherWater Heater
Basement 
None
Cooling 
Heat Pump
Fireplace 
Yes
Fireplace Features 
GasWood Burning
Fireplaces 
2
Flooring 
HardwoodCarpet
Heating 
Natural GasHeat Pump
Interior 
Walk-In Closet(s)Vaulted Ceiling(s)
Window Features 
Skylight(s)
Bathroom Full 
Level - Second
Bathroom Half 
Level - Main
Bedroom 
Level - Second
Bonus Room 
Level - Second
Den 
Level - Main
Dining Room 
Level - Main
Entry Hall 
Level - Main
Family Room 
Level - Main
Kitchen 
Level - Main
Living Room 
Level - Main
Master Bedroom 
Level - Second
Utility Room 
Level - Main
Save
Ask
Tour
Hide
Share
Exterior Features
Construction Details 
Brick
Exterior 
Garden
Fencing 
Fenced
Lot Features 
LevelPaved
Other Structures 
Outbuilding
Patio And Porch 
Patio
Roof 
Composition
View 
Territorial
Waterview 
Territorial
Windows/Doors 
Skylight(s)
Community Features
Association Fee 
$100.0
Association Fee Frequency 
Annually
MLS Area 
610 - Southeast Snohomish
School District 
Northshore
Financing Terms Available 
CashConventionalFHAVA Loan
Building Access 
Main
Schools
School District
Northshore
Elementary School
Maywood Hills Elem
Middle School
Canyon Park Middle School
High School
Bothell Hs
Courtesy of NWMLS
Listing courtesy of Brian Nienaber of Marketplace Sotheby's Intl Rty


Listing information is provided by Participants of the Northwest MLS. IDX information is provided exclusively for personal, non-commercial use, and may not be used for any purpose other than to identify prospective properties consumers may be interested in purchasing. Information is deemed reliable but not guaranteed. Copyright 2026, Northwest MLS.
All data is obtained from various sources and may not have been verified by the broker or MLS Grid. Supplied open house information is subject to change without notice. All information should be independently reviewed and verified for accuracy. Properties may or may not be listed by the office/agent presenting the information.
Last checked: 2026-10-12 10:33 PM PDT

Neighborhood & Commute
Source: Walkscore
Disclosure: Community information and market data powered by Constellation Data Labs. Information is deemed reliable but not guaranteed.
Save
Ask
Tour
Hide
Share