Save
Ask
Tour
Hide
Share
$1,040,000
32 Days On Site

22624 43rd Drive SE
Bothell, WA 98021

For Sale|Single Family Residence|Active
4
Beds
3
Total Baths
2
Full Baths
1
Partial Bath
2,380
SqFt
$437
/SqFt
2006
Built
Cumulative Days On Market:
120
Subdivision:
Canyon Park
County:
Snohomish
Courtesy of NWMLS
Listing courtesy of T.C. Hyatt of John L. Scott Mill Creek
22624 43rd Drive SE22624 43rd Drive SE22624 43rd Drive SE22624 43rd Drive SE
Save
Ask
Tour
Hide
Share

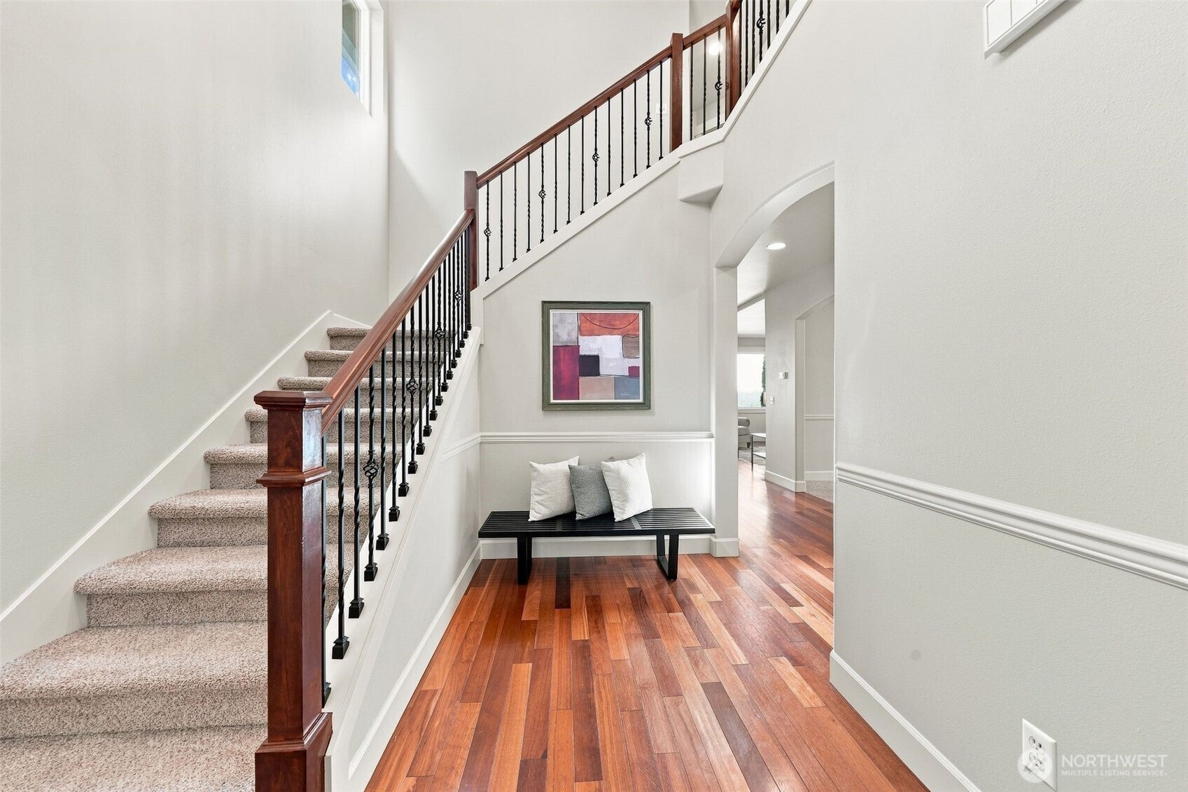
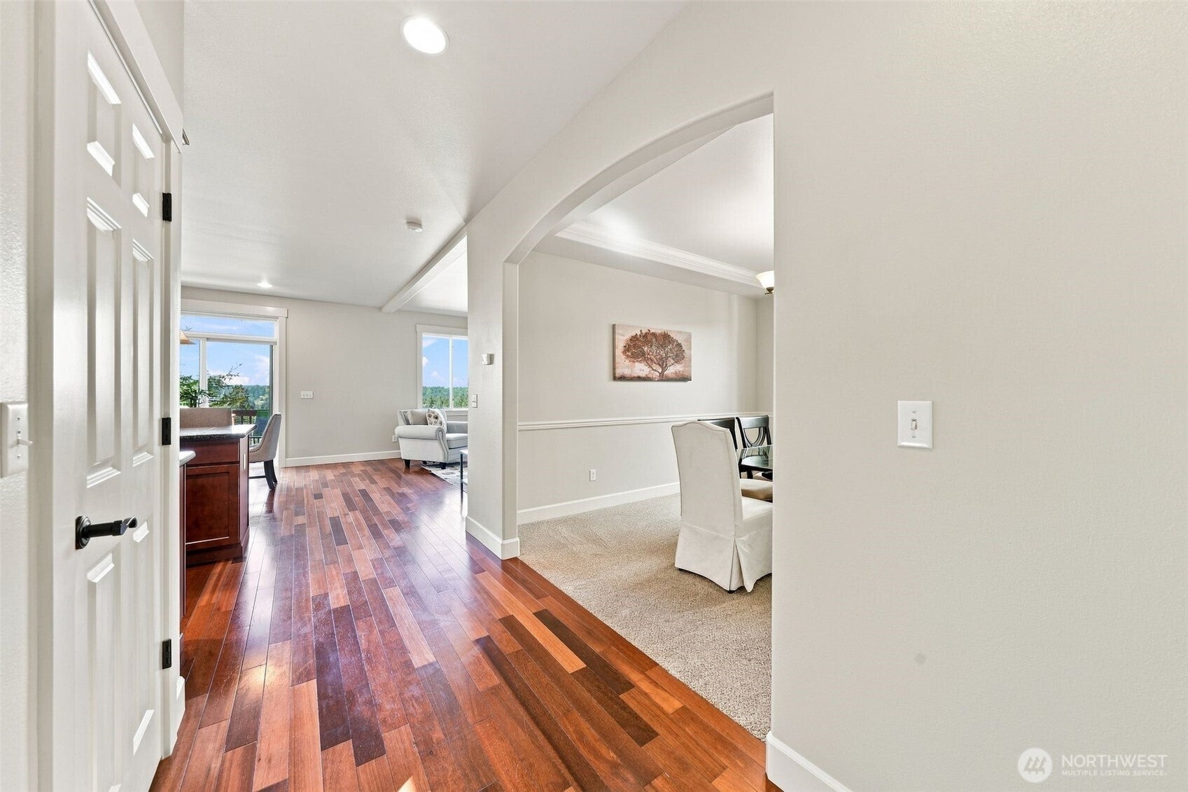
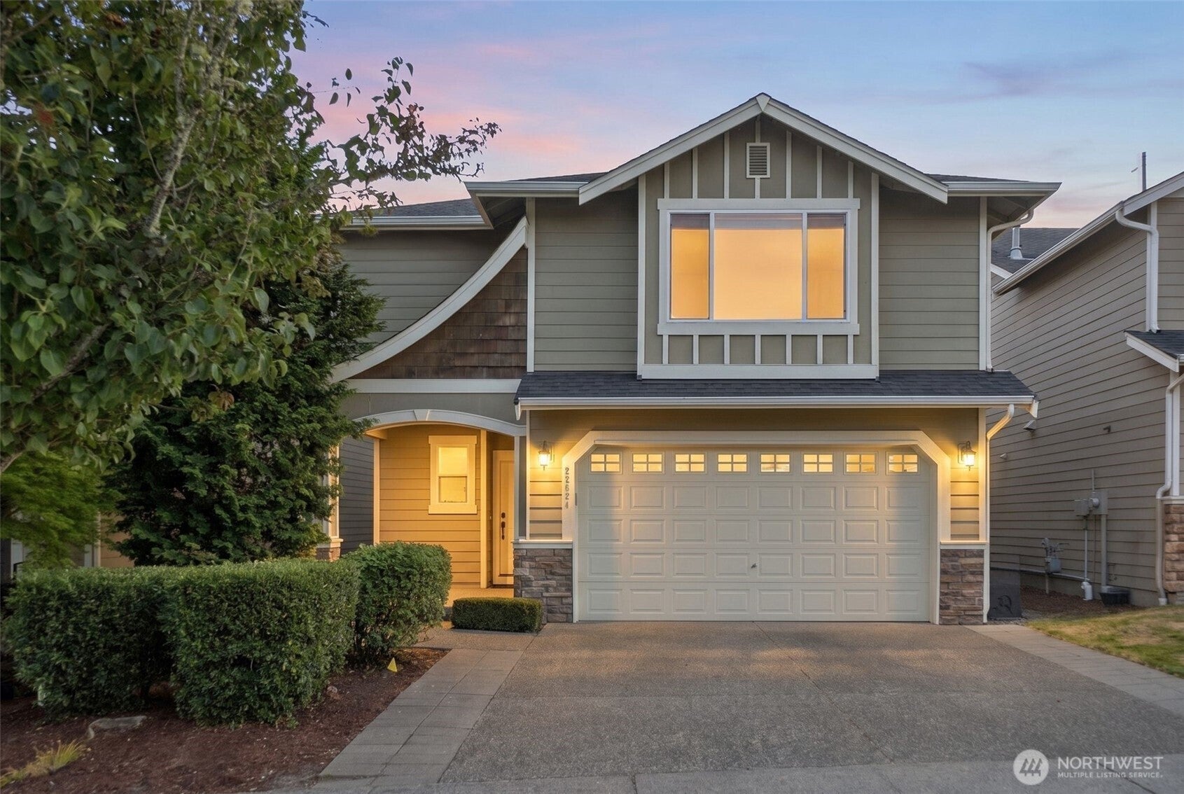
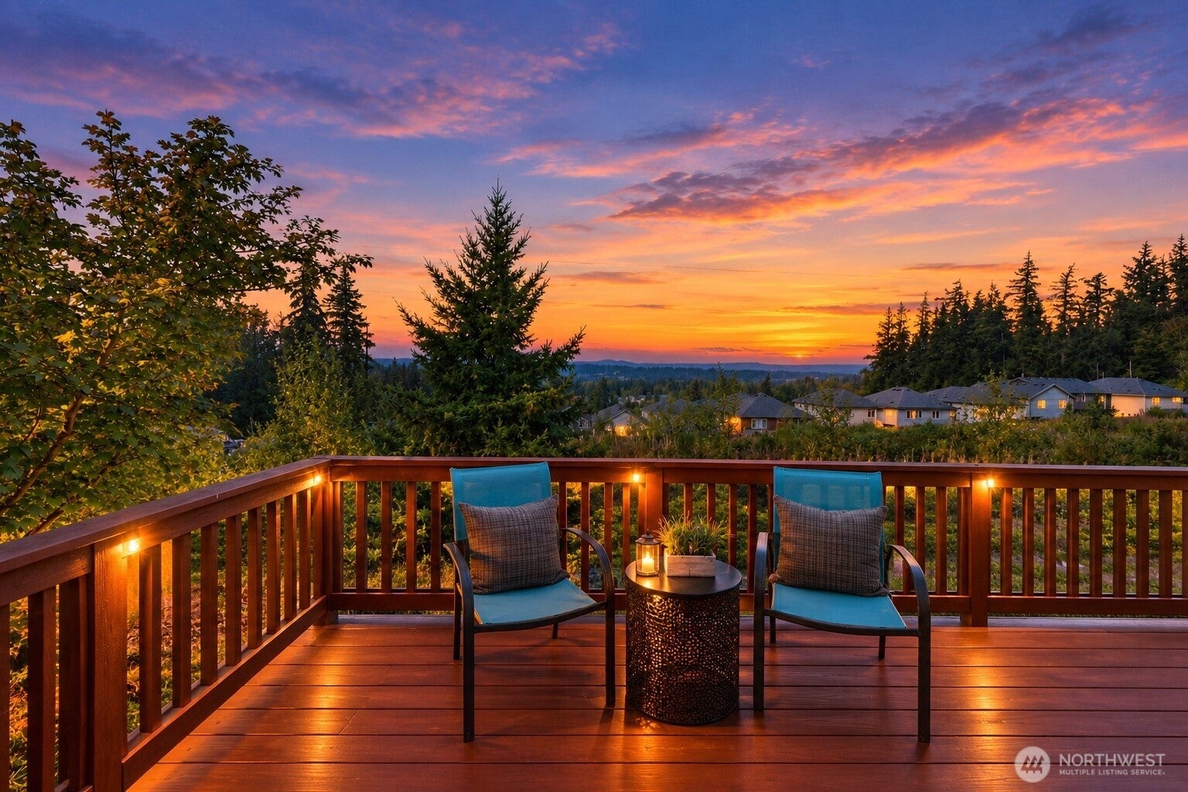
PRICE IMPROVEMENT—INCREDIBLE VALUE! Welcome to Hawthorne Crest, a desirable Bothell neighborhood offering parks, playgrounds, trails, and a great Northshore location. This well-maintained home has been thoughtfully cared for and is move-in ready with all new carpet and fresh interior paint throughout. The spacious floor plan offers bright, comfortable living spaces with a formal dining room that can also serve as a flexible space. The kitchen features granite countertops, a center island, stainless-steel appliances, gas oven and range, ample cabinet storage, and an easy flow into the great room, perfect for everyday living and entertaining. Step outside onto the new deck to relax in the peaceful setting, take in the vista and territorial views, or watch beautiful evening sunsets. The upstairs spacious Primary Suite provides a relaxing retreat with its own gas fireplace, territorial views and luxurious five-piece bath. Two additional bedrooms and a generous bonus room offer flexibility for guests, a home office, hobbies, or the potential for a fourth bedroom. Conveniently located near shopping, dining, and major commuter routes with access to sought-after Northshore Schools. A wonderful opportunity to enjoy a well-cared-for home with thoughtful updates in a great Bothell location.

Save
Ask
Tour
Hide
Share
Listing Snapshot
Price 
$1,040,000
Days On Site 
32 Days
Bedrooms 
4
Inside Area (SqFt) 
2,380 sqft
Total Baths 
3
Full Baths 
2
Partial Baths 
1
Lot Size 
0.07 Acres
Year Built 
2006
MLS® Number 
2579509
Status 
Active
Property Tax 
$10,184
HOA/Condo/Coop Fees 
$75 monthly
Sq Ft Source 
N/A
Friends & Family
Recent Activity
3 days agoListing updated with changes from the MLS®
4 days agoPrice changed to $1,040,000
a month agoListing first seen on site
General Features
Acres 
0.07
Attached Garage 
Yes
Garage 
Yes
Land Lease 
No
Levels 
Two
Parking 
Attached
Parking Spaces 
4
Property Sub Type 
Single Family Residence
SqFt Total 
2380
Style 
Craftsman
Utilities 
Cable AvailableSewer Connected
Water Source 
Public
Interior Features
Appliances 
DishwasherDryerMicrowaveRefrigeratorDisposalWasher
Basement 
None
Fireplace 
Yes
Fireplace Features 
GasMaster Bedroom
Fireplaces 
2
Flooring 
Ceramic TileHardwoodVinylCarpet
Heating 
ElectricNatural GasForced Air
Interior 
Walk-In Closet(s)Vaulted Ceiling(s)
Bathroom Full 
Level - Second
Bathroom Half 
Level - Main
Bedroom 
Level - Second
Bonus Room 
Level - SecondDescription - Also the 4th bedroom
Dining Room 
Level - Main
Entry Hall 
Level - Main
Great Room 
Level - Main
Kitchen 
Level - Main
Living Room 
Level - Main
Master Bedroom 
Level - Second
Utility Room 
Level - Second
Save
Ask
Tour
Hide
Share
Exterior Features
Construction Details 
Cement SidingStone
Lot Features 
LevelPaved
Patio And Porch 
Deck
Roof 
Composition
View 
Territorial
Waterview 
Territorial
Community Features
Association Fee 
$75.0
Association Fee Frequency 
Monthly
Community Features 
ParkPlayground
MLS Area 
610 - Southeast Snohomish
School District 
Northshore
Financing Terms Available 
CashConventionalFHAVA Loan
Building Access 
Main
Schools
School District
Northshore
Elementary School
Kokanee Elem
Middle School
Leota Middle School
High School
North Creek High School
Courtesy of NWMLS
Listing courtesy of T.C. Hyatt of John L. Scott Mill Creek


Listing information is provided by Participants of the Northwest MLS. IDX information is provided exclusively for personal, non-commercial use, and may not be used for any purpose other than to identify prospective properties consumers may be interested in purchasing. Information is deemed reliable but not guaranteed. Copyright 2026, Northwest MLS.
All data is obtained from various sources and may not have been verified by the broker or MLS Grid. Supplied open house information is subject to change without notice. All information should be independently reviewed and verified for accuracy. Properties may or may not be listed by the office/agent presenting the information.
Last checked: 2026-10-13 06:06 AM PDT

Neighborhood & Commute
Source: Walkscore
Disclosure: Community information and market data powered by Constellation Data Labs. Information is deemed reliable but not guaranteed.
Save
Ask
Tour
Hide
Share