Save
Ask
Tour
Hide
Share
$885,000
32 Days On Site

4721 141st Place SE
Snohomish, WA 98296

For Sale|Single Family Residence|Active
3
Beds
3
Total Baths
1
Full Bath
2
Partial Baths
2,489
SqFt
$356
/SqFt
2002
Built
Cumulative Days On Market:
33
Subdivision:
Donegal Park
County:
Snohomish
Courtesy of NWMLS
Listing courtesy of Matt Stark of Windermere R.E. Northeast, Inc
4721 141st Place SE4721 141st Place SE4721 141st Place SE4721 141st Place SE
Save
Ask
Tour
Hide
Share

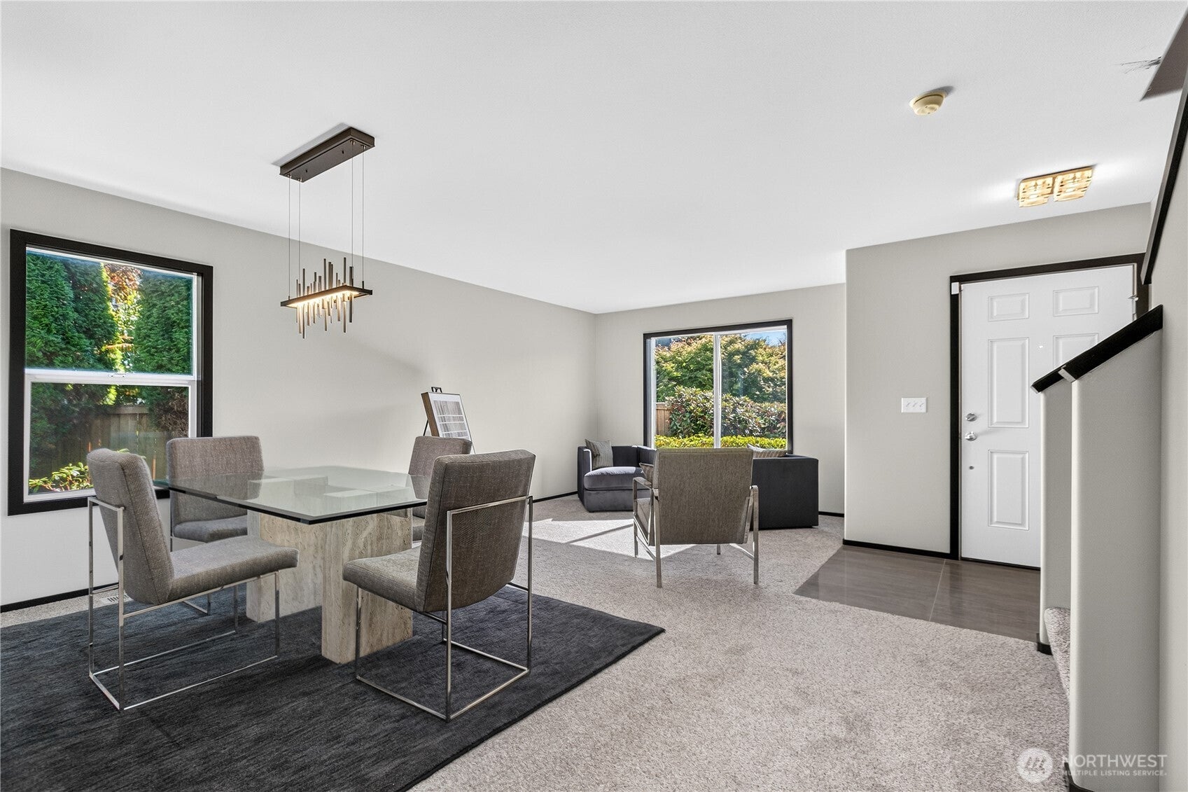
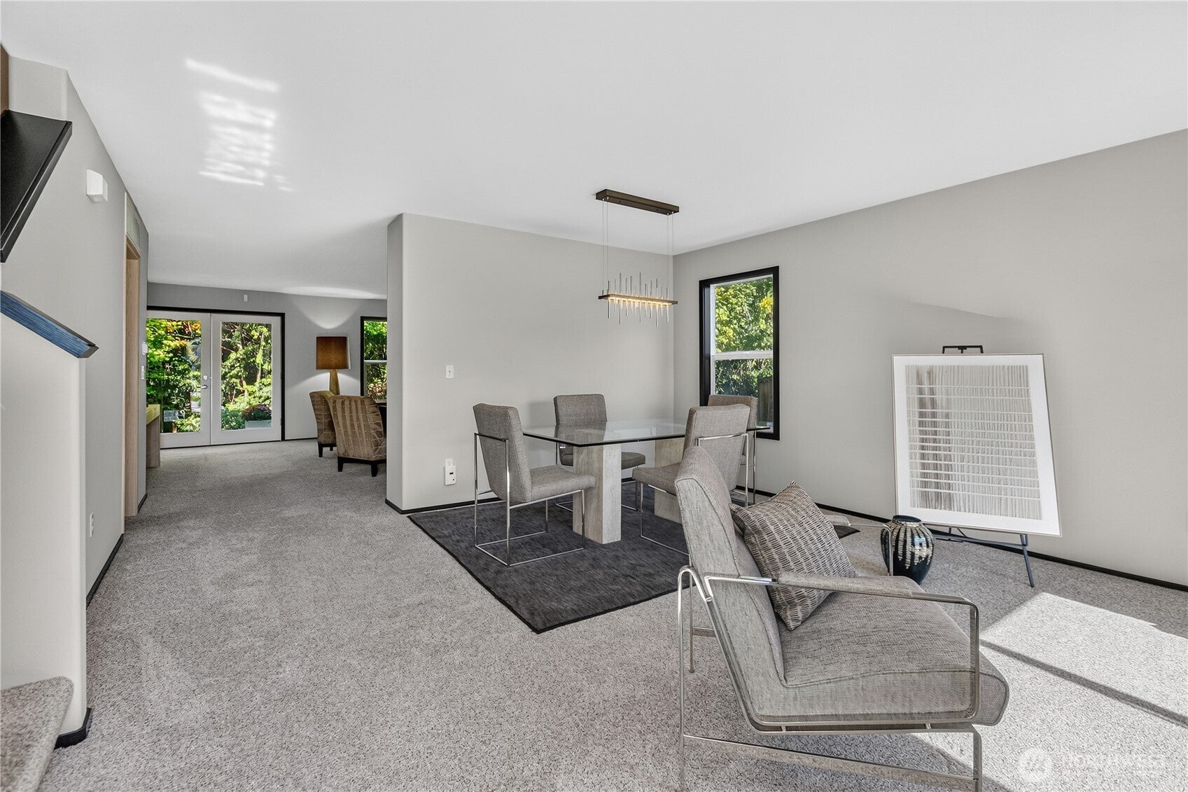
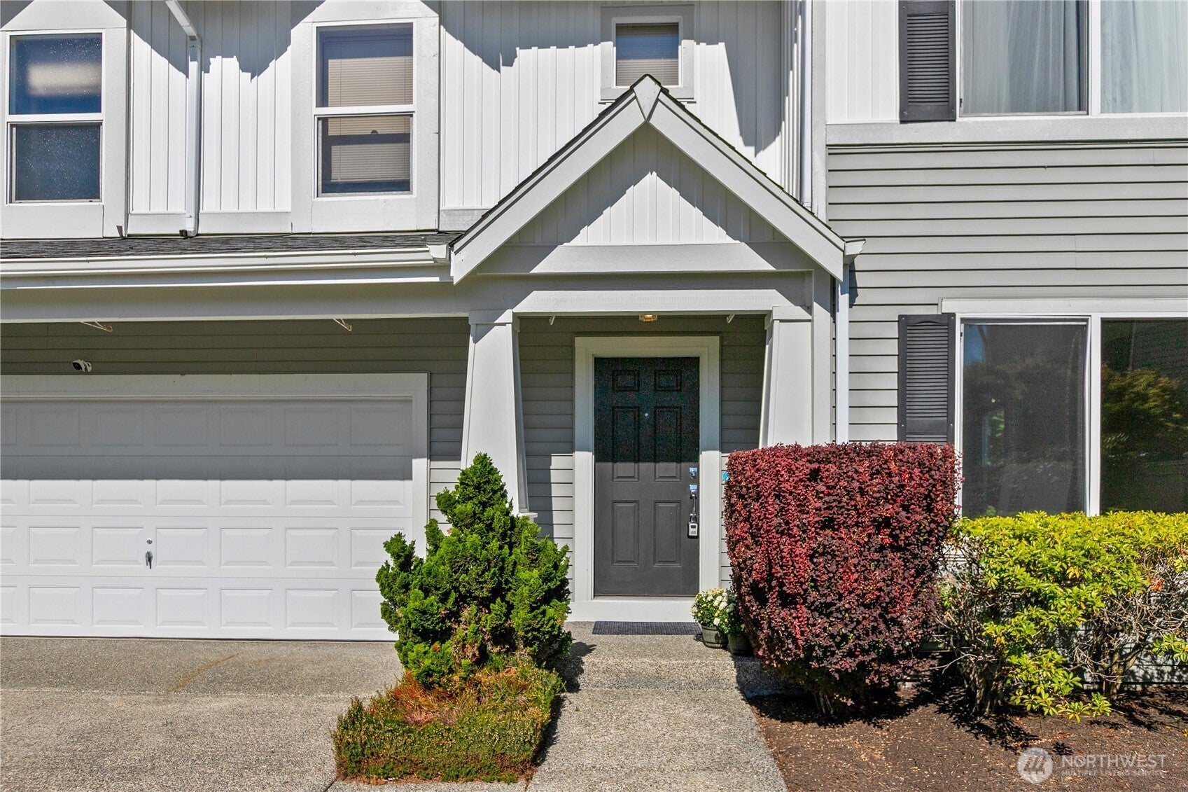
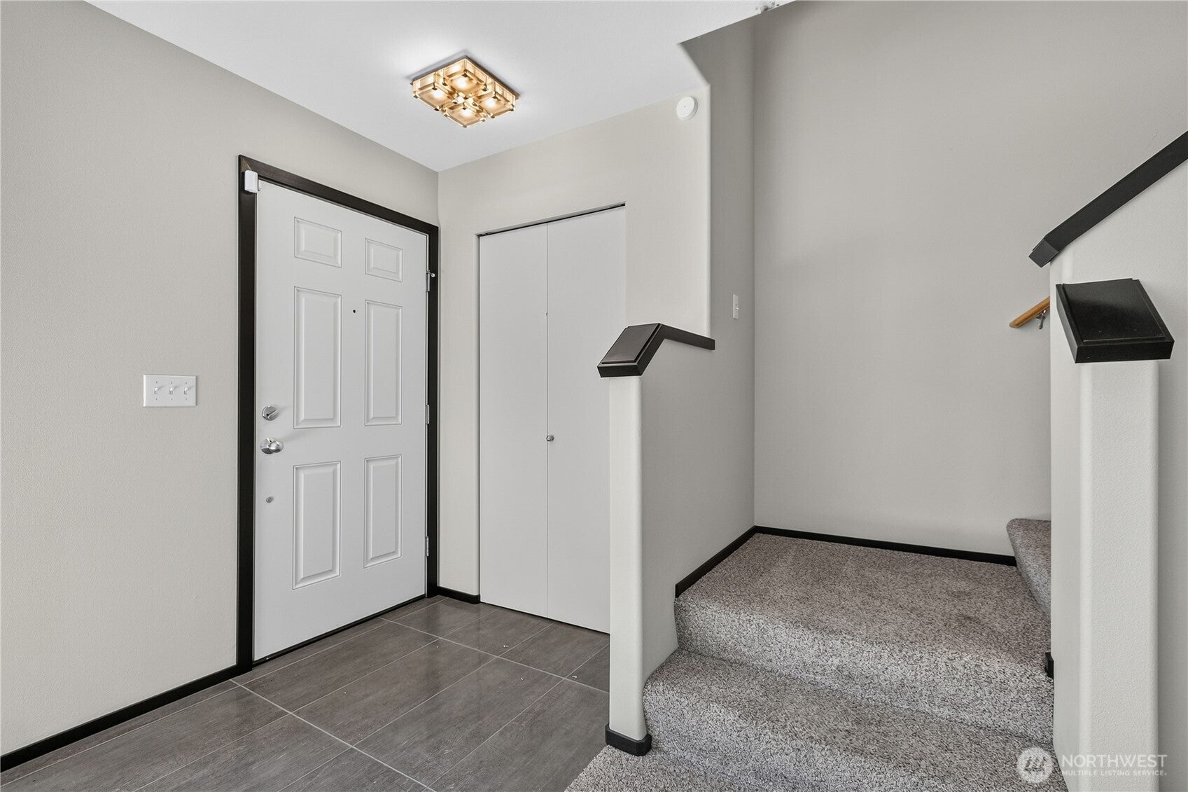
Beautifully updated 3-bedroom, 2.25-bath home in Snohomish's Donegal Park neighborhood, part of the Everett School District, offers 2,489 square feet on a quiet cul-de-sac lot backing to green belt for added privacy. Built in 2002 and shown in excellent condition, the two-story layout features a high-end kitchen remodel with custom cabinetry and built-in storage, plus fully remodeled bathrooms finished with custom cabinets and high-end stone. Additional highlights include a gas fireplace, dining room with French doors, primary suite walk-in closet, dual-pane windows, and ceramic tile, stone, and wall-to-wall carpet flooring, along with an attached 2-car garage and driveway parking. The private, partially fenced back yard has been freshly landscaped with new grass, and the home has already been pre-inspected for buyer peace of mind. Silver Firs Elementary and Gateway Middle School are nearby, with grocery and dining at Silver Firs and shopping at Thomas Lake Center in Mill Creek. SR-9 and SR-527 connect to I-5 and I-405, and Swedish Mill Creek's 24-hour ER is close by.

Save
Ask
Tour
Hide
Share
Listing Snapshot
Price 
$885,000
Days On Site 
32 Days
Bedrooms 
3
Inside Area (SqFt) 
2,489 sqft
Total Baths 
3
Full Baths 
1
Partial Baths 
2
Lot Size 
0.14 Acres
Year Built 
2002
MLS® Number 
2579504
Status 
Active
Property Tax 
$8,012
HOA/Condo/Coop Fees 
$23 monthly
Sq Ft Source 
N/A
Friends & Family
Recent Activity
2 weeks agoListing updated with changes from the MLS®
a month agoListing first seen on site
General Features
Acres 
0.14
Attached Garage 
Yes
Garage 
Yes
Land Lease 
No
Levels 
Two
Parking 
DrivewayAttached
Parking Spaces 
2
Property Sub Type 
Single Family Residence
SqFt Total 
2489
Utilities 
Cable AvailableSewer Connected
Water Source 
Public
Interior Features
Appliances 
DishwasherDryerMicrowaveRefrigeratorWasher
Basement 
None
Fireplace 
Yes
Fireplace Features 
Gas
Fireplaces 
1
Flooring 
Ceramic TileStoneCarpet
Heating 
ElectricNatural GasForced Air
Interior 
Walk-In Closet(s)
Bathroom Full 
Level - Second
Bathroom Half 
Level - Main
Bathroom Three Quarter 
Level - Second
Bedroom 
Level - Second
Dining Room 
Level - Main
Entry Hall 
Level - Main
Family Room 
Level - Main
Kitchen 
Level - Main
Living Room 
Level - Main
Master Bedroom 
Level - Second
Utility Room 
Level - Main
Save
Ask
Tour
Hide
Share
Exterior Features
Construction Details 
Metal Siding
Fencing 
Partial
Lot Features 
LevelCul-De-SacPaved
Roof 
Composition
Windows/Doors 
French Doors
Community Features
Association Fee 
$23.0
Association Fee Frequency 
Monthly
MLS Area 
740 - Everett/Mukilteo
School District 
Everett
Financing Terms Available 
CashConventionalFHAVA Loan
Building Access 
Main
Schools
School District
Everett
Elementary School
Silver Firs Elem
Middle School
Gateway Mid
High School
Cascade High
Courtesy of NWMLS
Listing courtesy of Matt Stark of Windermere R.E. Northeast, Inc


Listing information is provided by Participants of the Northwest MLS. IDX information is provided exclusively for personal, non-commercial use, and may not be used for any purpose other than to identify prospective properties consumers may be interested in purchasing. Information is deemed reliable but not guaranteed. Copyright 2026, Northwest MLS.
All data is obtained from various sources and may not have been verified by the broker or MLS Grid. Supplied open house information is subject to change without notice. All information should be independently reviewed and verified for accuracy. Properties may or may not be listed by the office/agent presenting the information.
Last checked: 2026-10-13 03:33 AM PDT

Neighborhood & Commute
Source: Walkscore
Disclosure: Community information and market data powered by Constellation Data Labs. Information is deemed reliable but not guaranteed.
Save
Ask
Tour
Hide
Share