Save
Ask
Tour
Hide
Share
$898,000
32 Days On Site

24515 NE Vine Maple Way
Redmond, WA 98053

Single Family Residence|Pending
2
Beds
2
Total Baths
1
Full Bath
1
Partial Bath
1,350
SqFt
$665
/SqFt
2005
Built
Cumulative Days On Market:
22
Subdivision:
Trilogy
County:
King
Courtesy of NWMLS
Listing courtesy of Elizabeth Avery of RE/MAX Northwest
24515 NE Vine Maple Way24515 NE Vine Maple Way24515 NE Vine Maple Way24515 NE Vine Maple Way
Save
Ask
Tour
Hide
Share

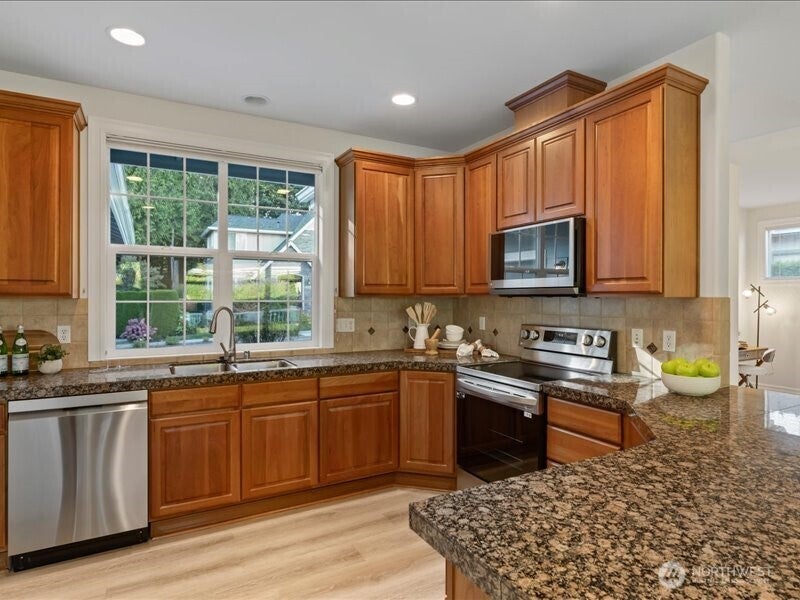
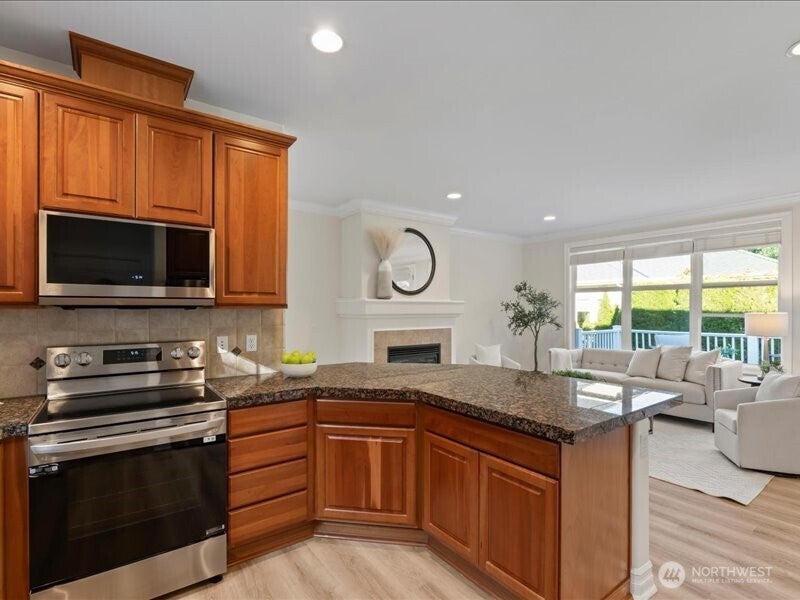
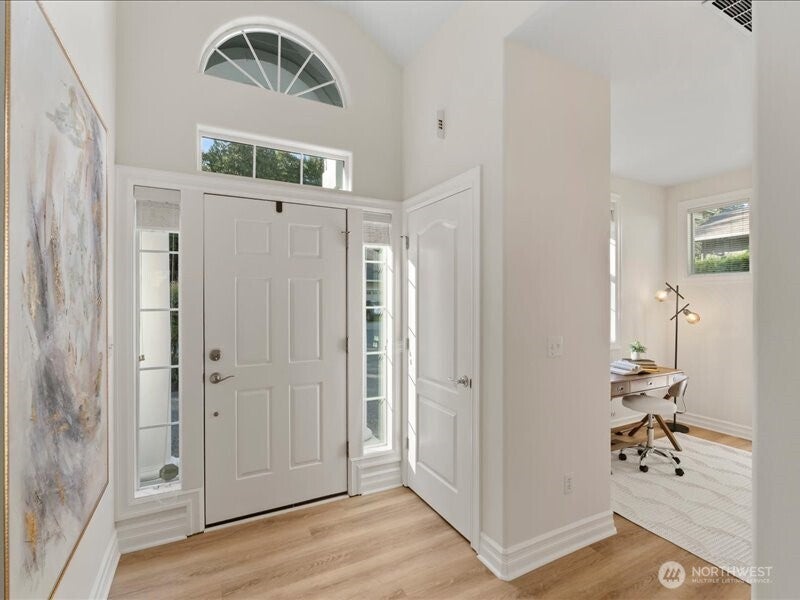
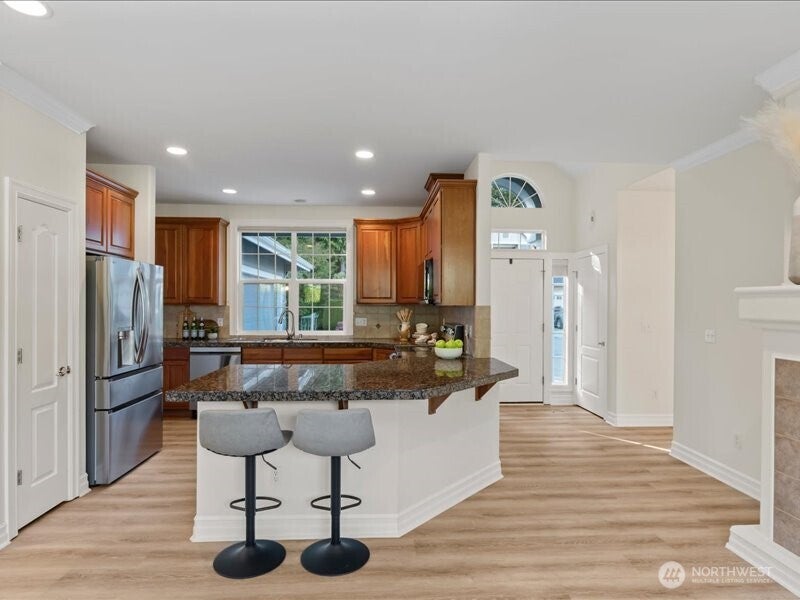
Welcome to effortless living in Trilogy, Redmond’s most sought-after 55+ community, where recreation, connection, and convenience are part of everyday life. Set on a sunny corner lot, this stand-alone, detached Discovery model offers a comfortable, light-filled floor plan with crown molding, new carpet, newer flooring, newer stainless steel appliances. The spacious great room and dining area open to the kitchen, creating an easy flow for daily living and entertaining. Retreat to the generous primary suite with two closets, ensuite bathroom featuring dual sinks, and a walk-in shower. An additional finished room offers flexible space for an office, craft space, hobby area or storage space. French doors lead to a generous low-maintenance composite entertainment deck and private backyard with gardening space. Air conditioning, a cozy gas fireplace, and a new roof in 2020 add year-round comfort. This home is move-in ready and available for you to start enjoying access to miles of trails, Trilogy’s Cascade clubhouse, indoor pool, fitness center, pickleball, tennis courts and more. Front and side yard maintenance also included in the HOA dues. Pre-inspected and one-year home warranty provided to buyer for peace-of-mind.

Save
Ask
Tour
Hide
Share
Listing Snapshot
Price 
$898,000
Days On Site 
32 Days
Bedrooms 
2
Inside Area (SqFt) 
1,350 sqft
Total Baths 
2
Full Baths 
1
Partial Baths 
1
Lot Size 
0.1402 Acres
Year Built 
2005
MLS® Number 
2579263
Status 
Pending
Property Tax 
$10,923
HOA/Condo/Coop Fees 
$347 monthly
Sq Ft Source 
N/A
Friends & Family
Recent Activity
3 weeks agoListing updated with changes from the MLS®
4 weeks agoStatus changed to Pending
a month agoListing first seen on site
General Features
Acres 
0.1402
Attached Garage 
Yes
Direction Faces 
West
Garage 
Yes
Land Lease 
No
Levels 
One
Parking 
Attached
Parking Spaces 
2
Property Sub Type 
Single Family Residence
SqFt Total 
1350
Style 
Traditional
Utilities 
Cable AvailableSewer Connected
Water Source 
Public
Interior Features
Appliances 
DishwasherDryerMicrowaveRefrigeratorDisposalGas Water HeaterWasherWater Heater
Basement 
None
Cooling 
Central Air
Fireplace 
Yes
Fireplace Features 
Gas
Fireplaces 
1
Flooring 
LaminateVinylCarpet
Heating 
ElectricNatural GasForced Air
Interior 
Walk-In Closet(s)
Main Level Bedrooms 
2
Bathroom Full 
Level - Main
Bathroom Three Quarter 
Level - Main
Bedroom 
Level - Main
Den 
Level - Main
Entry Hall 
Level - Main
Great Room 
Level - Main
Kitchen 
Level - Main
Master Bedroom 
Level - Main
Utility Room 
Level - Main
Save
Ask
Tour
Hide
Share
Exterior Features
Construction Details 
Cement Siding
Exterior 
Garden
Lot Features 
LevelCorner LotPaved
Patio And Porch 
Deck
Pool Features 
Community
Roof 
Composition
Windows/Doors 
French Doors
Community Features
Association Fee 
$347.0
Association Fee Frequency 
Monthly
Community Features 
PoolClubhouseGolfPlayground
MLS Area 
600 - Juanita/Woodinville
School District 
Lake Washington
Senior Community 
Yes
Financing Terms Available 
CashConventionalFHAVA Loan
Building Access 
Main
Schools
School District
Lake Washington
Elementary School
Buyer To Verify
Middle School
Buyer To Verify
High School
Buyer To Verify
Courtesy of NWMLS
Listing courtesy of Elizabeth Avery of RE/MAX Northwest


Listing information is provided by Participants of the Northwest MLS. IDX information is provided exclusively for personal, non-commercial use, and may not be used for any purpose other than to identify prospective properties consumers may be interested in purchasing. Information is deemed reliable but not guaranteed. Copyright 2026, Northwest MLS.
All data is obtained from various sources and may not have been verified by the broker or MLS Grid. Supplied open house information is subject to change without notice. All information should be independently reviewed and verified for accuracy. Properties may or may not be listed by the office/agent presenting the information.
Last checked: 2026-10-12 11:54 PM PDT

Neighborhood & Commute
Source: Walkscore
Disclosure: Community information and market data powered by Constellation Data Labs. Information is deemed reliable but not guaranteed.
Save
Ask
Tour
Hide
Share