Save
Ask
Tour
Hide
Share
$459,950
34 Days On Site

The Ridge at Highlands East
14007 69th Drive SE W5
Snohomish, WA 98296

For Sale|Condominium|Active
2
Beds
2
Total Baths
2
Full Baths
1,105
SqFt
$416
/SqFt
2002
Built
Cumulative Days On Market:
30
Subdivision:
Highlands
County:
Snohomish
Courtesy of NWMLS
Listing courtesy of Bruce D. Lystad of John L. Scott Mill Creek
14007 69th Drive SE W514007 69th Drive SE W514007 69th Drive SE W514007 69th Drive SE W5
Save
Ask
Tour
Hide
Share

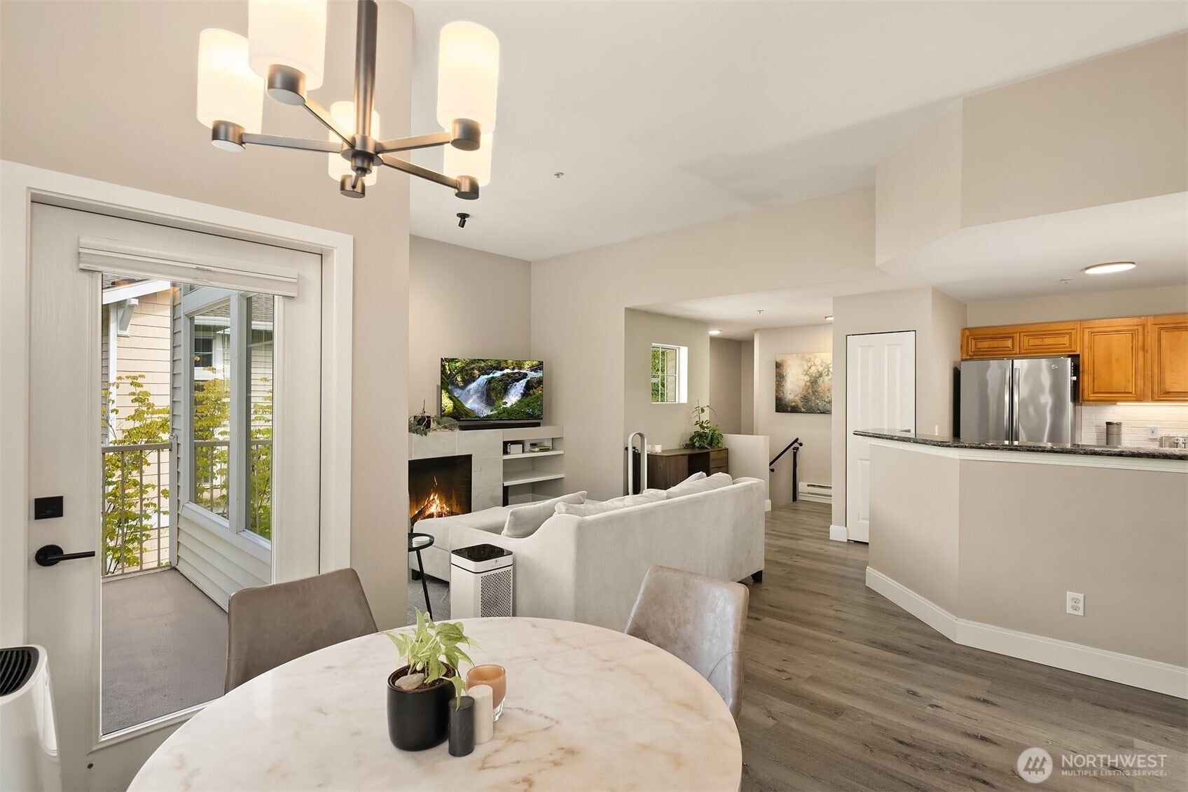
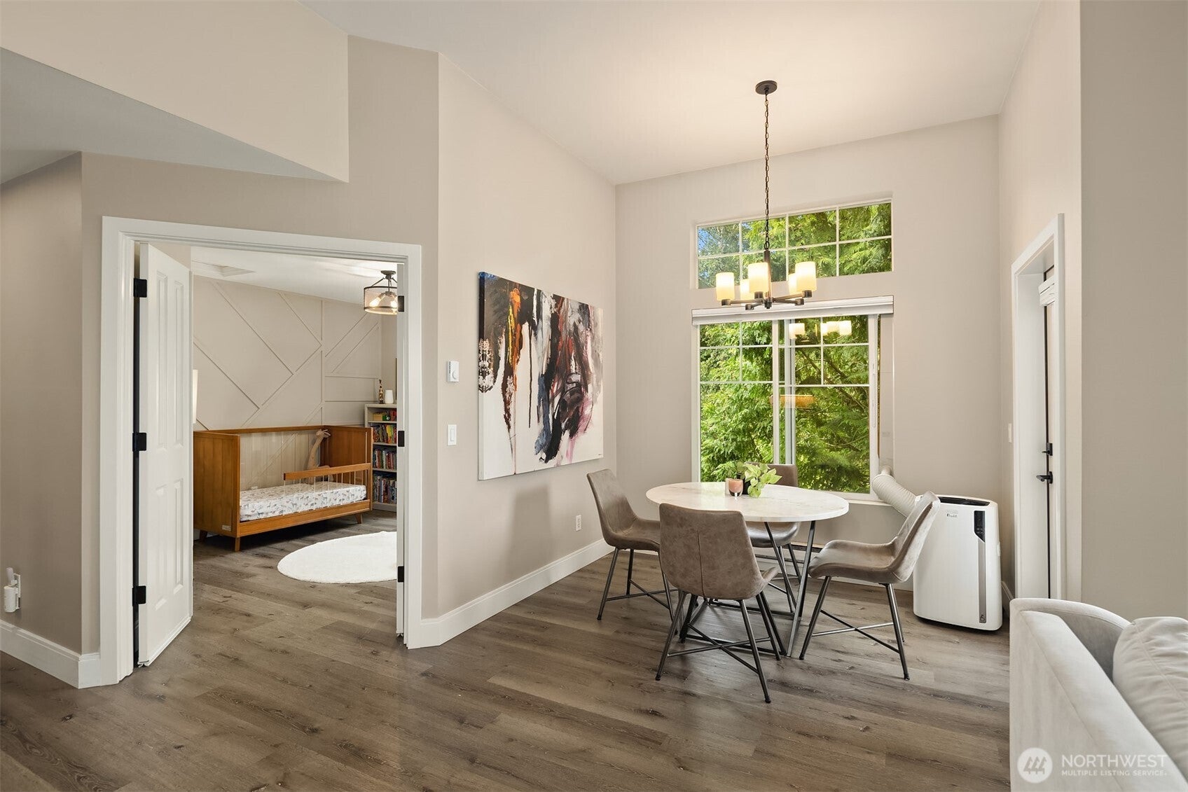
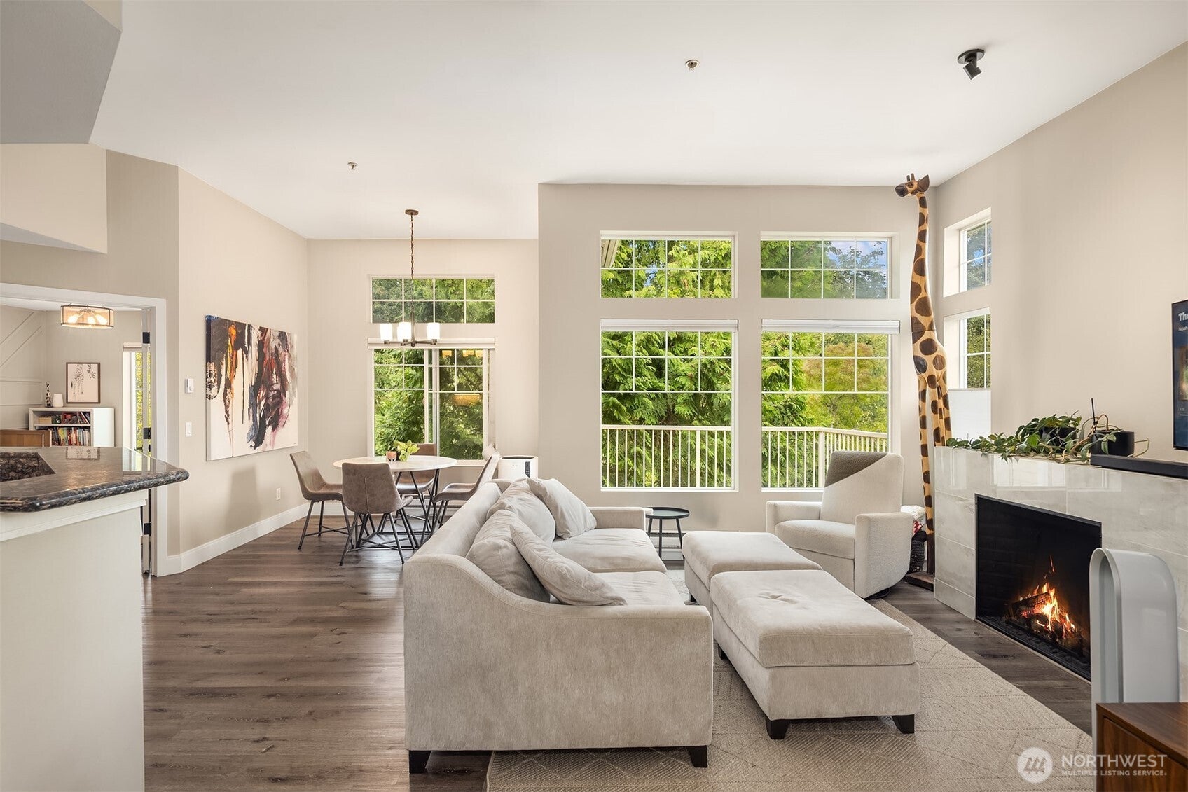
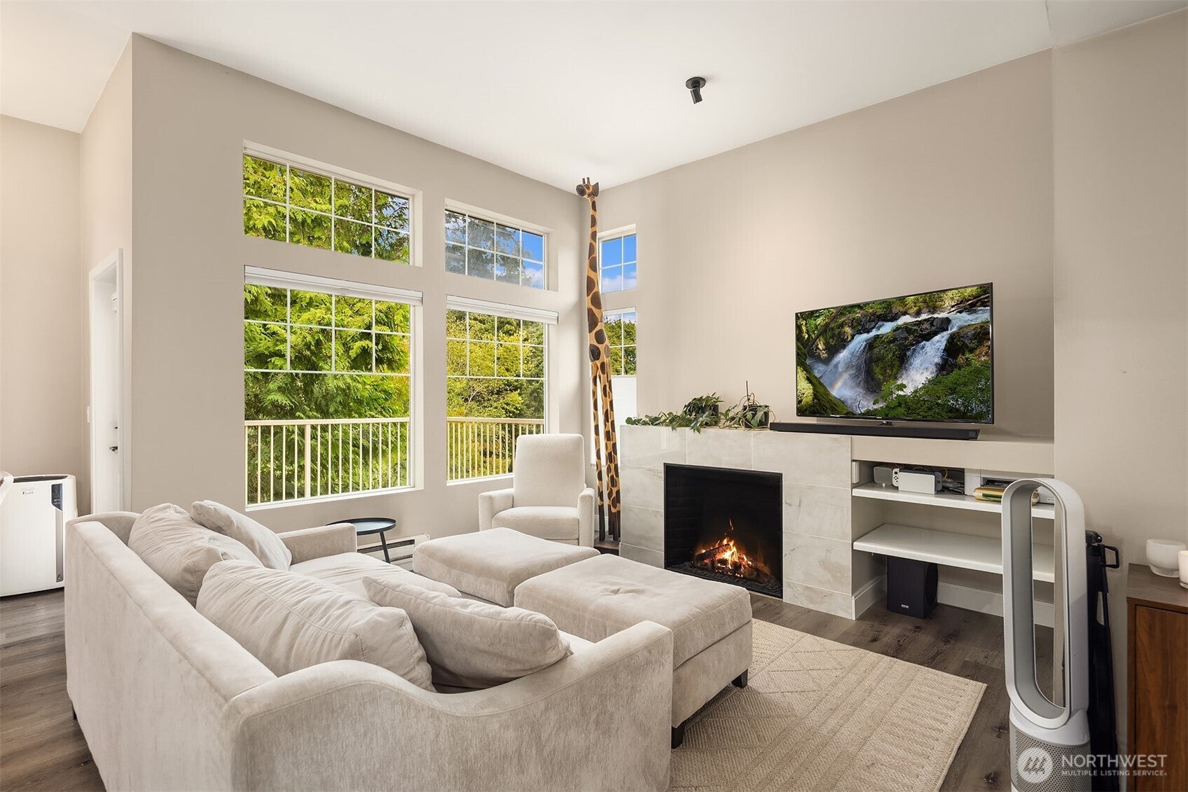
The Ridge at Highlands East!! Beautifully remodeled end unit townhome in the desirable Highlands community! This bright and welcoming home offers an open-concept main level with soaring 10' ceilings and oversize windows. Private garage with custom built in storage cabinets. New Luxury Vinyl Plank flooring throughout. Warming fireplace with Quartz surround and built in entertainment center. New freshly painted millwork throughout. Open Slab granite kitchen with eating bar with newer Stainless Steel Appliances, under-mount sink and full height tile backsplash. Primary Suite with full bath, double sinks, slab granite counters and walk-in closet with organizers. Second full size bedroom with french doors and full bath. Full size laundry room with newer front load washer / dryer and upper cabinets. Private patio extends your living space as it backs to peaceful greenery. Community playground and parks. Close to shopping, Willis Tucker Park, Mill Creek Town Center, and top-rated Snohomish schools.

Save
Ask
Tour
Hide
Share
Listing Snapshot
Price 
$459,950
Days On Site 
34 Days
Bedrooms 
2
Inside Area (SqFt) 
1,105 sqft
Total Baths 
2
Full Baths 
2
Partial Baths 
N/A
Lot Size 
N/A
Year Built 
2002
MLS® Number 
2579247
Status 
Active
Property Tax 
$4,330
HOA/Condo/Coop Fees 
$625 monthly
Sq Ft Source 
N/A
Friends & Family
Recent Activity
a week agoListing updated with changes from the MLS®
a week agoPrice changed to $459,950
3 weeks agoStatus changed to Active
a month agoListing first seen on site
General Features
Direction Faces 
East
Garage 
Yes
Levels 
Multi/Split
Number Of Stories 
2
Parking 
Off Street
Parking Spaces 
2
Property Sub Type 
Condominium
SqFt Total 
1105
Style 
Contemporary
Interior Features
Appliances 
DryerIce MakerWasherDishwasherMicrowaveRefrigeratorDisposalElectric Water HeaterWater Heater
Fireplace 
Yes
Fireplace Features 
Electric
Fireplaces 
1
Flooring 
CarpetVinyl
Heating 
ElectricBaseboard
Interior 
Walk-In Closet(s)Vaulted Ceiling(s)
Laundry Features 
Electric Dryer HookupWasher Hookup
Window Features 
Insulated WindowsWindow Coverings
Bathroom Full 
Level - Second
Bedroom 
Level - Second
Entry Hall 
Level - Main
Great Room 
Level - Second
Kitchen 
Level - Second
Master Bedroom 
Level - Second
Utility Room 
Level - Second
Save
Ask
Tour
Hide
Share
Exterior Features
Construction Details 
StoneMetal Siding
Exterior 
Balcony
Lot Features 
Corner LotCul-De-SacPavedSecluded
Roof 
Composition
View 
Territorial
Waterview 
Territorial
Windows/Doors 
Insulated WindowsWindow Coverings
Community Features
Association Fee 
$625.0
Association Fee Frequency 
Monthly
Community Features 
Playground
MLS Area 
740 - Everett/Mukilteo
School District 
Snohomish
Financing Terms Available 
CashConventional
Building Access 
Main
Schools
School District
Snohomish
Elementary School
Totem Falls
Middle School
Valley View Mid
High School
Glacier Peak
Courtesy of NWMLS
Listing courtesy of Bruce D. Lystad of John L. Scott Mill Creek


Listing information is provided by Participants of the Northwest MLS. IDX information is provided exclusively for personal, non-commercial use, and may not be used for any purpose other than to identify prospective properties consumers may be interested in purchasing. Information is deemed reliable but not guaranteed. Copyright 2026, Northwest MLS.
All data is obtained from various sources and may not have been verified by the broker or MLS Grid. Supplied open house information is subject to change without notice. All information should be independently reviewed and verified for accuracy. Properties may or may not be listed by the office/agent presenting the information.
Last checked: 2026-10-13 05:56 AM PDT

Neighborhood & Commute
Source: Walkscore
Disclosure: Community information and market data powered by Constellation Data Labs. Information is deemed reliable but not guaranteed.
Save
Ask
Tour
Hide
Share