Save
Ask
Tour
Hide
Share
$895,000
34 Days On Site

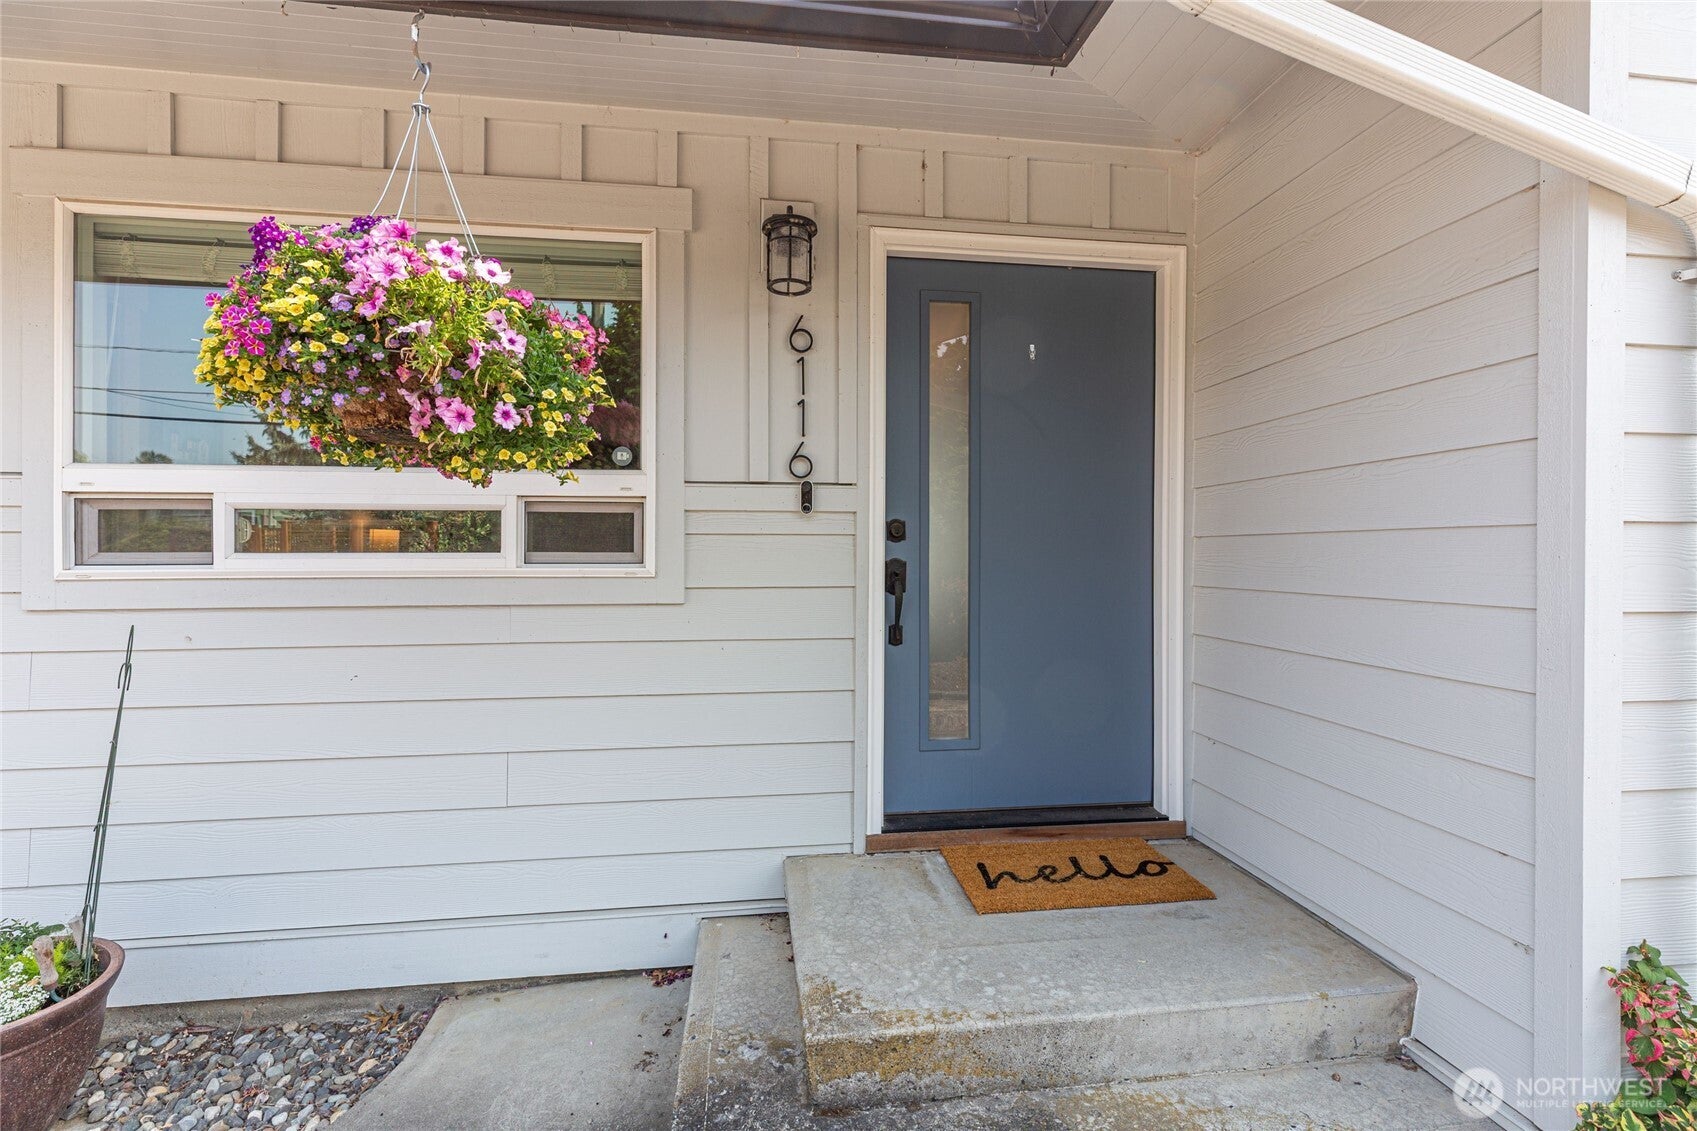
6116 Vista Drive
Ferndale, WA 98248

Single Family Residence|Pending Feasibility
4
Beds
2
Total Baths
1
Full Bath
1
Partial Bath
2,688
SqFt
$333
/SqFt
1965
Built
Cumulative Days On Market:
60
Subdivision:
Ferndale
County:
Whatcom
Courtesy of NWMLS
Listing courtesy of Kelly Ellenz of Coldwell Banker Bain
6116 Vista Drive6116 Vista Drive6116 Vista Drive6116 Vista Drive
Save
Ask
Tour
Hide
Share

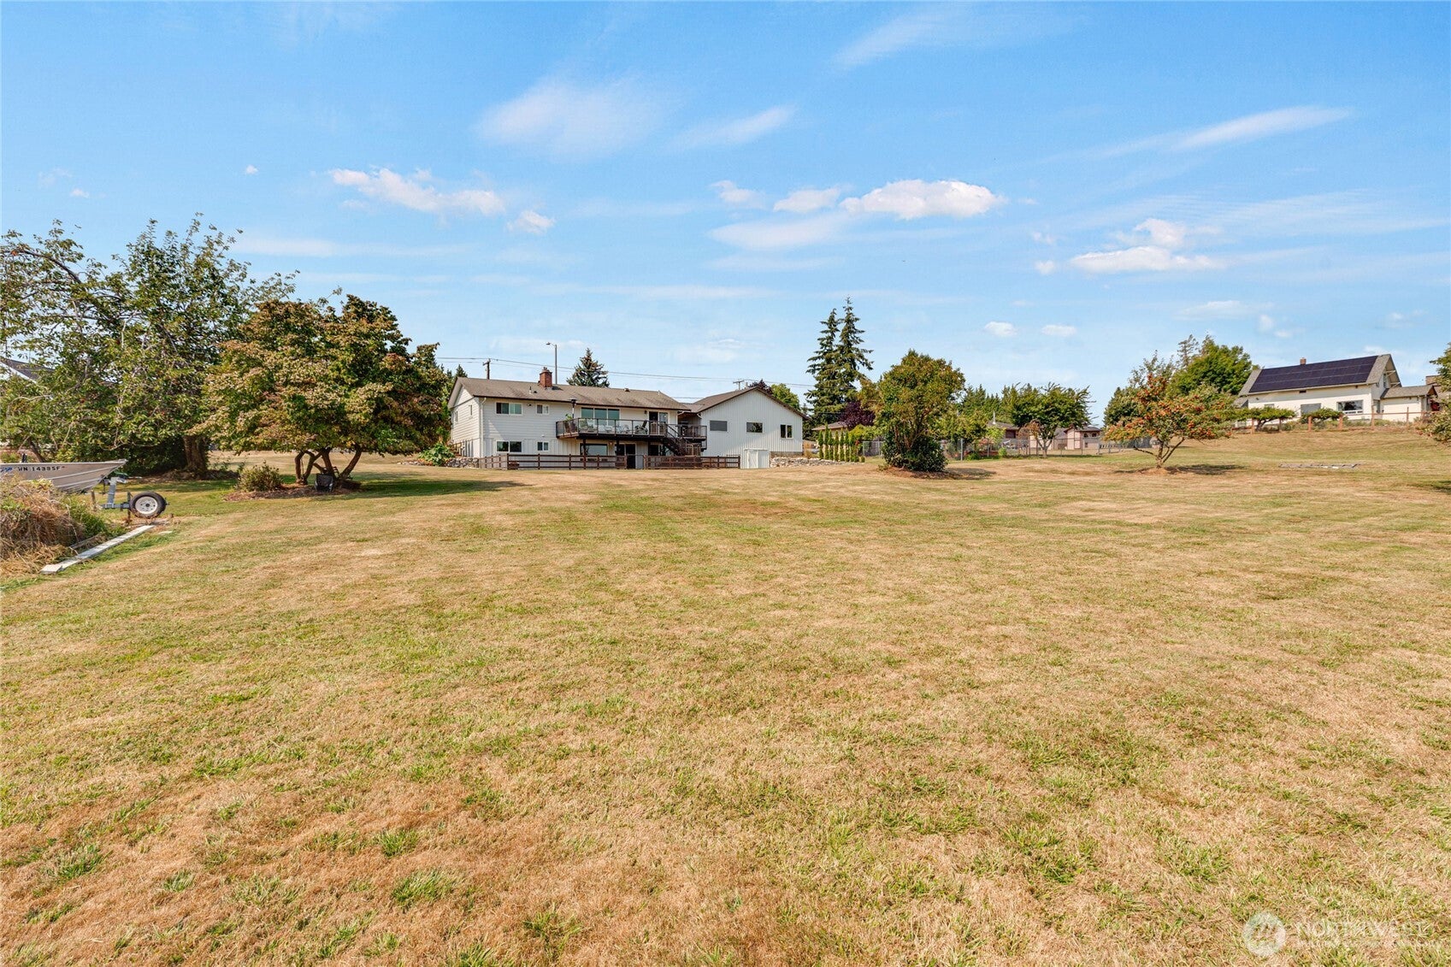
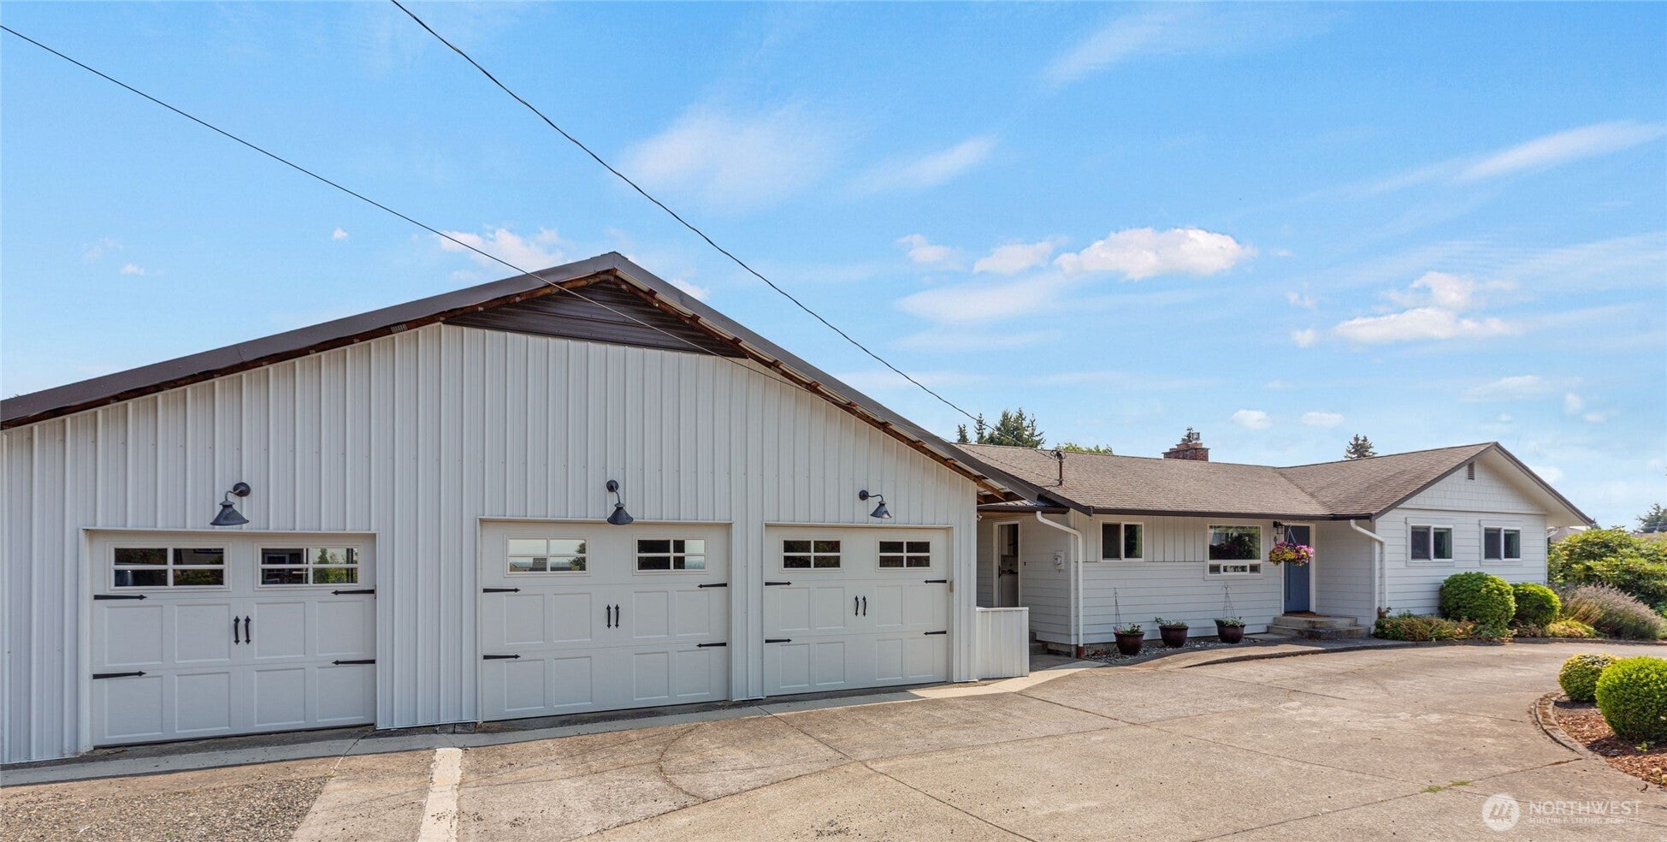
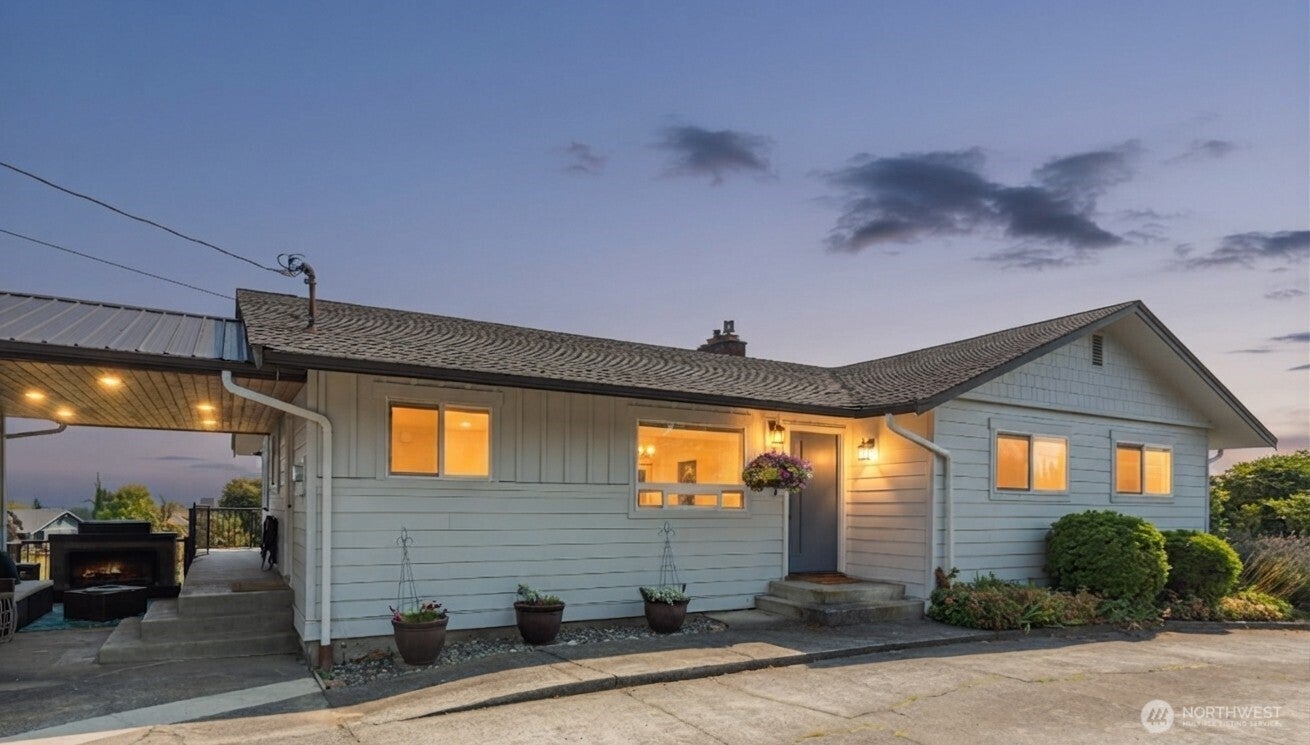
HUGE PRICE REDUCTION ON BEAUTUFUL VIEW HOME WITH DEVELOPMENT OPPORTUNITY FERNDALE-comes with TWO additional approved lots... Remodeled 4-bedroom, 1.75-bath custom home on over an acre in the city, offering exceptional space, views, and development potential. The 2,688 SF home features a newer kitchen, two gas fireplaces, a spacious layout, and a large deck with Mt. Baker views and stunning sunrises. A massive 864 SF 3-car garage provides abundant room for vehicles, hobbies, storage, or workshop space. Included with the sale is an approved additional 2-lot subdivision, creating exciting potential for future development, with additional possibilities for higher density infill, buyer to verify. Enjoy the rare combination of a remodeled home, expansive property, city utilities, remarkable views, and development opportunity—all within the Ferndale city limits.

Save
Ask
Tour
Hide
Share
Listing Snapshot
Price 
$895,000
Days On Site 
34 Days
Bedrooms 
4
Inside Area (SqFt) 
2,688 sqft
Total Baths 
2
Full Baths 
1
Partial Baths 
1
Lot Size 
1 Acre
Year Built 
1965
MLS® Number 
2579240
Status 
Pending Feasibility
Property Tax 
$5,477
HOA/Condo/Coop Fees 
N/A
Sq Ft Source 
N/A
Friends & Family
Recent Activity
3 days agoListing updated with changes from the MLS®
3 days agoStatus changed to Pending
2 weeks agoPrice changed to $895,000
a month agoListing first seen on site
General Features
Acres 
1
Direction Faces 
Southwest
Garage 
Yes
Land Lease 
No
Levels 
One
Parking 
DrivewayOff StreetDetachedRV Access/Parking
Parking Spaces 
3
Property Condition 
Updated/Remodeled
Property Sub Type 
Single Family Residence
SqFt Total 
2688
Utilities 
Cable AvailableSewer Connected
Water Source 
Public
Zoning 
RS8.5
Interior Features
Appliances 
DishwasherDryerMicrowaveRefrigeratorTankless Water HeaterWasherWater Heater
Basement 
DaylightFinished
Fireplace 
Yes
Fireplace Features 
Gas
Fireplaces 
2
Flooring 
Ceramic TileLaminateVinylCarpet
Heating 
ElectricNatural GasFireplace InsertForced Air
Main Level Bedrooms 
3
Bathroom Full 
Level - Main
Bathroom Three Quarter 
Level - Lower
Bedroom 
Level - Main
Dining Room 
Level - Main
Entry Hall 
Level - Main
Family Room 
Level - Lower
Kitchen 
Level - Main
Living Room 
Level - Main
Utility Room 
Level - Lower
Save
Ask
Tour
Hide
Share
Exterior Features
Construction Details 
Cement SidingMetal Siding
Exterior 
Garden
Fencing 
Partial
Lot Features 
Paved
Patio And Porch 
DeckPatio
Roof 
CompositionMetal
View 
Mountain(s)Territorial
Waterview 
Mountain(s)Territorial
Community Features
MLS Area 
870 - Ferndale/Custer
School District 
Ferndale
Financing Terms Available 
CashConventionalVA Loan
Building Access 
Main
Schools
School District
Ferndale
Elementary School
Skyline Elem
Middle School
Vista Mid
High School
Ferndale High
Courtesy of NWMLS
Listing courtesy of Kelly Ellenz of Coldwell Banker Bain


Listing information is provided by Participants of the Northwest MLS. IDX information is provided exclusively for personal, non-commercial use, and may not be used for any purpose other than to identify prospective properties consumers may be interested in purchasing. Information is deemed reliable but not guaranteed. Copyright 2026, Northwest MLS.
All data is obtained from various sources and may not have been verified by the broker or MLS Grid. Supplied open house information is subject to change without notice. All information should be independently reviewed and verified for accuracy. Properties may or may not be listed by the office/agent presenting the information.
Last checked: 2026-10-12 06:15 PM PDT

Neighborhood & Commute
Source: Walkscore
Disclosure: Community information and market data powered by Constellation Data Labs. Information is deemed reliable but not guaranteed.
Save
Ask
Tour
Hide
Share