Save
Ask
Tour
Hide
Share
$1,300,000
33 Days On Site

18316 68th Avenue W
Lynnwood, WA 98037

For Sale|Single Family Residence|Active
5
Beds
3
Total Baths
2
Full Baths
1
Partial Bath
3,372
SqFt
$386
/SqFt
1987
Built
Cumulative Days On Market:
13
Subdivision:
Blue Ridge
County:
Snohomish
Courtesy of NWMLS
Listing courtesy of Brian Alfi of Windermere R.E. Shoreline
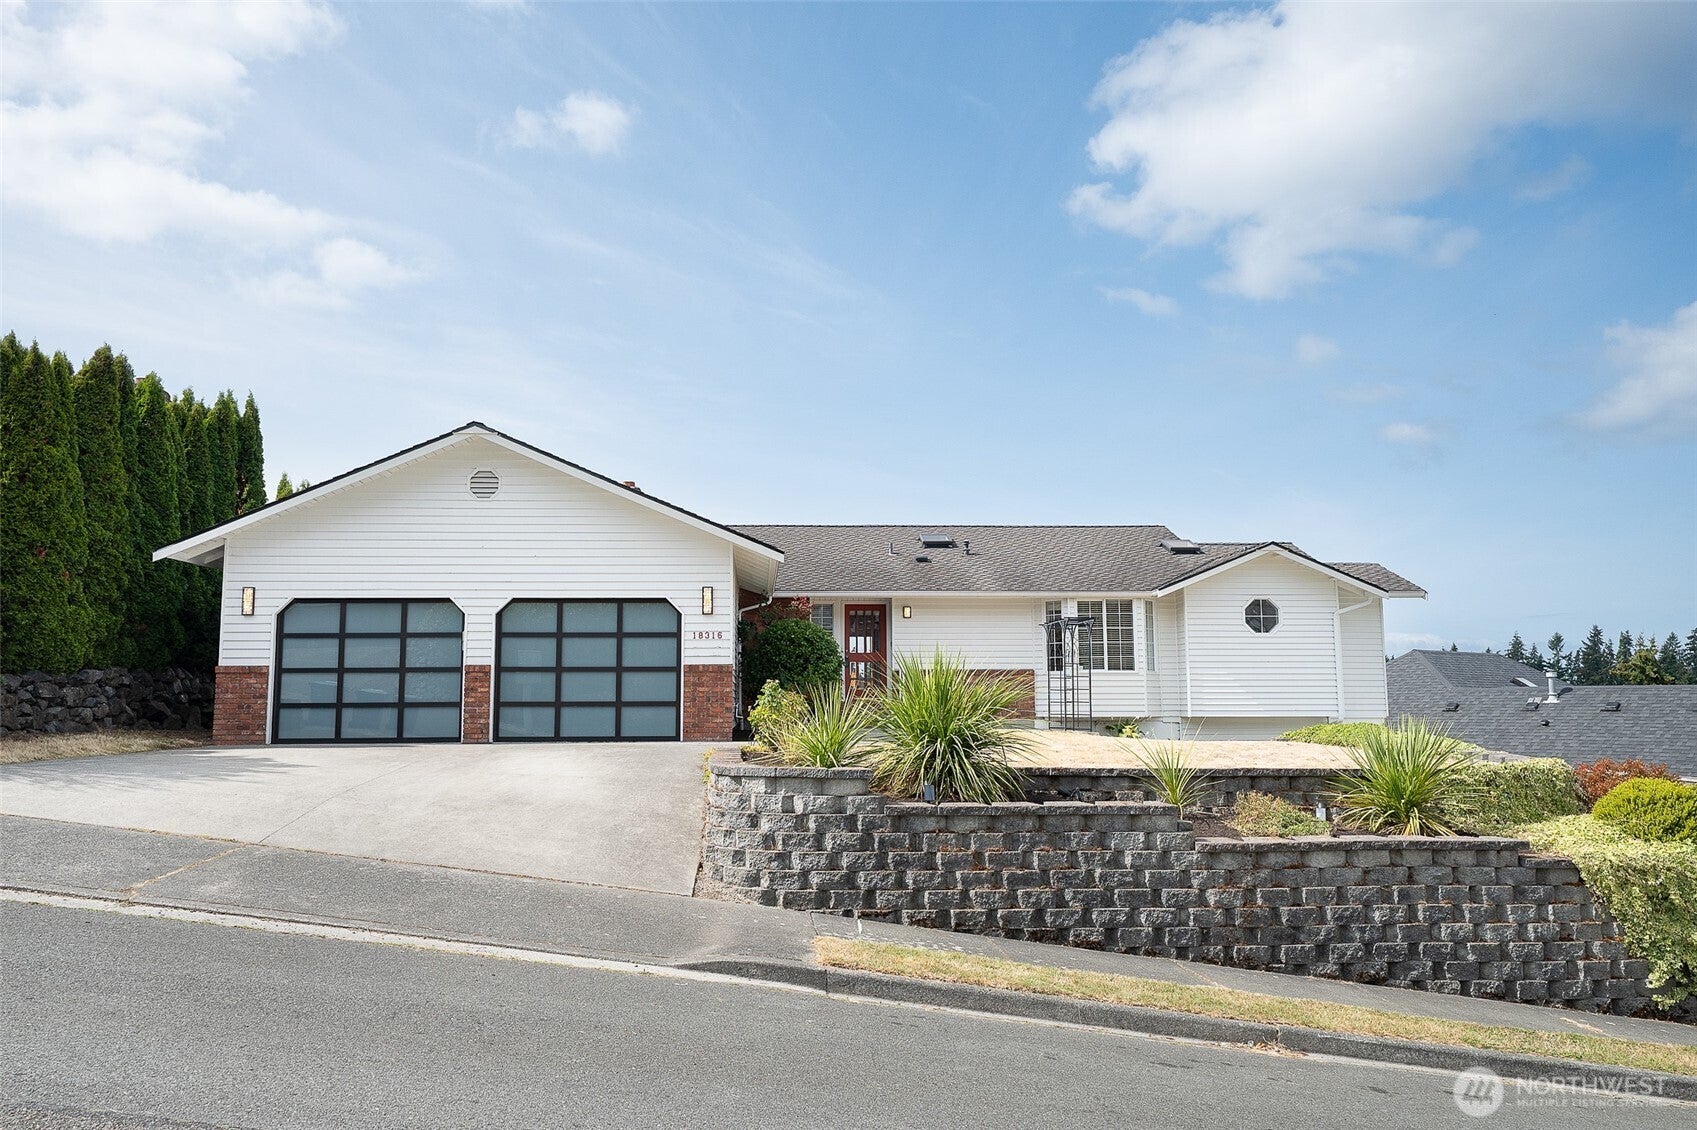
18316 68th Avenue W18316 68th Avenue W18316 68th Avenue W18316 68th Avenue W
Save
Ask
Tour
Hide
Share

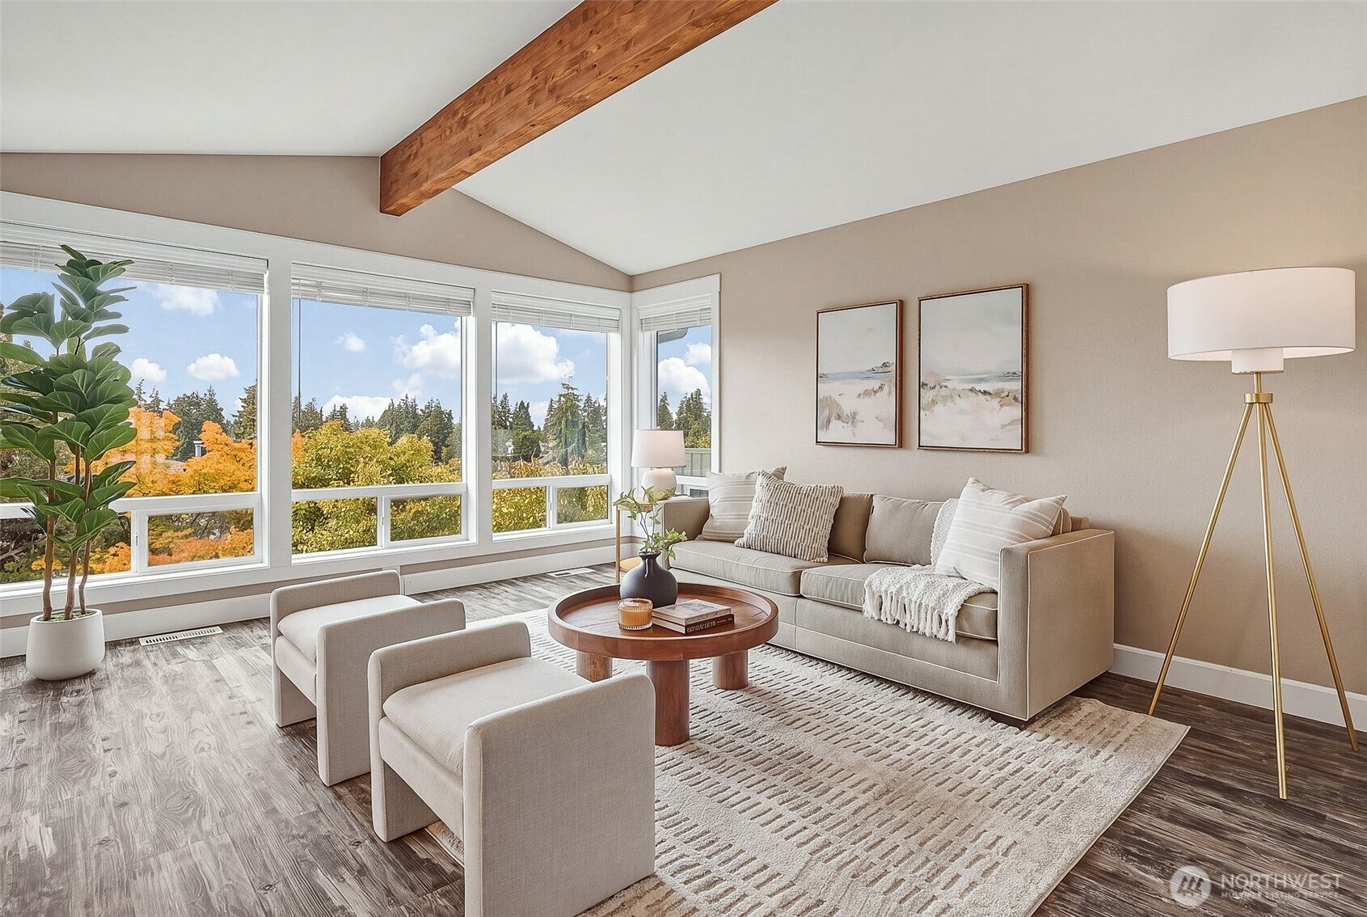
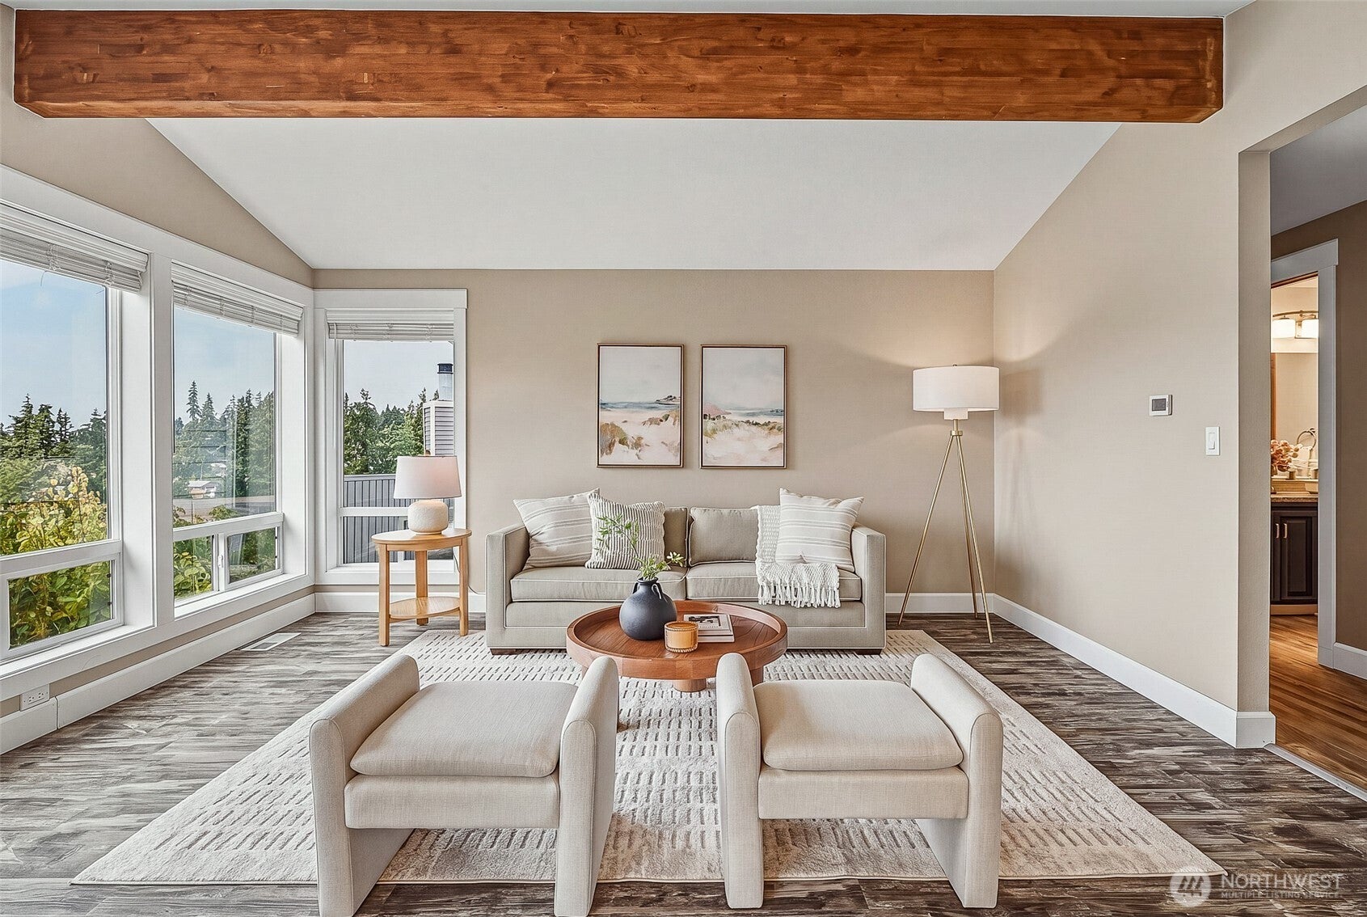
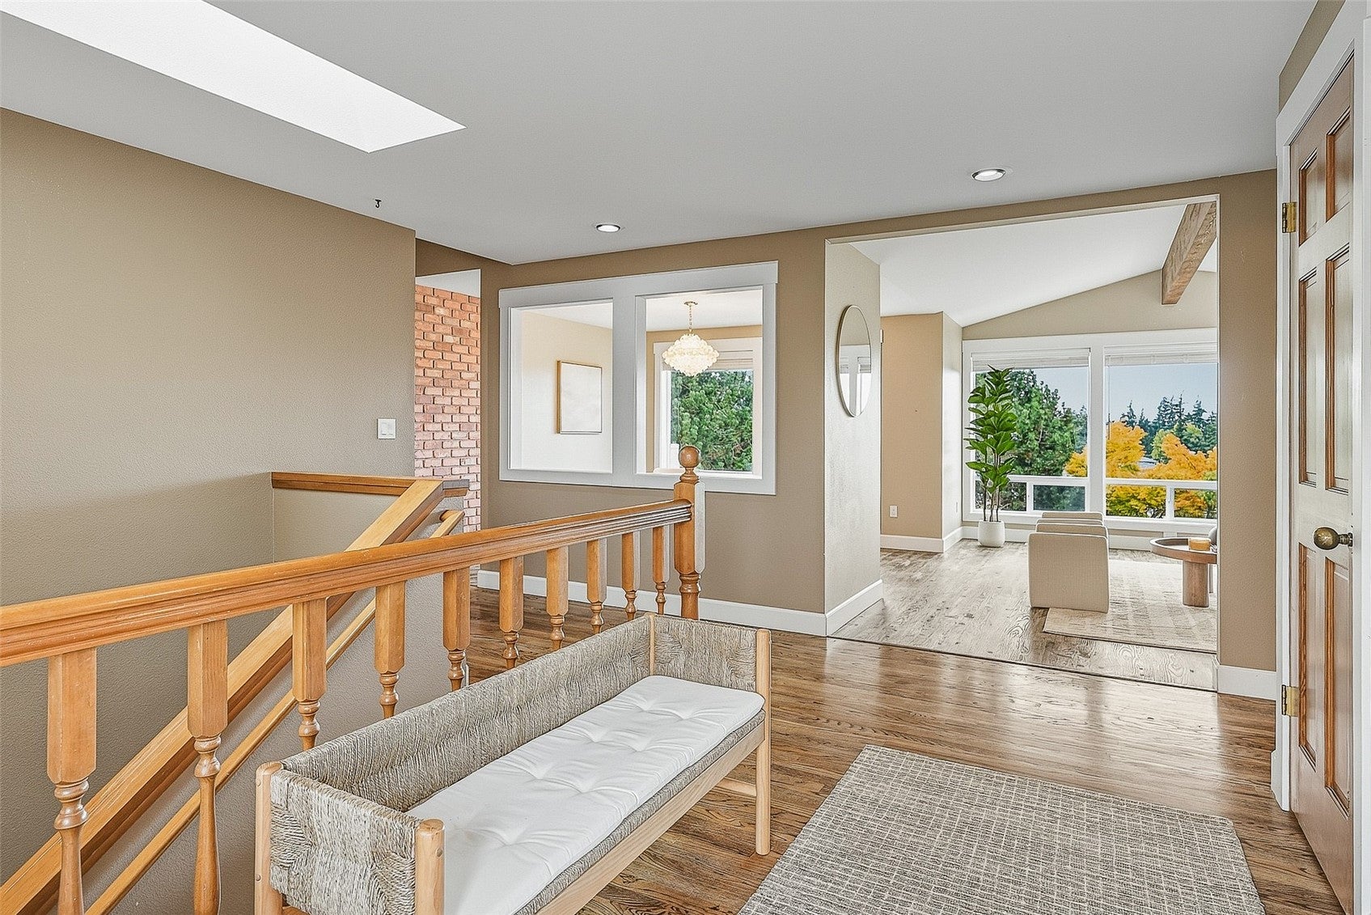
ASSUMABLE LOAN OF ROUGHLY $1,057,000 AT A 2.75% INTEREST RATE. Shop like it’s 2022 with an assumable loan at an incredible 2.75% interest rate! Welcome home to this spacious 5-bedroom, 2.75-bath home tucked away at the top of a quiet cul-de-sac in the desirable Blue Ridge neighborhood. Filled with natural light, this home offers a functional and flexible floor plan designed for everyday living and entertaining. The primary bedroom is conveniently located on the main floor. Two separate living rooms and two dining spaces provide plenty of room to gather, entertain, work from home, or simply spread out. Brand-new carpet gives the home a fresh feel, while A/C keeps you comfortable year-round. Outside, enjoy RV, boat, or additional parking—a rare bonus! Just minutes from Downtown Edmonds, local restaurants, shops, parks, the waterfront, and commuter routes. With five bedrooms, flexible living spaces, NO HOA, and an assumable 2.75% interest rate, opportunities like this don’t come around often—come see what makes this home so special!

Save
Ask
Tour
Hide
Share
Listing Snapshot
Price 
$1,300,000
Days On Site 
33 Days
Bedrooms 
5
Inside Area (SqFt) 
3,372 sqft
Total Baths 
3
Full Baths 
2
Partial Baths 
1
Lot Size 
0.19 Acres
Year Built 
1987
MLS® Number 
2579231
Status 
Active
Property Tax 
$8,820
HOA/Condo/Coop Fees 
N/A
Sq Ft Source 
N/A
Friends & Family
Recent Activity
3 days agoListing updated with changes from the MLS®
2 weeks agoStatus changed to Active
a month agoListing first seen on site
General Features
Acres 
0.19
Attached Garage 
Yes
Direction Faces 
East
Garage 
Yes
Land Lease 
No
Levels 
One
Parking 
DrivewayOff StreetAttachedRV Access/Parking
Parking Spaces 
4
Property Sub Type 
Single Family Residence
SqFt Total 
3372
Style 
Traditional
Utilities 
Cable AvailableSewer Connected
Water Source 
Public
Zoning 
RS8
Interior Features
Appliances 
DishwasherDouble OvenDryerMicrowaveRefrigeratorDisposalGas Water HeaterWasherWater Heater
Basement 
Daylight
Cooling 
Ceiling Fan(s)Heat Pump
Fireplace 
Yes
Fireplace Features 
Wood Burning
Fireplaces 
2
Flooring 
HardwoodLaminateCarpet
Heating 
Natural GasWoodForced Air
Interior 
Walk-In Closet(s)Ceiling Fan(s)Vaulted Ceiling(s)
Main Level Bedrooms 
2
Window Features 
Skylight(s)
Bathroom Full 
Level - Main
Bathroom Three Quarter 
Level - Lower
Bedroom 
Dining Room 
Level - Main
Entry Hall 
Level - Main
Family Room 
Level - Lower
Kitchen 
Level - Main
Living Room 
Level - Main
Master Bedroom 
Level - Main
Utility Room 
Level - Lower
Save
Ask
Tour
Hide
Share
Exterior Features
Construction Details 
Brick
Exterior 
Garden
Fencing 
Fenced
Lot Features 
LevelCul-De-SacPaved
Patio And Porch 
DeckPatio
Roof 
Composition
View 
Mountain(s)Territorial
Waterview 
Mountain(s)Territorial
Windows/Doors 
Skylight(s)
Community Features
MLS Area 
730 - Southwest Snohomish
School District 
Edmonds
Financing Terms Available 
AssumableCashConventionalFHAVA Loan
Building Access 
Main
Schools
School District
Edmonds
Elementary School
Buyer To Verify
Middle School
Buyer To Verify
High School
Buyer To Verify
Courtesy of NWMLS
Listing courtesy of Brian Alfi of Windermere R.E. Shoreline


Listing information is provided by Participants of the Northwest MLS. IDX information is provided exclusively for personal, non-commercial use, and may not be used for any purpose other than to identify prospective properties consumers may be interested in purchasing. Information is deemed reliable but not guaranteed. Copyright 2026, Northwest MLS.
All data is obtained from various sources and may not have been verified by the broker or MLS Grid. Supplied open house information is subject to change without notice. All information should be independently reviewed and verified for accuracy. Properties may or may not be listed by the office/agent presenting the information.
Last checked: 2026-10-12 10:13 PM PDT

Neighborhood & Commute
Source: Walkscore
Disclosure: Community information and market data powered by Constellation Data Labs. Information is deemed reliable but not guaranteed.
Save
Ask
Tour
Hide
Share