Save
Ask
Tour
Hide
Share
$835,000
31 Days On Site

350 Lupine Court
Mount Vernon, WA 98273

Single Family Residence|Pending
4
Beds
3
Total Baths
2
Full Baths
1
Partial Bath
3,253
SqFt
$257
/SqFt
2018
Built
Cumulative Days On Market:
30
Subdivision:
Mount Vernon
County:
Skagit
Courtesy of NWMLS
Listing courtesy of Danielle Martin of Windermere RE North, Inc.
350 Lupine Court350 Lupine Court350 Lupine Court350 Lupine Court
Save
Ask
Tour
Hide
Share

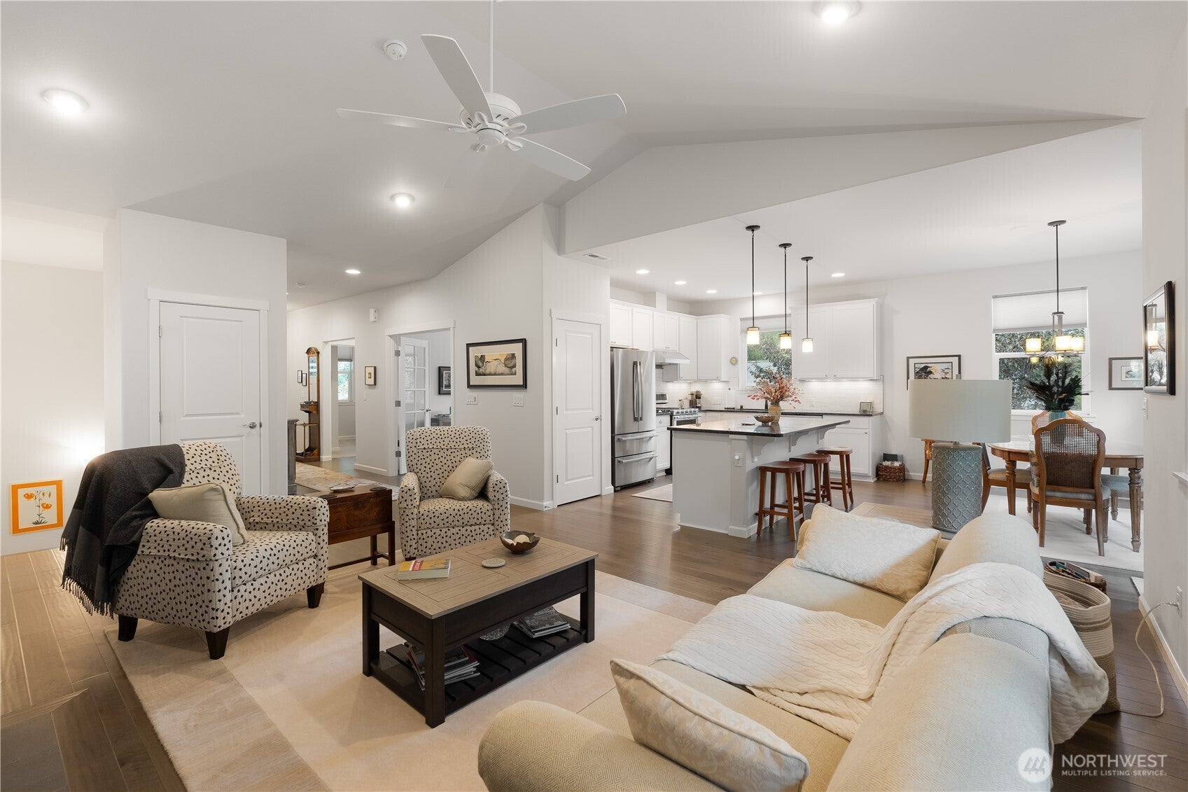
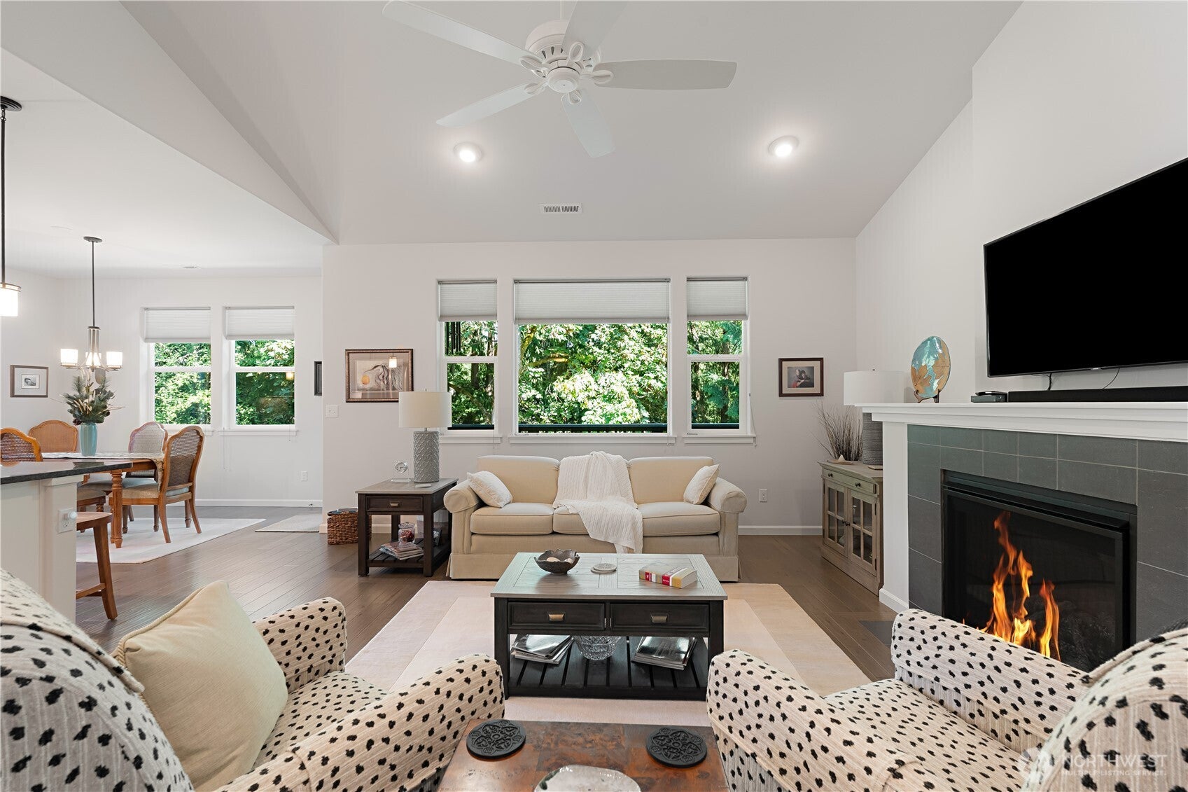
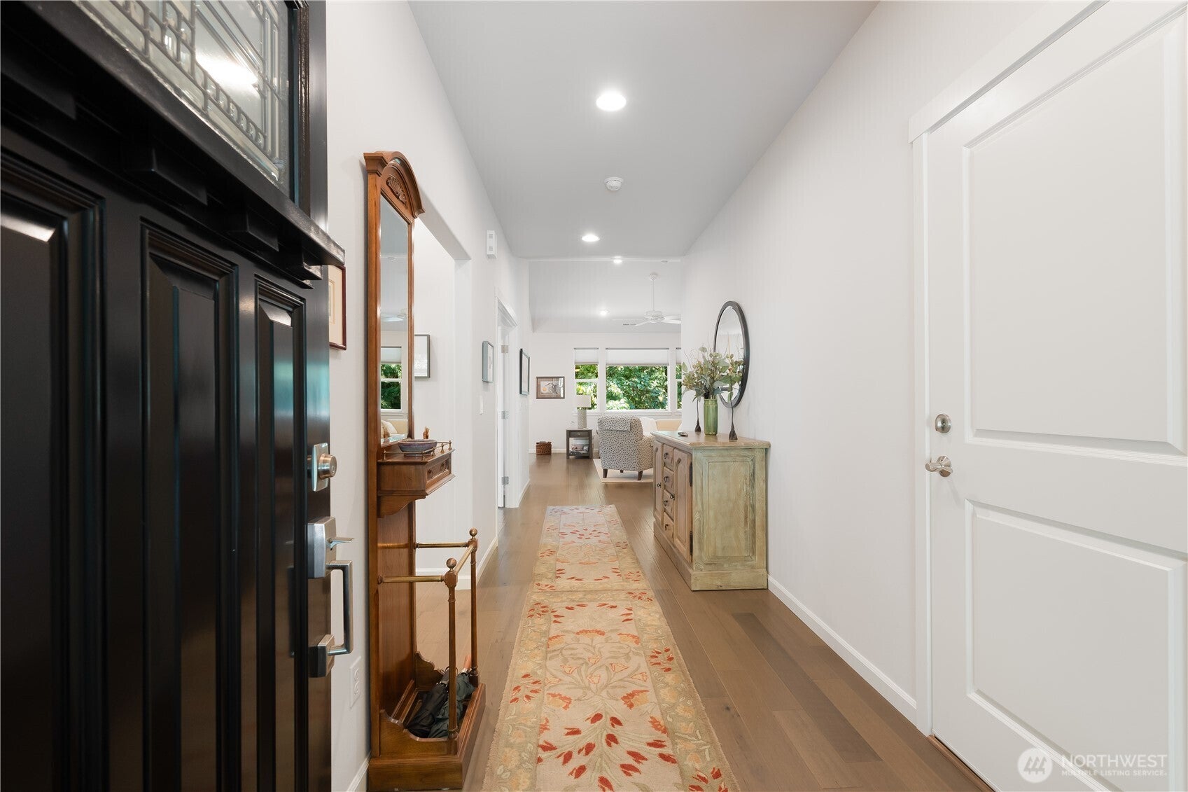
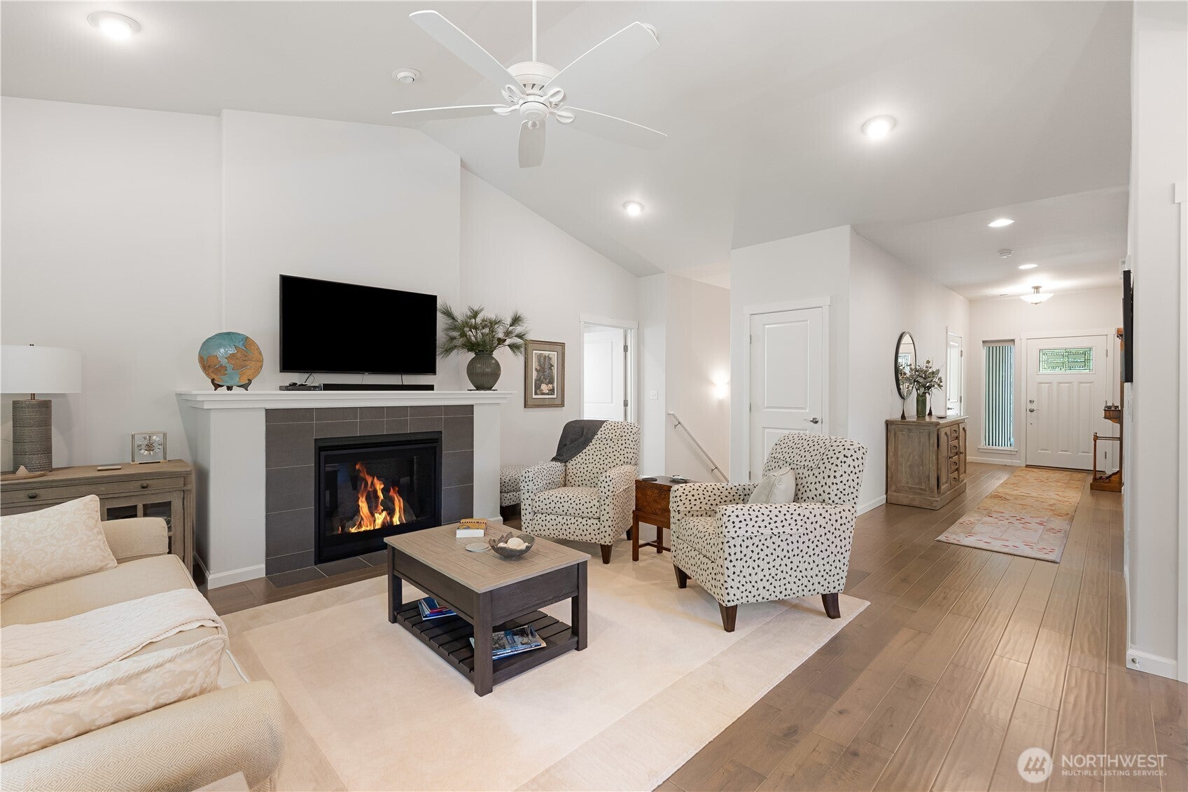
Tucked away on a private street of just four homes in the desirable Twin Brooks 55+ community, this meticulously maintained, one-owner home offers exceptional main-level living plus a bright, fully finished daylight basement perfect for guests. Step inside to an open, well-appointed kitchen featuring KitchenAid & Bosch stainless appliances, a large center island with seating and adjoining dining area. The inviting living room centers around a gas fireplace and opens to a covered composite deck overlooking the beautifully landscaped, partially fenced backyard. The main-level primary suite features an ensuite with radiant heated floors, dual vanities, brand-new Kohler shower, custom closet built-ins and hookups for an additional washer/dryer. A 2nd bedroom, full bath and dedicated home office complete the main level. Downstairs, discover a spacious family room, separate media/theater room, 2 generous bedrooms, full bath, oversized utility room with sink and abundant storage. Custom built-ins enhance every closet. The spotless 3-car garage provides plenty of space for vehicles, hobbies & storage. Front & back lawn care is provided by the HOA, while the roof/gutters, furnace, hot water tank & ducts have been regularly serviced. Beautifully cared for inside & out - simply move in and enjoy!

Save
Ask
Tour
Hide
Share
Listing Snapshot
Price 
$835,000
Days On Site 
31 Days
Bedrooms 
4
Inside Area (SqFt) 
3,253 sqft
Total Baths 
3
Full Baths 
2
Partial Baths 
1
Lot Size 
0.2379 Acres
Year Built 
2018
MLS® Number 
2578952
Status 
Pending
Property Tax 
$4,025.27
HOA/Condo/Coop Fees 
$265 monthly
Sq Ft Source 
N/A
Friends & Family
Recent Activity
4 weeks agoListing updated with changes from the MLS®
4 weeks agoStatus changed to Pending
a month agoListing first seen on site
General Features
Acres 
0.2379
Attached Garage 
Yes
Garage 
Yes
Land Lease 
No
Levels 
One
Parking 
Attached
Parking Spaces 
6
Property Sub Type 
Single Family Residence
SqFt Total 
3253
Style 
Craftsman
Utilities 
Cable AvailableSewer Connected
Water Source 
Public
Interior Features
Appliances 
DishwasherDouble OvenDryerMicrowaveRefrigeratorDisposalGas Water HeaterWasherWater Heater
Basement 
DaylightFinished
Cooling 
Ceiling Fan(s)Central Air
Fireplace 
Yes
Fireplace Features 
Gas
Fireplaces 
1
Flooring 
Ceramic TileHardwoodCarpet
Heating 
ElectricNatural GasForced AirRadiantSee Remarks
Interior 
Walk-In Closet(s)Ceiling Fan(s)PantryVaulted Ceiling(s)
Main Level Bedrooms 
2
Bathroom Full 
Level - Lower
Bathroom Three Quarter 
Level - Main
Bedroom 
Level - Main
Den 
Level - Main
Dining Room 
Level - Main
Entry Hall 
Level - Main
Family Room 
Level - Lower
Kitchen 
Level - Main
Living Room 
Level - Main
Master Bedroom 
Level - Main
Rec Room 
Level - Lower
Utility Room 
Level - Main
Save
Ask
Tour
Hide
Share
Exterior Features
Construction Details 
Cement SidingStone
Fencing 
Partial
Lot Features 
Paved
Patio And Porch 
DeckPatio
Roof 
Composition
View 
Territorial
Waterview 
Territorial
Windows/Doors 
French Doors
Community Features
Association Fee 
$265.0
Association Fee Frequency 
Monthly
Community Features 
Clubhouse
MLS Area 
835 - Mount Vernon
School District 
Mount Vernon
Senior Community 
Yes
Financing Terms Available 
CashConventionalVA Loan
Building Access 
Main
Schools
School District
Mount Vernon
Elementary School
Buyer To Verify
Middle School
Buyer To Verify
High School
Buyer To Verify
Courtesy of NWMLS
Listing courtesy of Danielle Martin of Windermere RE North, Inc.


Listing information is provided by Participants of the Northwest MLS. IDX information is provided exclusively for personal, non-commercial use, and may not be used for any purpose other than to identify prospective properties consumers may be interested in purchasing. Information is deemed reliable but not guaranteed. Copyright 2026, Northwest MLS.
All data is obtained from various sources and may not have been verified by the broker or MLS Grid. Supplied open house information is subject to change without notice. All information should be independently reviewed and verified for accuracy. Properties may or may not be listed by the office/agent presenting the information.
Last checked: 2026-10-13 03:43 AM PDT

Neighborhood & Commute
Source: Walkscore
Disclosure: Community information and market data powered by Constellation Data Labs. Information is deemed reliable but not guaranteed.
Save
Ask
Tour
Hide
Share