
17522 SE 186th WayRenton, WA 98058
Listing courtesy of Karen B Hake of KW Lake Washington So
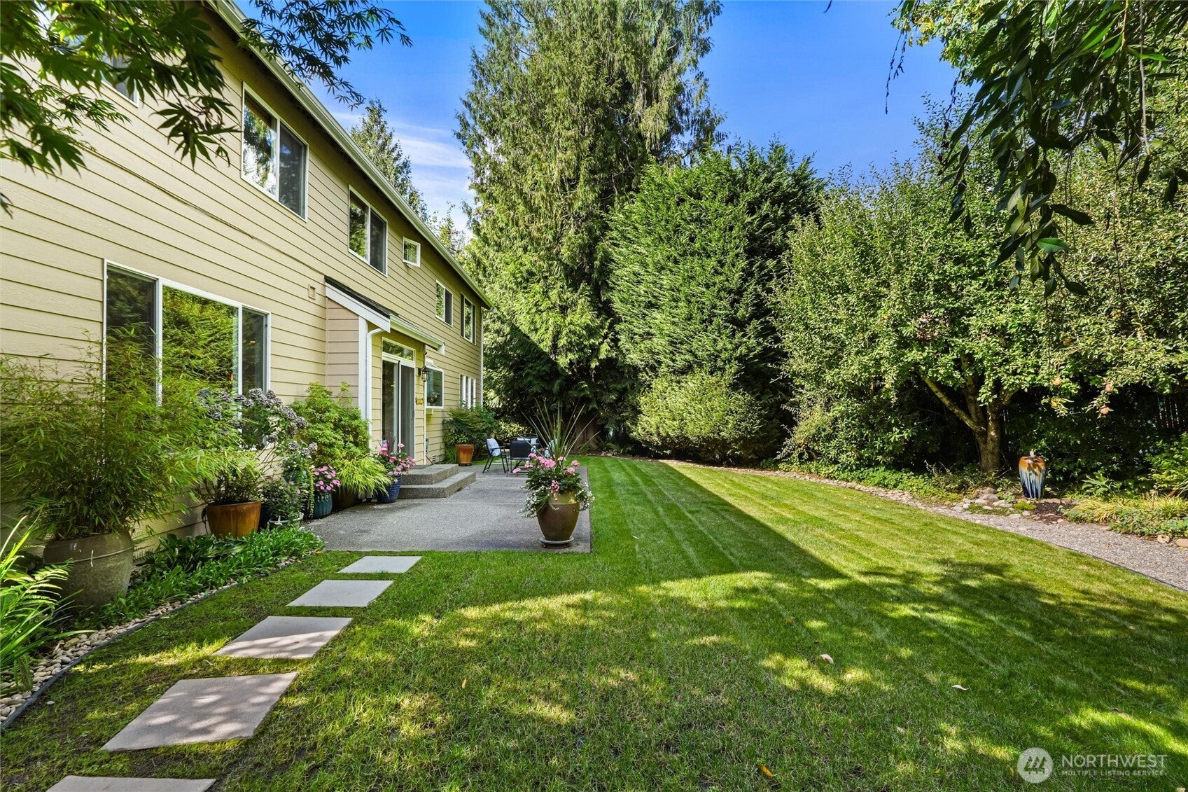
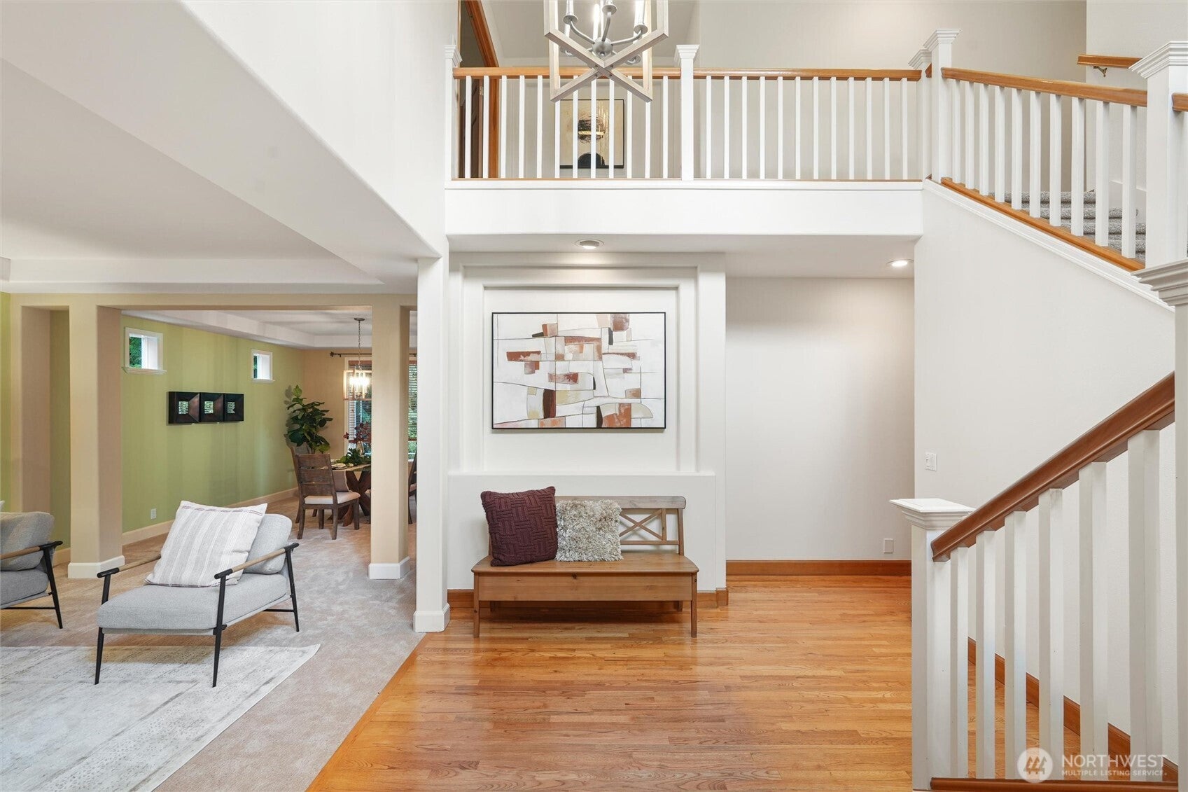
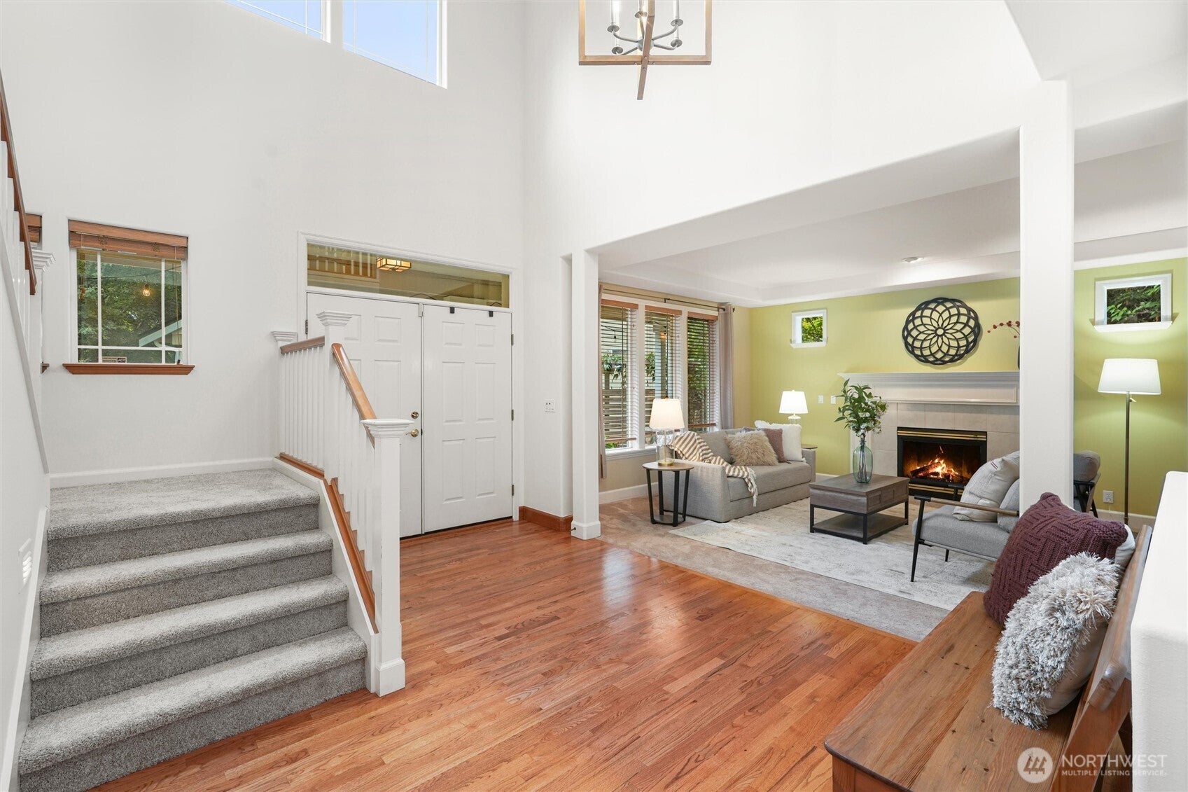
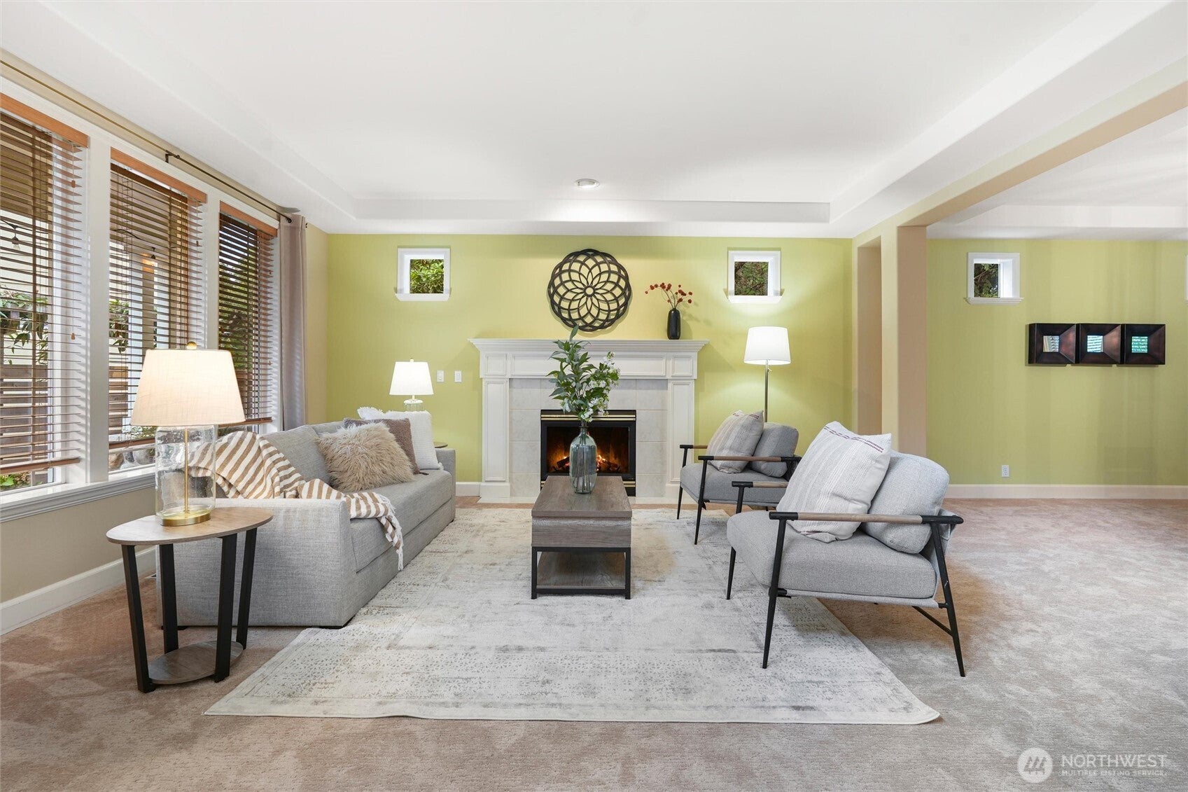
If you’ve been wondering what you could do with a little more room, this home has an answer for just about everything. Set in The Parks neighborhood, this spacious home pairs contemporary PNW style with a flexible floorplan that makes everyday life feel a whole lot easier. At the heart of the home, a generous kitchen with quartz countertops, 5-burner cooktop, abundant cabinetry, walk-in pantry, island seating and plenty of workspace opens to casual dining and an inviting great room, creating a natural gathering place for busy mornings, weeknight dinners and weekends spent together. Multiple living spaces and two cozy gas fireplaces give you room to gather, entertain or simply spread out. A main-floor bedroom with a nearby ¾ bath offers welcome flexibility for overnight guests, multi-gen living or a private home office, while upstairs, an expansive primary suite feels like a true retreat. With seven bedrooms throughout, there’s room to think beyond sleeping spaces—create the office, gym, playroom, hobby space or guest room you’ve been missing. Outside, mature landscaping surrounds a large, level and fully fenced backyard where summer dinners spill onto the patio, there’s plenty of room to run, and established greenery creates a sense of privacy that’s increasingly hard to find. Add central A/C, a generator, 3-car garage and neighborhood parks and playgrounds, and you’ve found a home designed not just for where you are today, but with enough room for whatever comes next.
| 2 weeks ago | Listing updated with changes from the MLS® | |
| a month ago | Listing first seen on site |
Listing courtesy of Karen B Hake of KW Lake Washington So

Listing information is provided by Participants of the Northwest MLS. IDX information is provided exclusively for personal, non-commercial use, and may not be used for any purpose other than to identify prospective properties consumers may be interested in purchasing. Information is deemed reliable but not guaranteed. Copyright 2026, Northwest MLS.
All data is obtained from various sources and may not have been verified by the broker or MLS Grid. Supplied open house information is subject to change without notice. All information should be independently reviewed and verified for accuracy. Properties may or may not be listed by the office/agent presenting the information.
Last checked: 2026-10-13 03:03 AM PDT
