
14447 86th Place NEKirkland, WA 98034
Listing courtesy of Chris Fiamengo of John L Scott Madrona Group
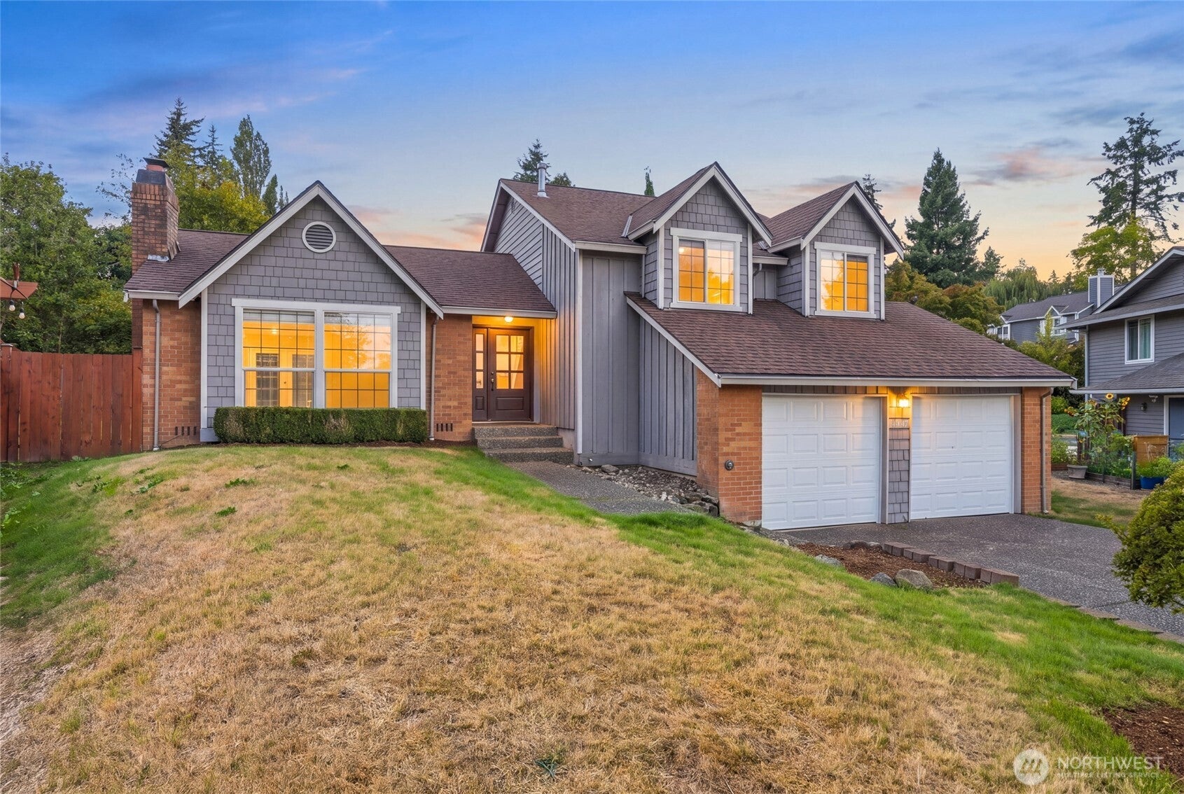
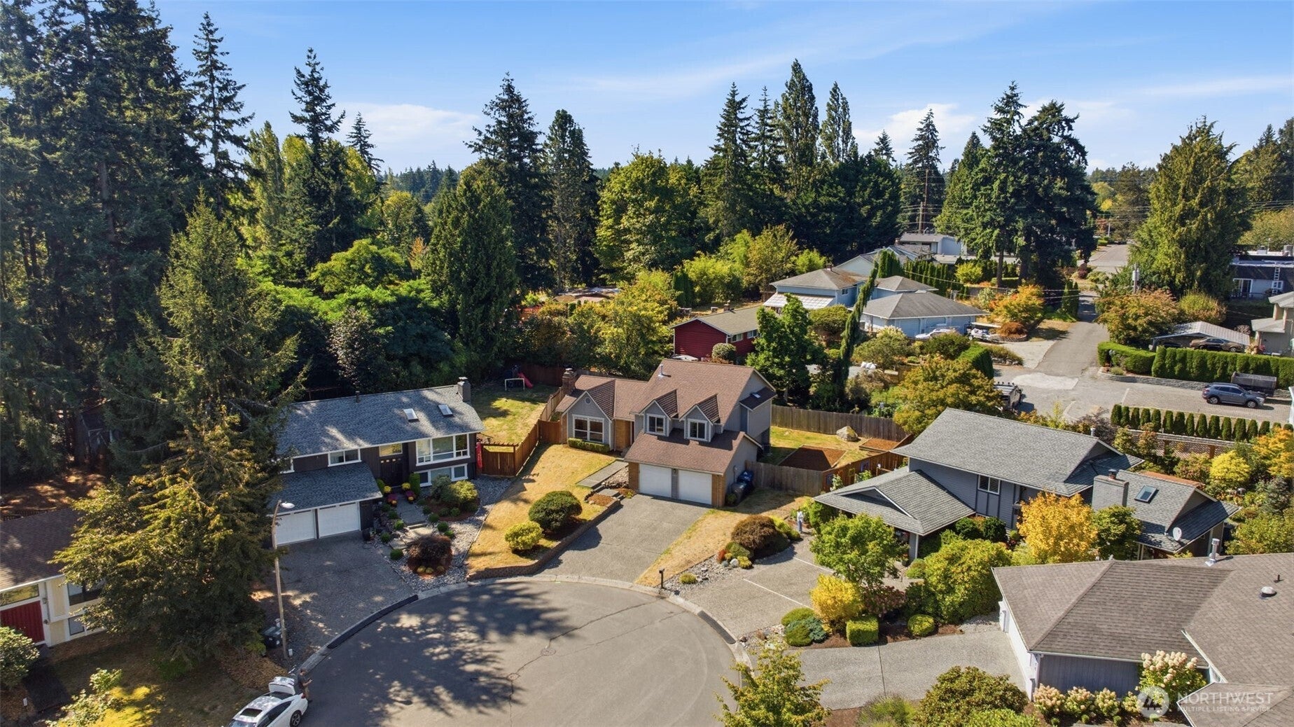
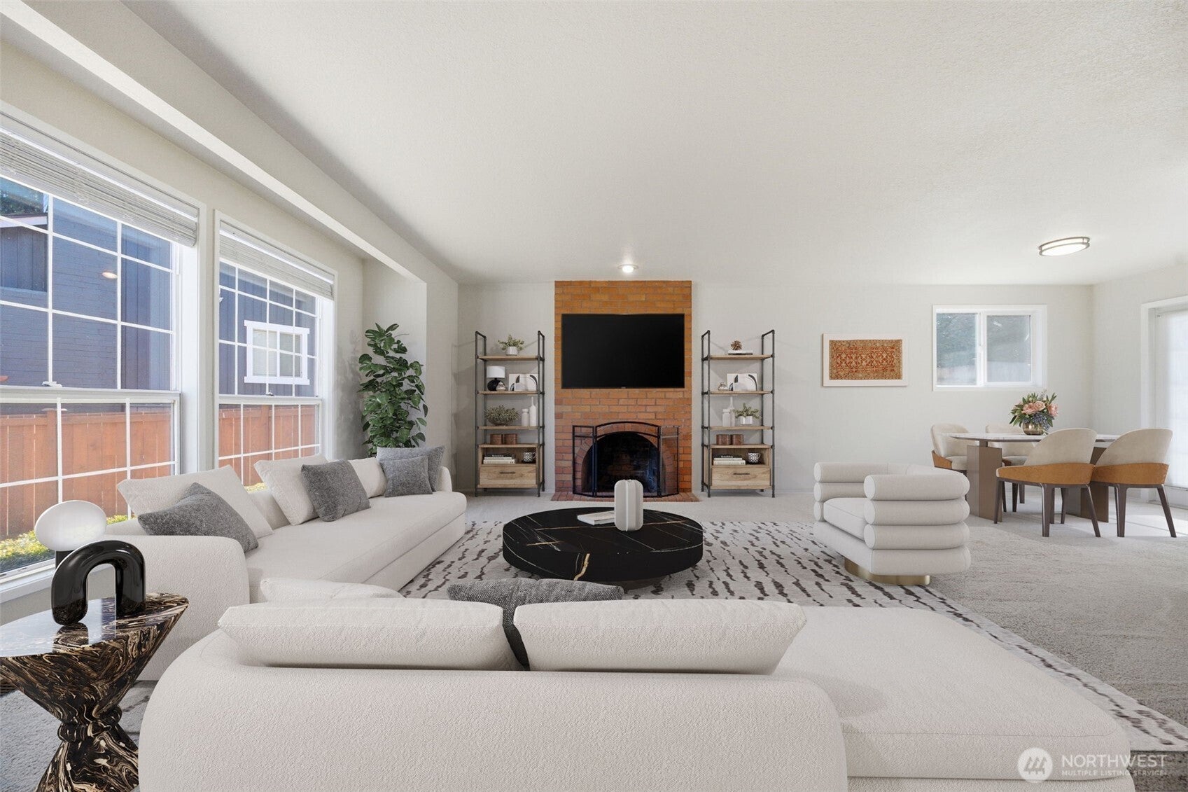
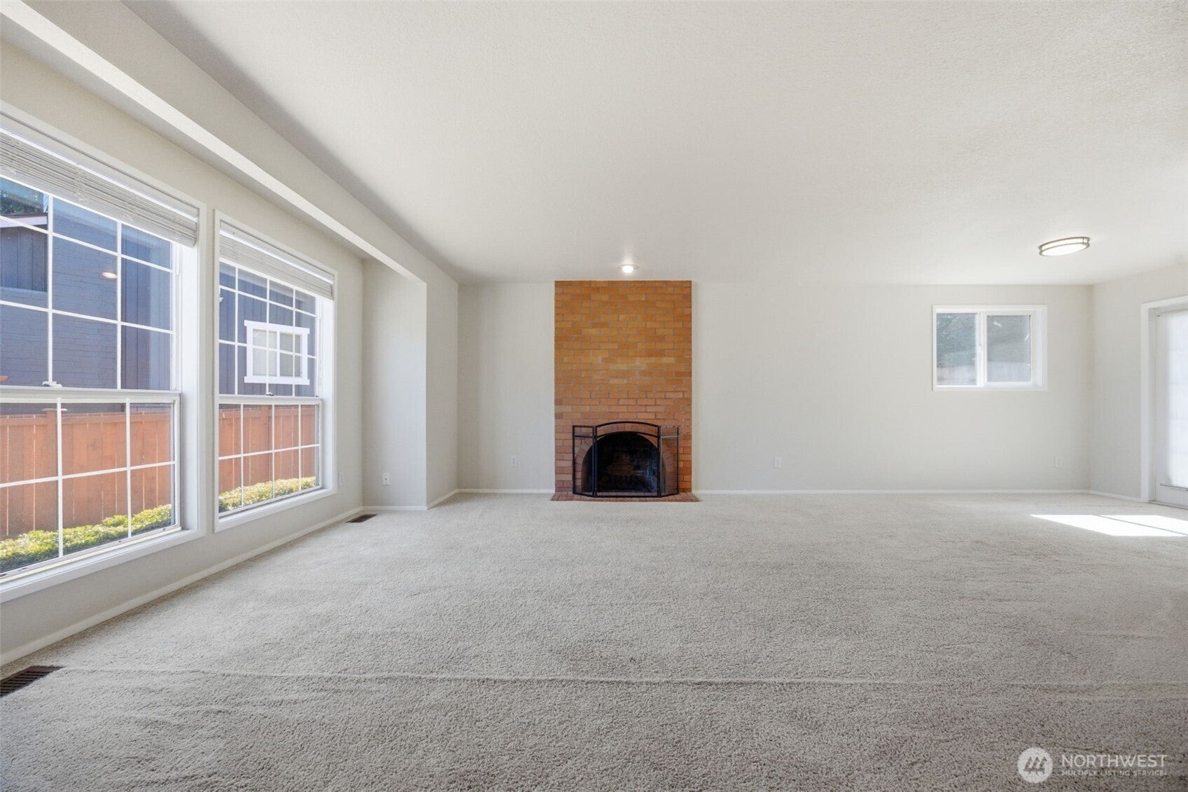
Set on a quiet cul-de-sac in the heart of Finn Hill, this home offers the space to spread out, and life feels just a little easier here. Natural light fills the main living spaces, where hardwood floors, a wood-burning fireplace and an easy connection between the living and dining areas create a comfortable backdrop for everyday life. The kitchen sits at the center of it all, with the expansive deck just beyond extending the living space outdoors and making summer dinners, weekend barbecues and entertaining feel effortless. Upstairs, three bedrooms include a private primary suite with walk-in closet and ensuite bath. The separate lower level gives the home another dimension, with a fourth bedroom, rec room, half bath and laundry, creating valuable separation for guests, working from home, movie nights, hobbies or simply having a space of your own. Outside, the fully fenced backyard offers just the right amount of room to relax and play without becoming a weekend project, while the generous side yard opens up possibilities for garden beds, flowers, fresh vegetables or whatever you’ve been waiting to grow. Add central A/C, a two-car garage and easy access to parks, trails, shopping and everything the Eastside has to offer, and you have a home with room to gather, room to retreat and space to make life your own.
| 5 days ago | Listing updated with changes from the MLS® | |
| 5 days ago | Price changed to $1,049,950 | |
| a month ago | Listing first seen on site |
Listing courtesy of Chris Fiamengo of John L Scott Madrona Group

Listing information is provided by Participants of the Northwest MLS. IDX information is provided exclusively for personal, non-commercial use, and may not be used for any purpose other than to identify prospective properties consumers may be interested in purchasing. Information is deemed reliable but not guaranteed. Copyright 2026, Northwest MLS.
All data is obtained from various sources and may not have been verified by the broker or MLS Grid. Supplied open house information is subject to change without notice. All information should be independently reviewed and verified for accuracy. Properties may or may not be listed by the office/agent presenting the information.
Last checked: 2026-10-13 12:55 AM PDT
