
130 SW 8th StreetChehalis, WA 98532
Listing courtesy of Chelsea Hemingway of Redfin
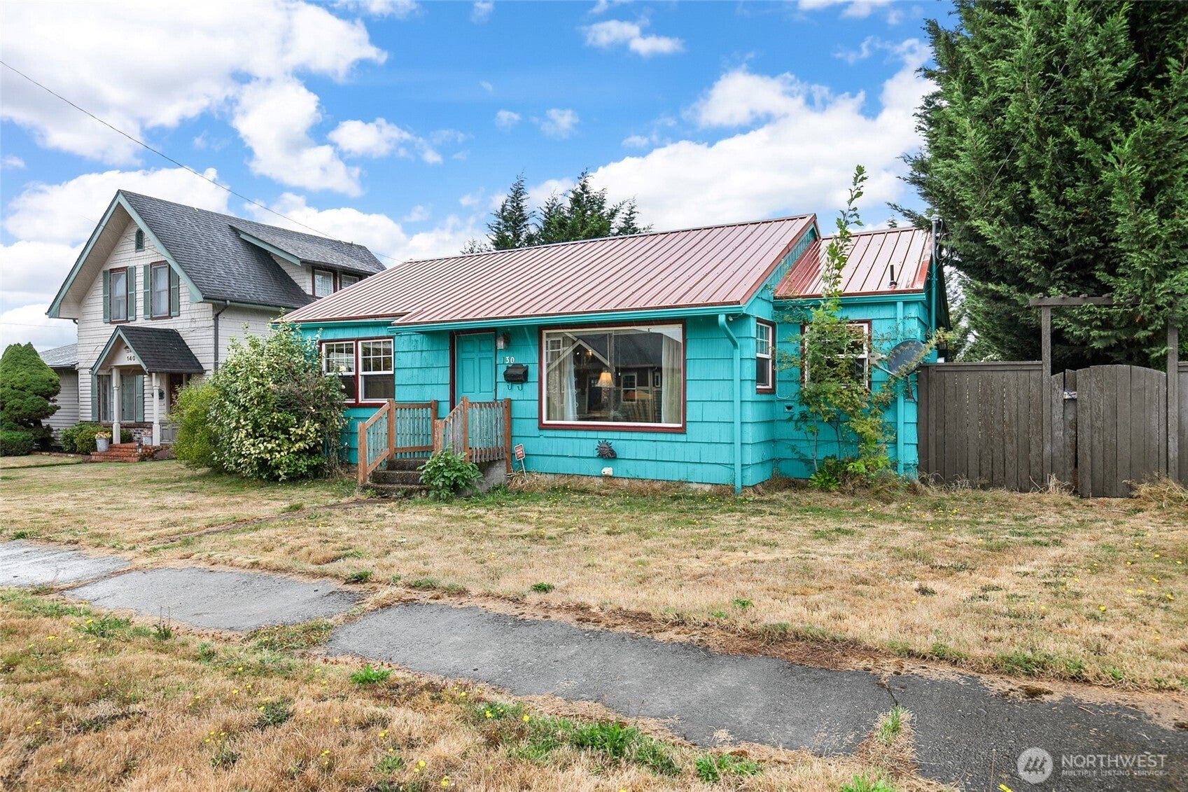
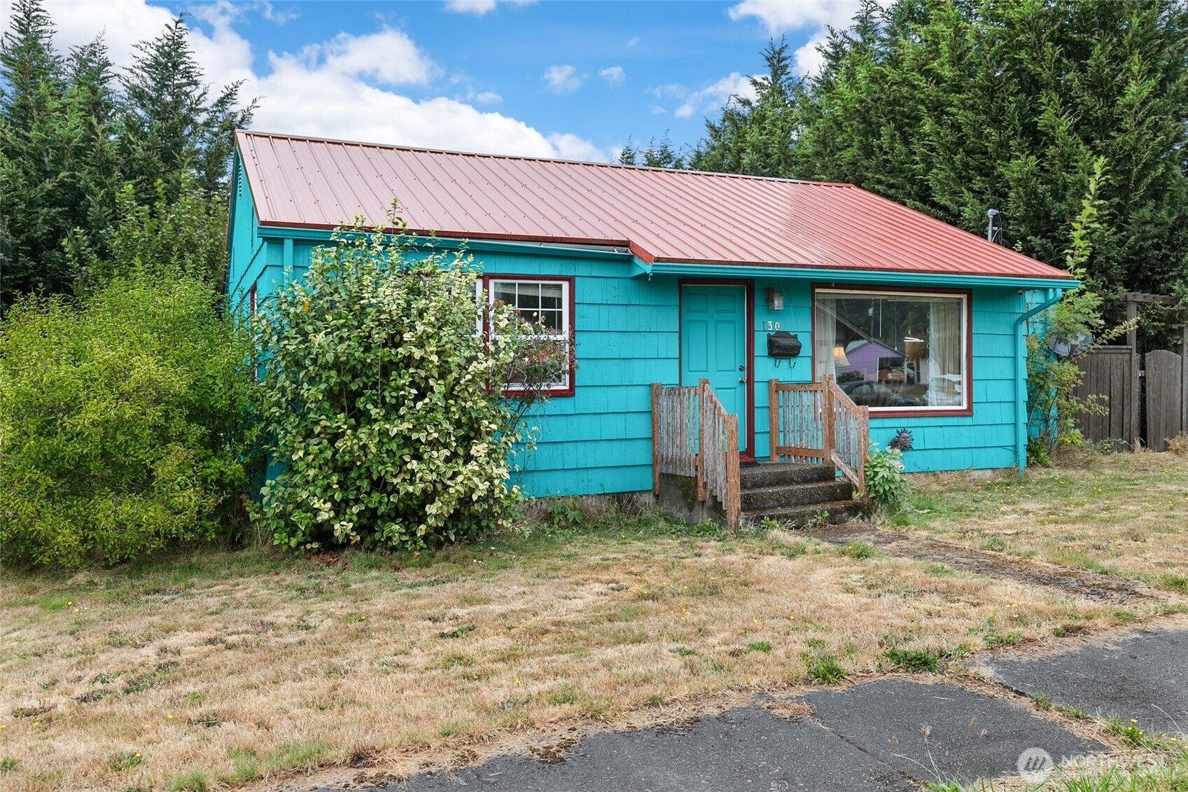
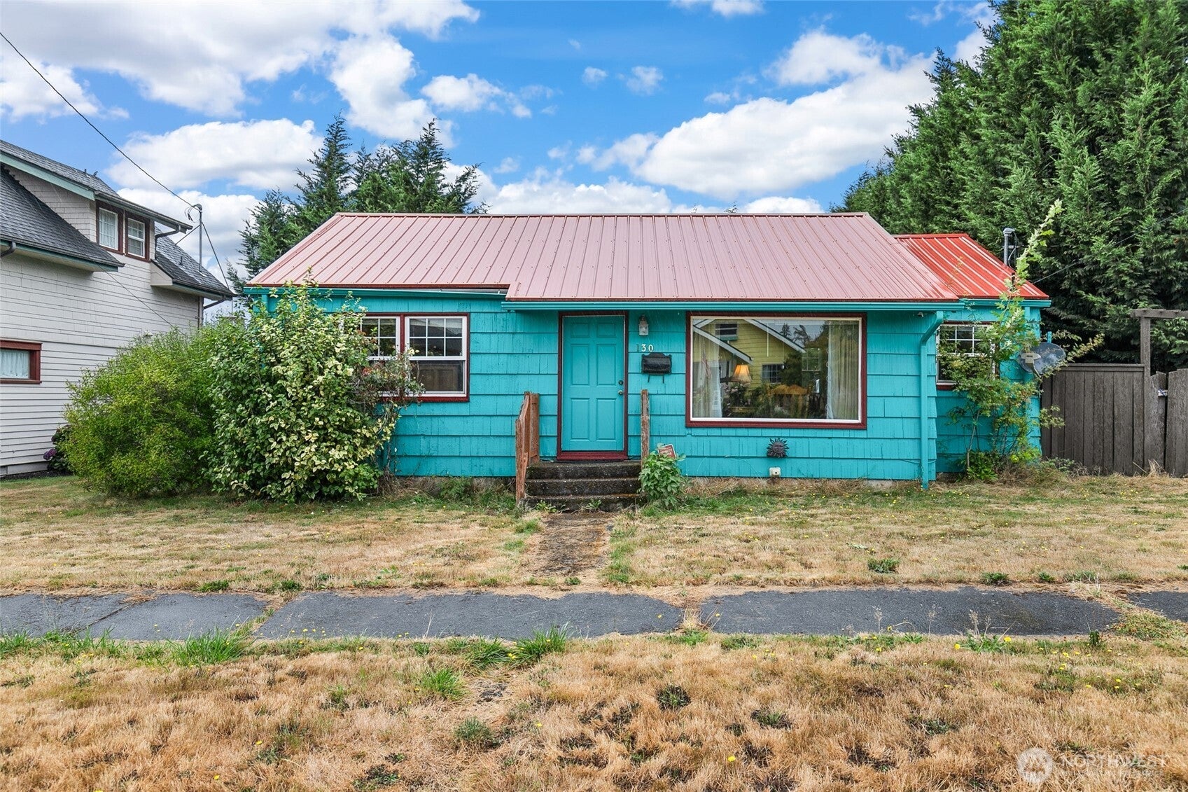
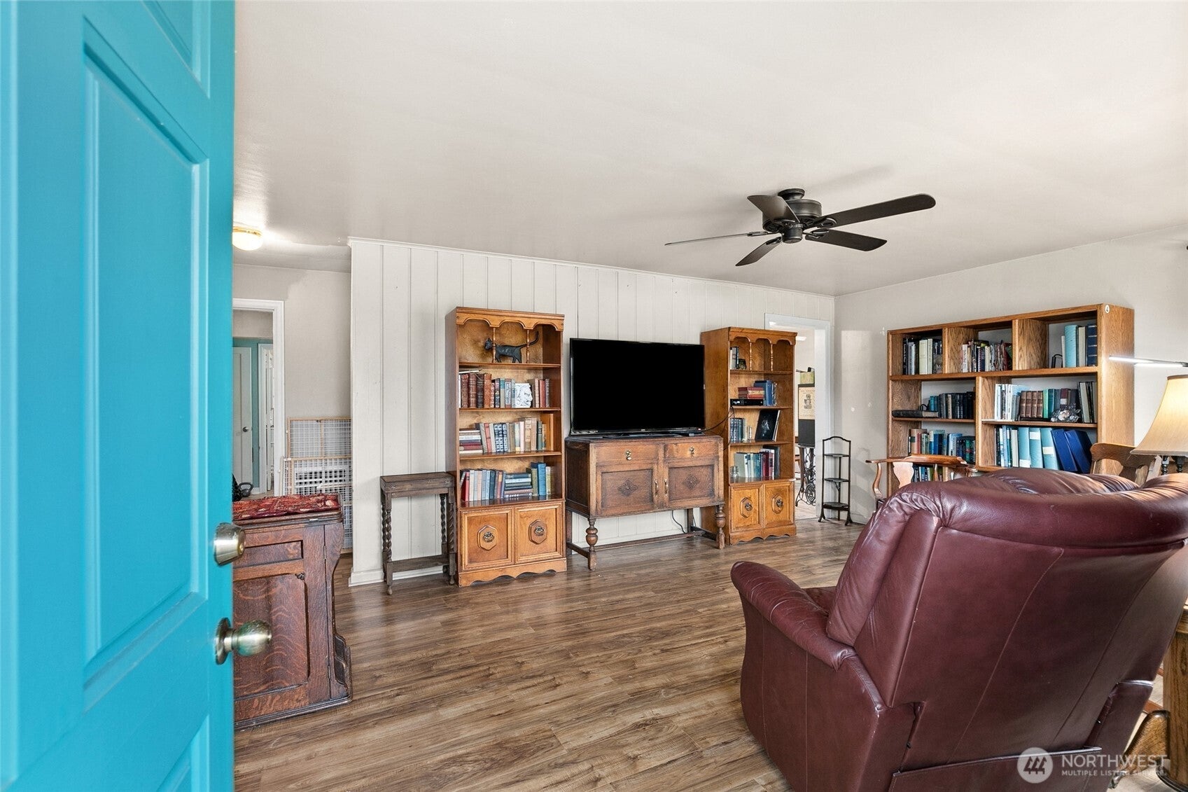
Classic Chehalis character with a spacious layout, exceptional privacy and room for all your extras. This 1949 home features an inviting entry with beadboard detail, bright vinyl grid windows and easy-care laminate flooring throughout. The original kitchen offers classic charm, stainless steel appliances and a convenient eat-up bar, with the sink overlooking the private backyard. The adjoining dining room provides a comfortable space for meals and entertaining. The generously sized primary bedroom features built-in dressers and closet storage. Two additional bedrooms provide flexibility, with one currently used as an office. A large full bathroom, utility room and generous hallway storage add functionality. Step outside to a surprisingly private setting in the heart of Chehalis, with a spacious patio, large storage shed and established landscaping. A detached two-car garage with alley access provides plenty of room for vehicles, hobbies, projects and storage. A metal roof adds another practical feature to this classic home. Conveniently located close to shopping, dining, schools, services and downtown Chehalis, this home combines classic 1949 character, abundant storage and a private backyard with the convenience of being right in town. Come take a look and see what makes this one unique.
| 2 hours ago | Listing updated with changes from the MLS® | |
| 14 hours ago | Price changed to $385,000 | |
| a month ago | Listing first seen on site |
Listing courtesy of Chelsea Hemingway of Redfin

Listing information is provided by Participants of the Northwest MLS. IDX information is provided exclusively for personal, non-commercial use, and may not be used for any purpose other than to identify prospective properties consumers may be interested in purchasing. Information is deemed reliable but not guaranteed. Copyright 2026, Northwest MLS.
All data is obtained from various sources and may not have been verified by the broker or MLS Grid. Supplied open house information is subject to change without notice. All information should be independently reviewed and verified for accuracy. Properties may or may not be listed by the office/agent presenting the information.
Last checked: 2026-10-12 11:54 PM PDT
