
55521 315th Avenue EAshford, WA 98304
Listing courtesy of RK Hiremane of Lotside
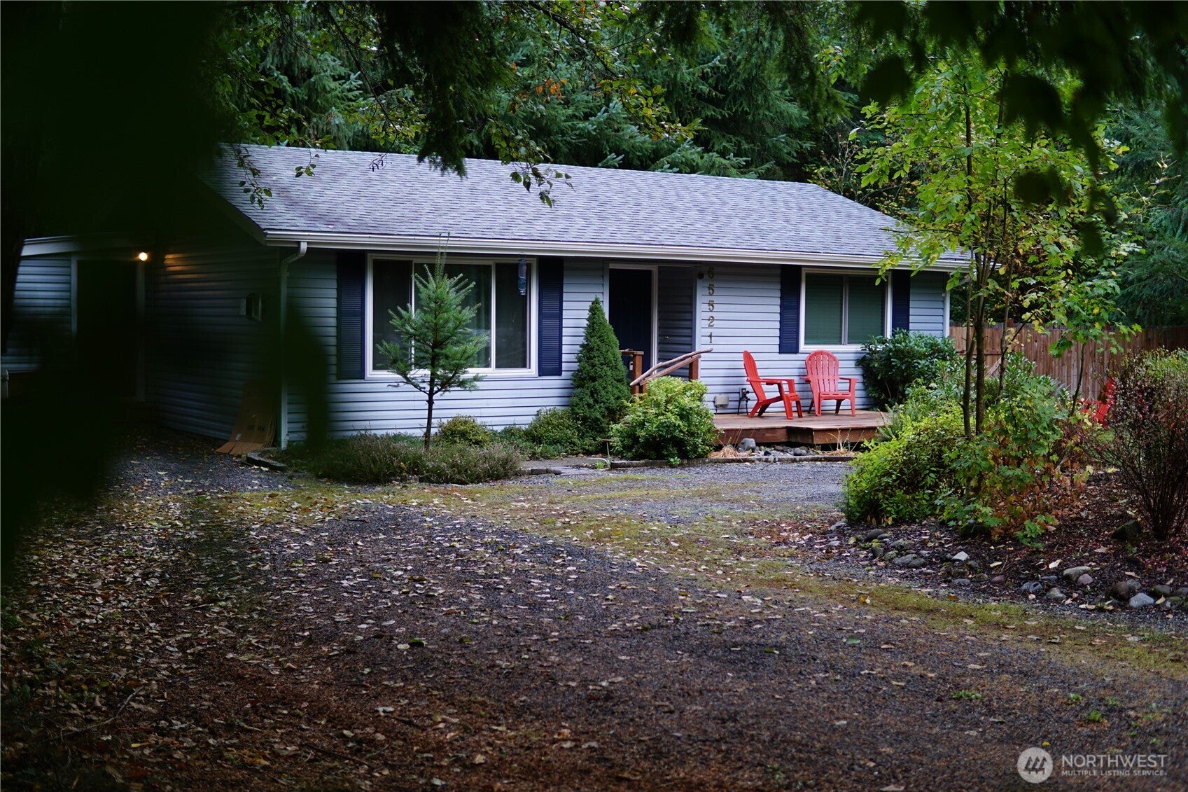
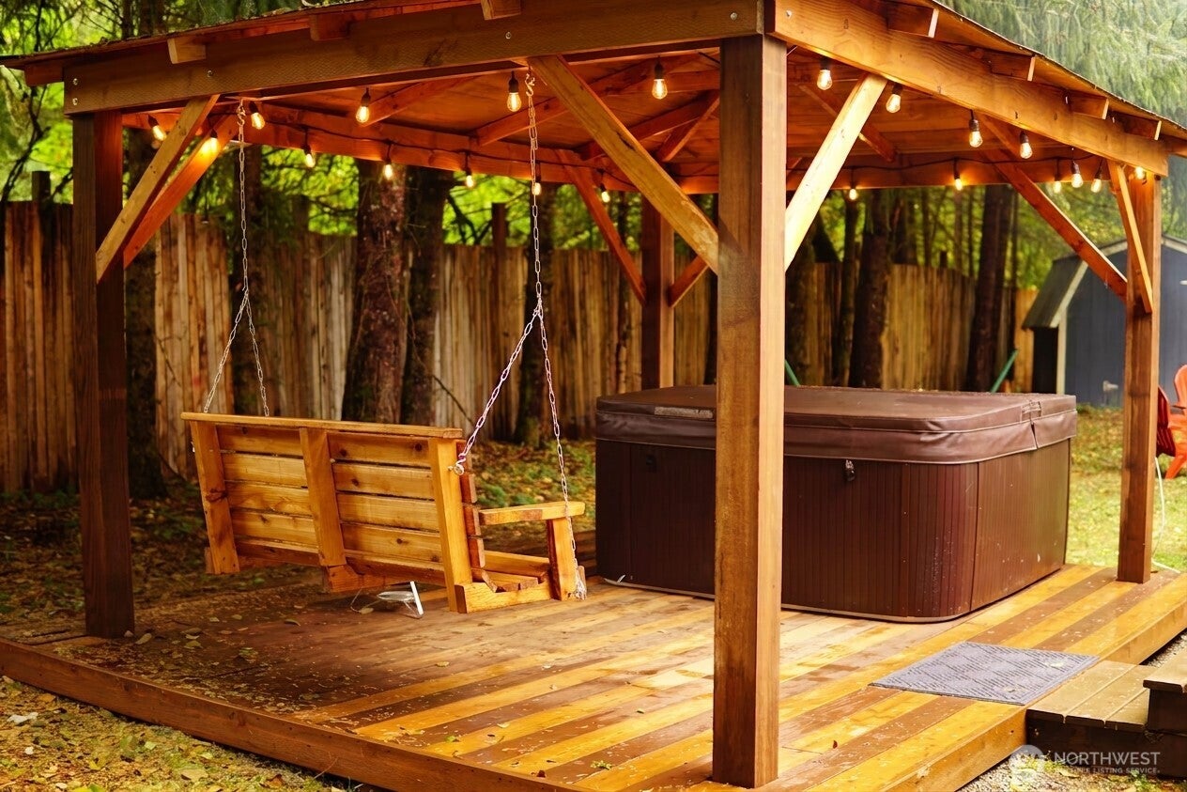
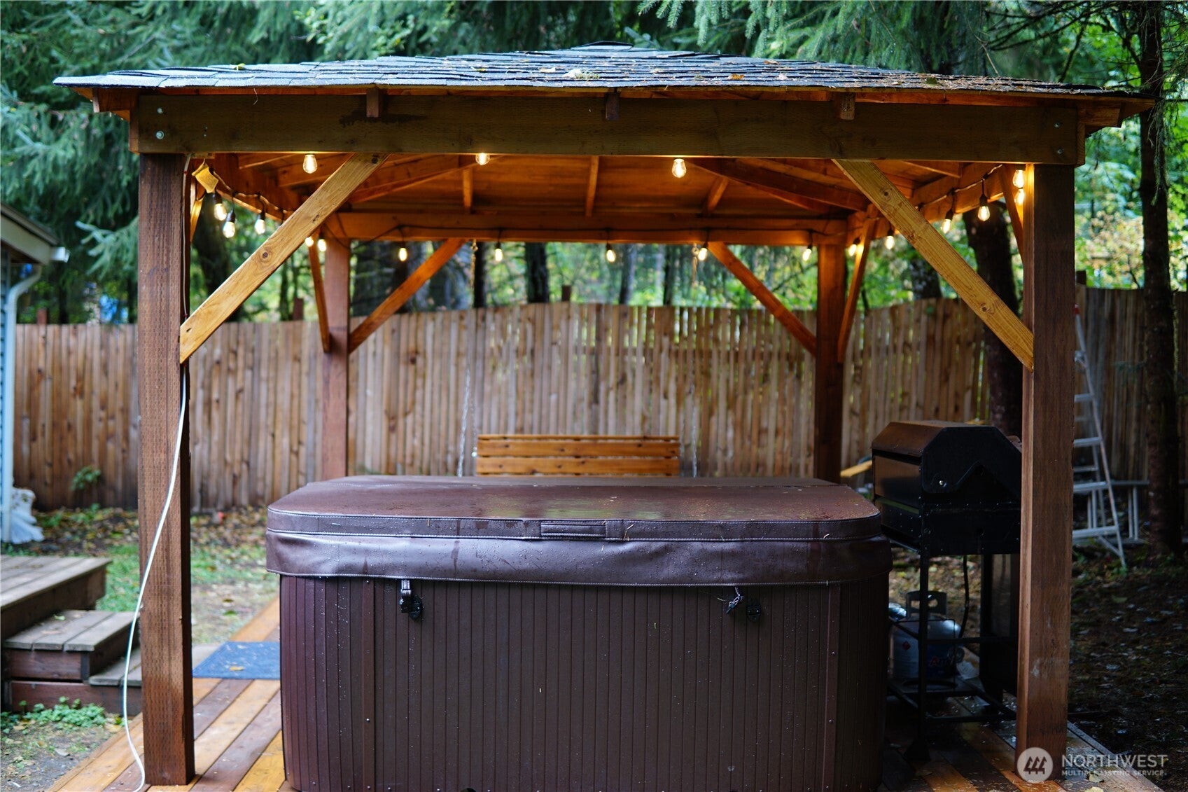
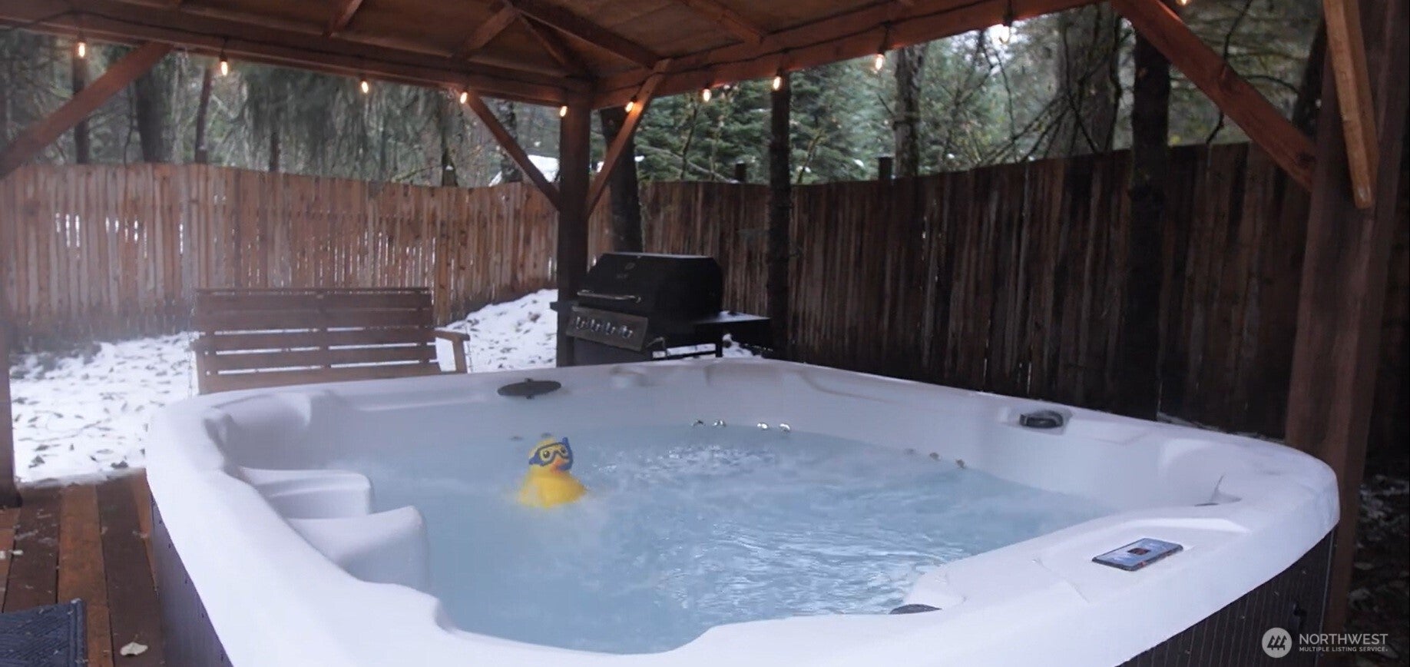
A beautiful elegantly furnished Ashford home less than 5 miles from the Mount Rainier National Park entrance, offered together with an adjacent parcel of land (8,370 sq ft/ 0.192 ac) with development potential. This 2-bedroom, 910 sq ft home (on 4500 sqft lot) is set up for easy personal use or continued operation as a vacation rental. Features include a propane fireplace, hot tub, gazebo with swing, fully fenced backyard, newer roof (2022), and in-unit washer and dryer. There is ample storage with two dedicated indoor storage areas that provide convenient space for linens, cleaning supplies, and guest turnover needs, plus a separate outdoor storage building. Currently operated as a successful vacation rental with established local maintenance crew, this sale includes all furniture and appliances. An opportunity for new owners to continue the same in a tourist location. The adjacent parcel of vacant land provides additional upside. It is buildable with potential for future development.Make this place your new home or rent it to tourists. Develop the second parcel. Or do all three. Offered together at $495,000.
| 3 weeks ago | Listing updated with changes from the MLS® | |
| a month ago | Listing first seen on site |
Listing courtesy of RK Hiremane of Lotside

Listing information is provided by Participants of the Northwest MLS. IDX information is provided exclusively for personal, non-commercial use, and may not be used for any purpose other than to identify prospective properties consumers may be interested in purchasing. Information is deemed reliable but not guaranteed. Copyright 2026, Northwest MLS.
All data is obtained from various sources and may not have been verified by the broker or MLS Grid. Supplied open house information is subject to change without notice. All information should be independently reviewed and verified for accuracy. Properties may or may not be listed by the office/agent presenting the information.
Last checked: 2026-10-14 09:52 AM PDT

Did you know? You can invite friends and family to your search. They can join your search, rate and discuss listings with you.