
19111 11th Avenue Ct ESpanaway, WA 98387
Listing courtesy of Morgan Jill Reay of eXp Realty
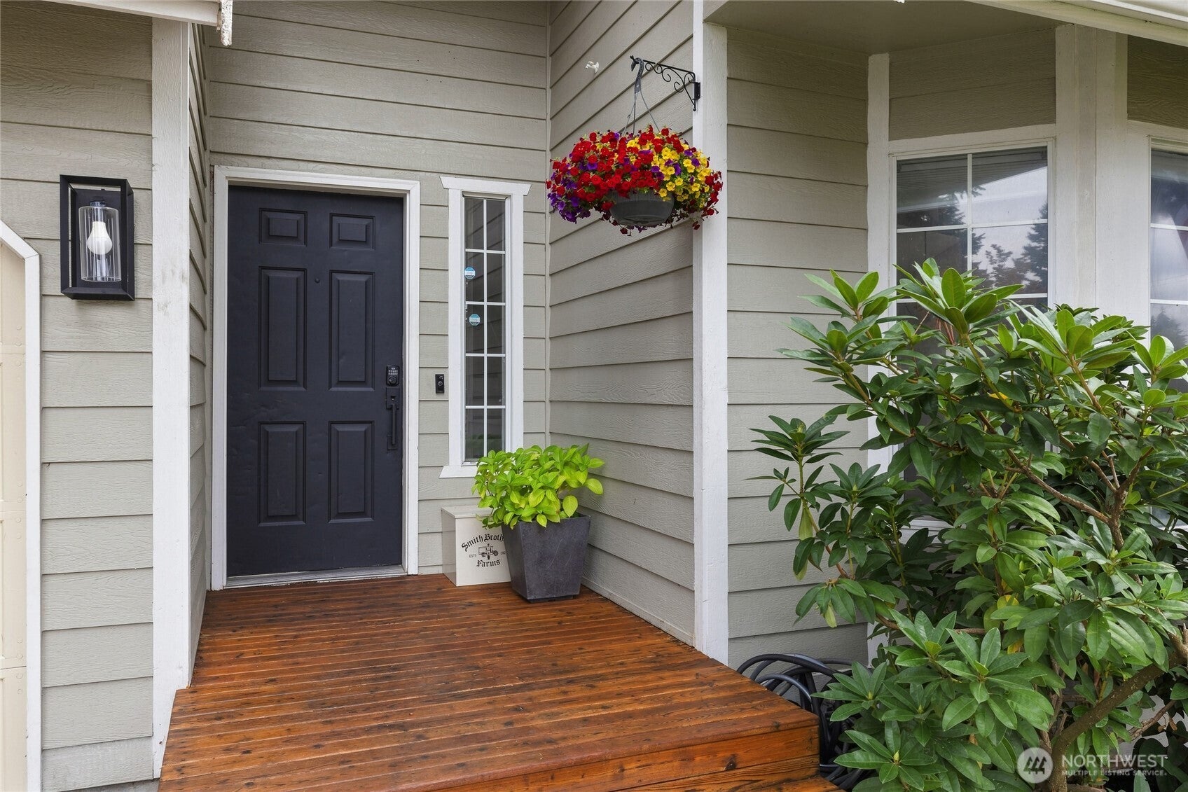
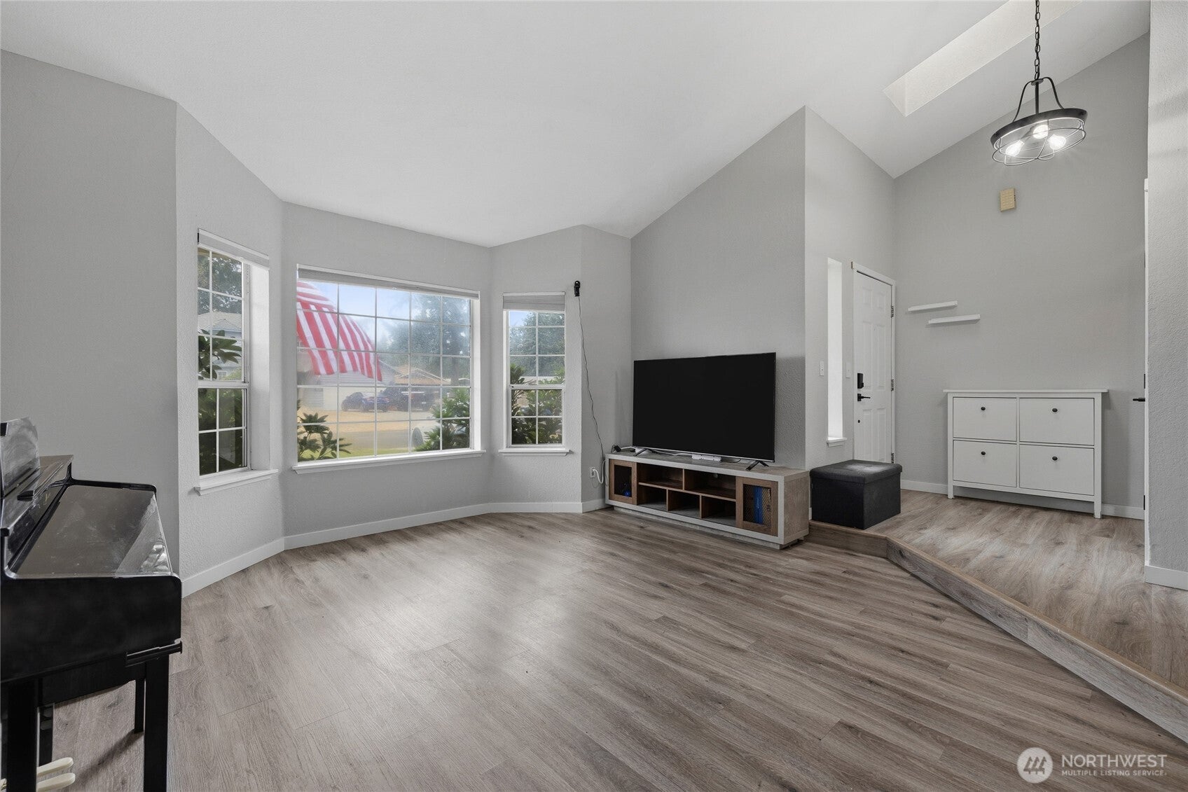
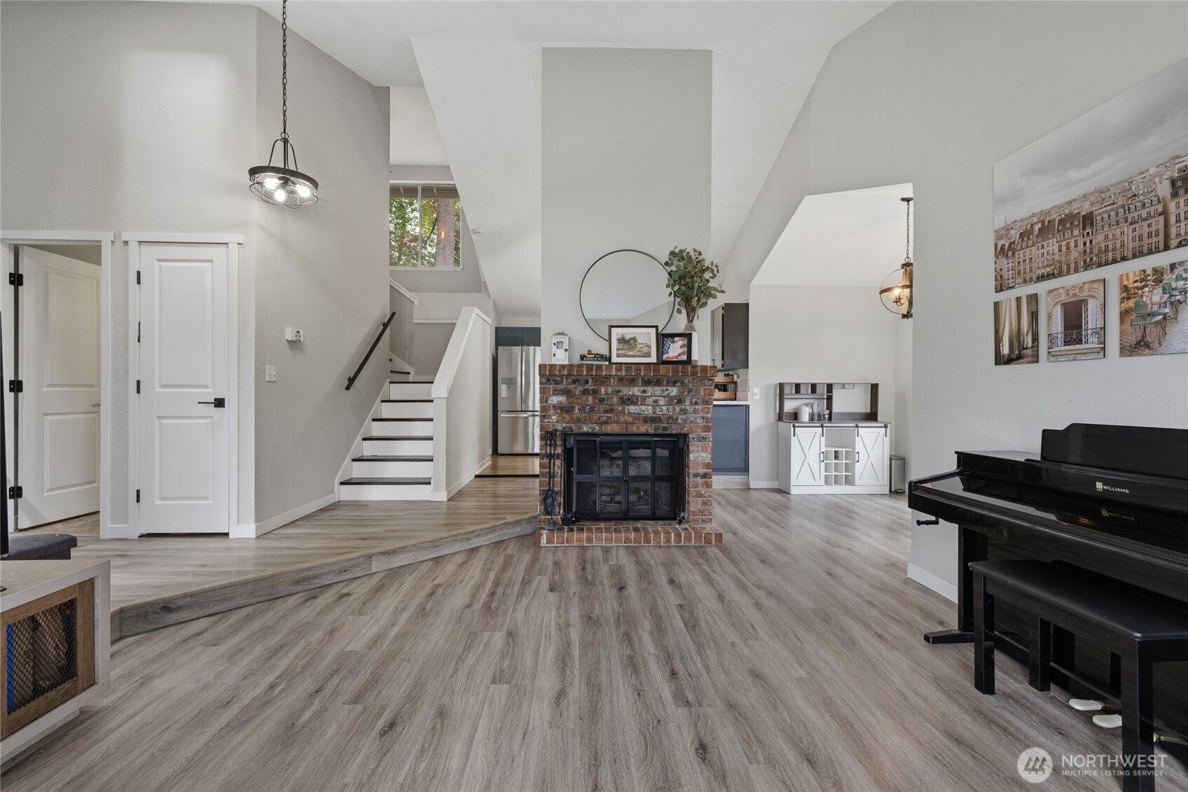
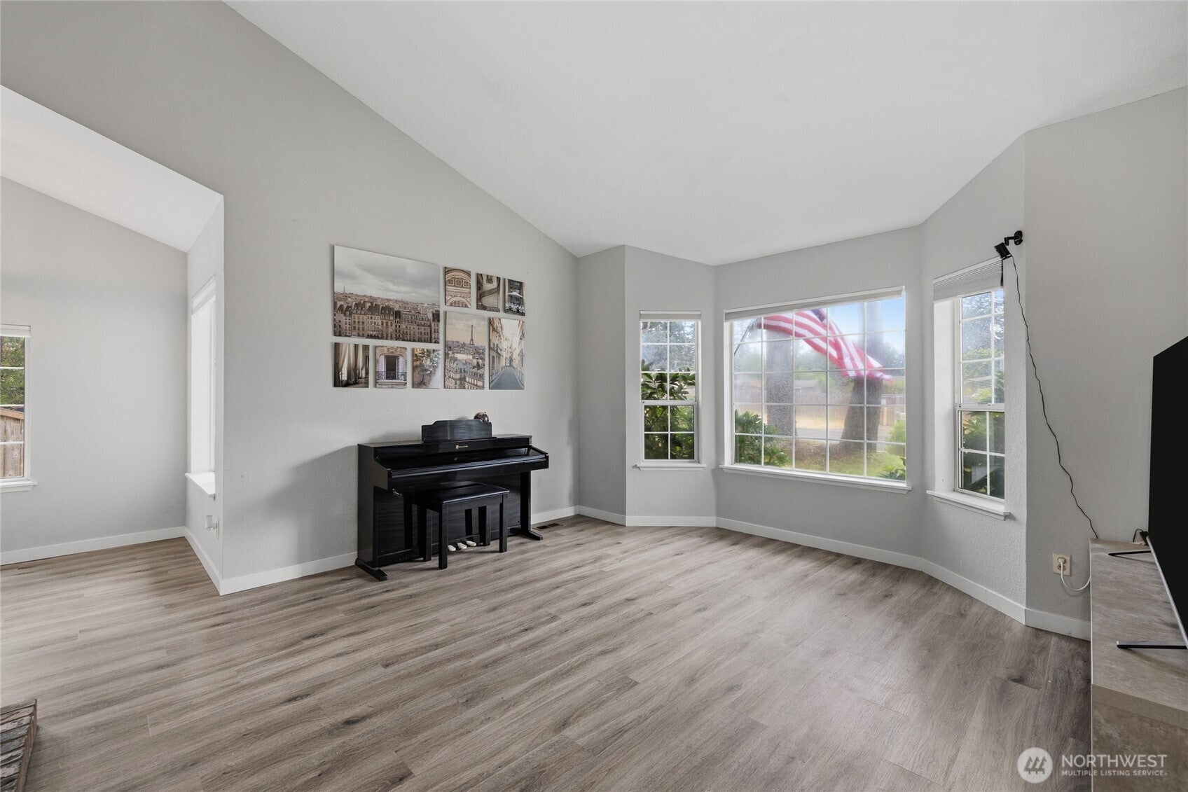
There’s a lot to love about this one! Freshly updated, with plenty of space, a generous backyard, and NO HOA, this home is one to see. New flooring runs throughout, along with new doors and trim that give the home a clean, refreshed feel. The washer and dryer stay, too! The main level features vaulted ceilings in both the living room and kitchen, creating an open, spacious feel, while the wood-burning fireplace adds a cozy focal point. The primary suite includes a private ensuite bathroom, while the generous backyard offers plenty of room for entertaining, gardening, pets, play, or simply enjoying your own space. The oversized garage is another standout feature, complete with an epoxy-coated floor and plenty of room for a home gym, workshop, hobbies, extra storage, or all your recreational gear. The location is hard to beat, too. Conveniently located near JBLM, Spanaway Lake Park, Spanaway Golf Course, Sprinker Recreation Center, and the shopping and dining of South Hill, with the future Cedarcrest Middle School planned directly next door. A seller-procured inspection is available for buyers to review, providing an added layer of peace of mind. Come see what this home has to offer!
| 4 days ago | Listing updated with changes from the MLS® | |
| 5 days ago | Price changed to $479,990 | |
| a month ago | Listing first seen on site |
Listing courtesy of Morgan Jill Reay of eXp Realty

Listing information is provided by Participants of the Northwest MLS. IDX information is provided exclusively for personal, non-commercial use, and may not be used for any purpose other than to identify prospective properties consumers may be interested in purchasing. Information is deemed reliable but not guaranteed. Copyright 2026, Northwest MLS.
All data is obtained from various sources and may not have been verified by the broker or MLS Grid. Supplied open house information is subject to change without notice. All information should be independently reviewed and verified for accuracy. Properties may or may not be listed by the office/agent presenting the information.
Last checked: 2026-10-14 07:10 AM PDT
