Save
Ask
Tour
Hide
Share
$495,000
34 Days On Site

808 E Oak Street
Othello, WA 99344

For Sale|Single Family Residence|Active
4
Beds
2
Total Baths
2
Partial Baths
2,576
SqFt
$192
/SqFt
1962
Built
Cumulative Days On Market:
34
Subdivision:
Othello
County:
Adams
Courtesy of NWMLS
Listing courtesy of Brian Gentry of RE/MAX Northwest
808 E Oak Street808 E Oak Street808 E Oak Street808 E Oak Street
Save
Ask
Tour
Hide
Share

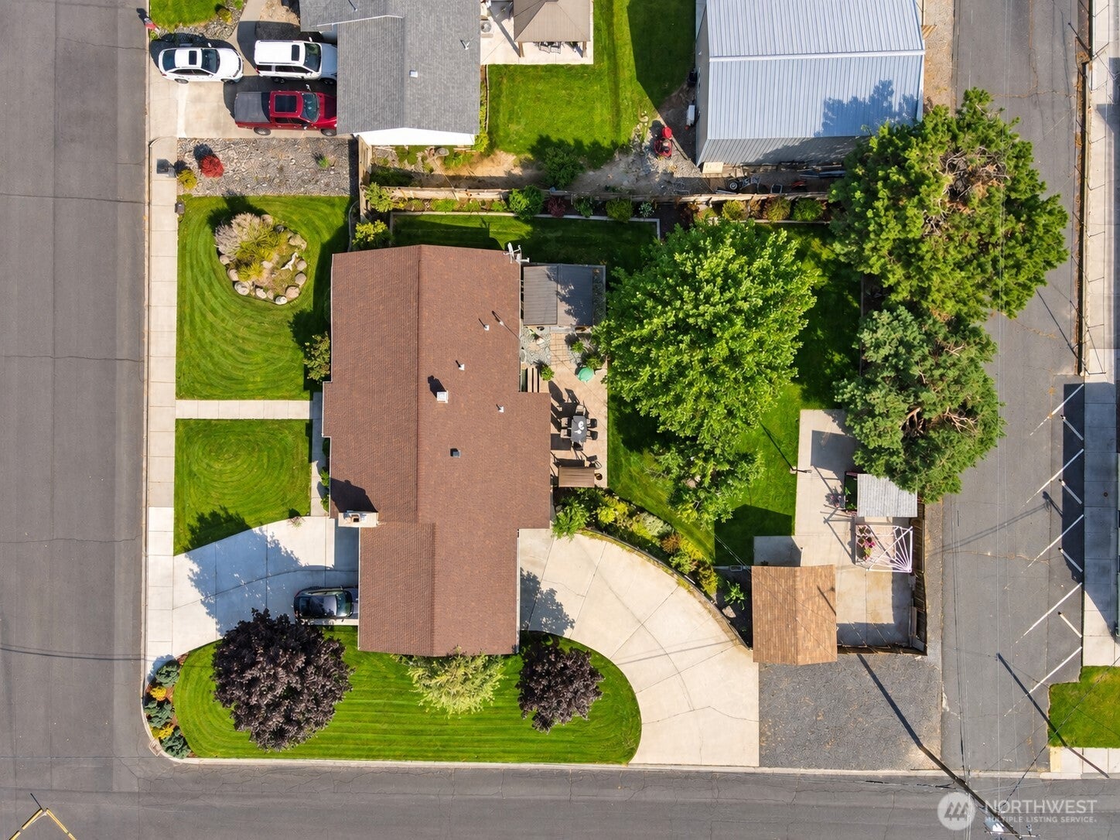
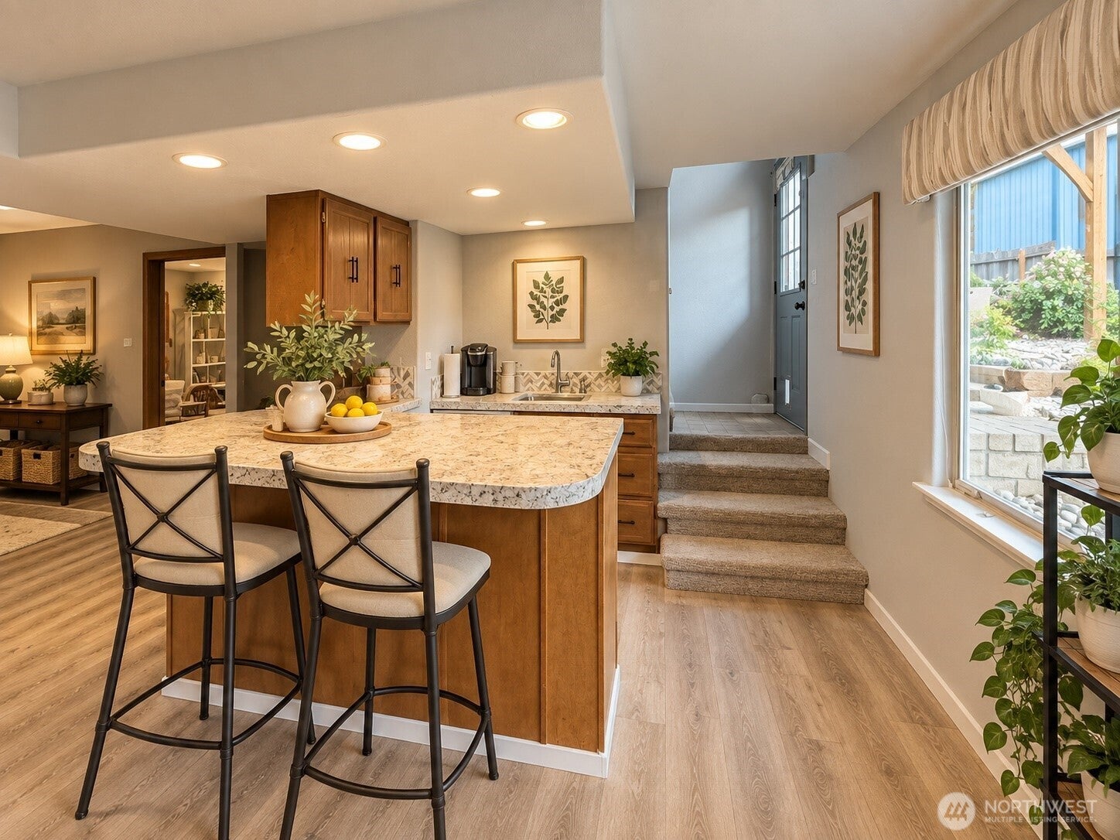
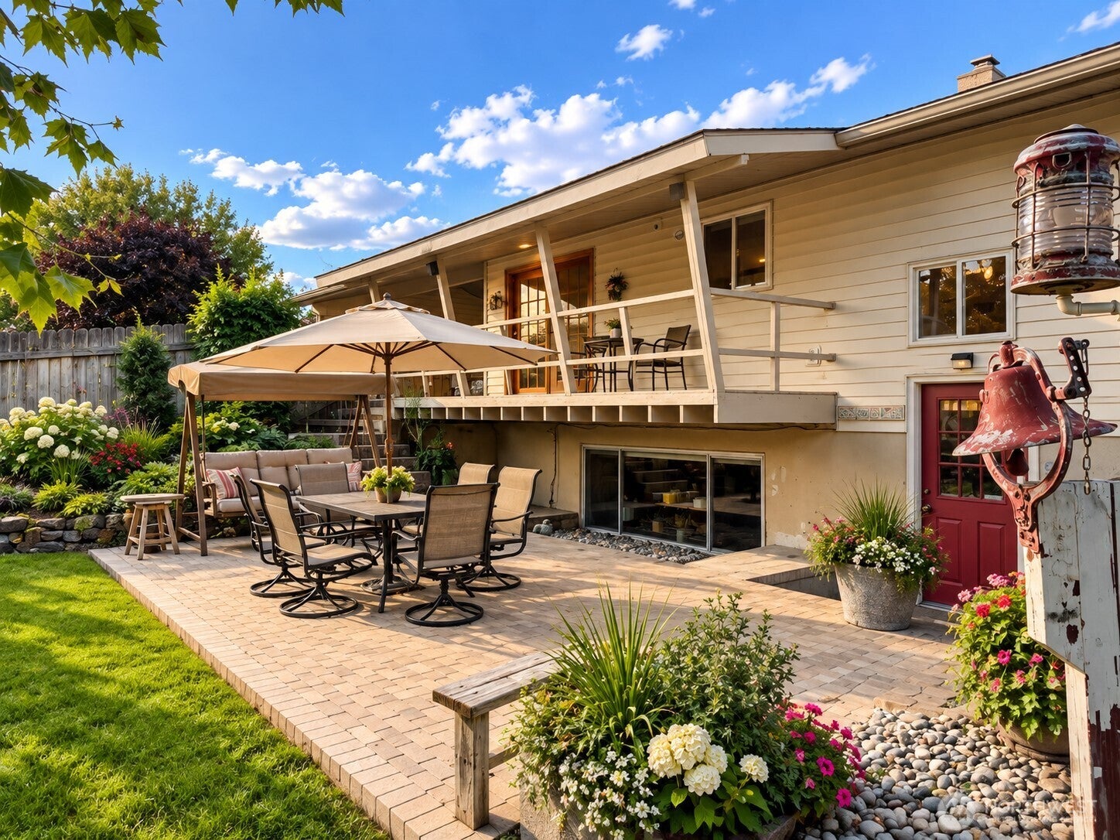
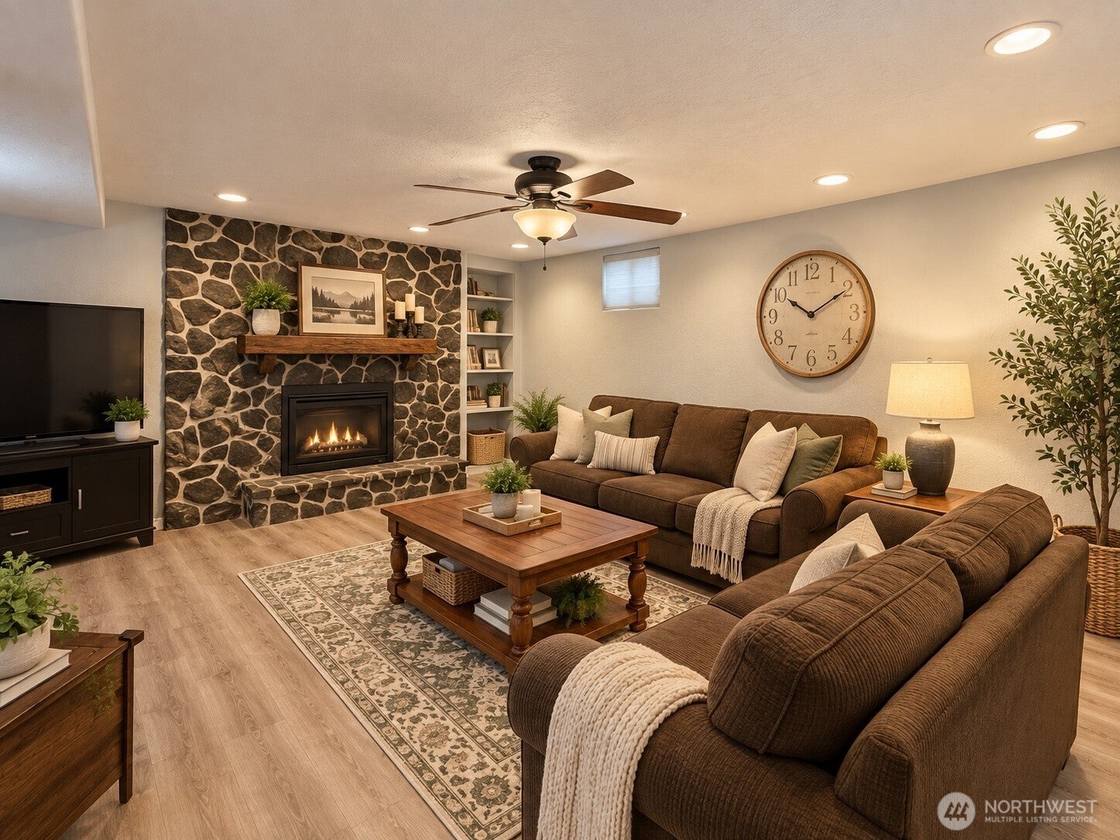
One of Othello's Finest Homes! 4 Bedrooms, 2 Bathrooms! 2,576 SF! Everything about this Property is TOP KNOTCH!! Amazing and Extra Large CORNER LOT! Two Gorgeous Stone Fireplaces - One Up and One Down (both are converted to gas, but can be returned to wood-burning). Downstairs has it's own Kitchen Plus Dining Room and Beautiful Living Room PLUS Bonus Room! Both Refrigerators STAY and All Kitchen Appliances STAY! Oh, and the Kitchen was Remodeled with Granite and New Appliances in 2023! One Bathroom Upstairs and one Bathroom Downstairs! You will LOVE the extra attention to DETAIL in this Home! And if you're impressed with the INSIDE, wait until you see the OUTSIDE! Attached Drive-through Carport - connecting Oak St and 8th Ave (replaced in 2025)! Beautiful Mature Landscaping! Delightful Storage Shed with Power and Window - Easily used as a Workshop! Newer Roof - Only Four Years Old! New Water Heater in 2024! New HVAC in 2025! Many, Many Upgrades - too many to list. You've seen the pictures... Now See it IN PERSON!

Save
Ask
Tour
Hide
Share
Listing Snapshot
Price 
$495,000
Days On Site 
34 Days
Bedrooms 
4
Inside Area (SqFt) 
2,576 sqft
Total Baths 
2
Full Baths 
N/A
Partial Baths 
2
Lot Size 
0.3214 Acres
Year Built 
1962
MLS® Number 
2578105
Status 
Active
Property Tax 
$4,006
HOA/Condo/Coop Fees 
N/A
Sq Ft Source 
N/A
Friends & Family
Recent Activity
3 weeks agoListing updated with changes from the MLS®
a month agoStatus changed to Active
a month agoListing first seen on site
General Features
Acres 
0.3214
Direction Faces 
North
Foundation 
Slab
Land Lease 
No
Levels 
One
Parking 
Attached CarportOff Street
Parking Spaces 
6
Property Sub Type 
Single Family Residence
SqFt Total 
2576
Utilities 
Sewer Connected
Water Source 
Public
Interior Features
Appliances 
DishwasherMicrowaveRefrigerator
Basement 
Finished
Cooling 
Ceiling Fan(s)Central AirHeat Pump
Fireplace 
Yes
Fireplace Features 
Gas
Fireplaces 
2
Flooring 
Ceramic TileCarpetVinyl
Heating 
ElectricNatural GasForced AirHeat Pump
Interior 
Ceiling Fan(s)
Main Level Bedrooms 
3
Bathroom Three Quarter 
Level - Lower
Bedroom 
Level - Main
Bonus Room 
Level - Lower
Dining Room 
Level - Main
Entry Hall 
Level - Main
Family Room 
Level - Lower
Kitchen 
Level - Main
Living Room 
Level - Main
Master Bedroom 
Level - Main
Utility Room 
Level - Main
Save
Ask
Tour
Hide
Share
Exterior Features
Construction Details 
BrickMetal Siding
Exterior 
Garden
Fencing 
Fenced
Lot Features 
LevelCorner LotPaved
Other Structures 
Outbuilding
Patio And Porch 
DeckPatio
Roof 
Composition
View 
Territorial
Waterview 
Territorial
Community Features
Accessibility Features 
Therapeutic Whirlpool
MLS Area 
381 - Adams County
School District 
Othello
Financing Terms Available 
CashConventionalFHAUSDA LoanVA Loan
Building Access 
Main
Schools
School District
Othello
Elementary School
Buyer To Verify
Middle School
Mcfarland Jnr
High School
Othello High
Courtesy of NWMLS
Listing courtesy of Brian Gentry of RE/MAX Northwest


Listing information is provided by Participants of the Northwest MLS. IDX information is provided exclusively for personal, non-commercial use, and may not be used for any purpose other than to identify prospective properties consumers may be interested in purchasing. Information is deemed reliable but not guaranteed. Copyright 2026, Northwest MLS.
All data is obtained from various sources and may not have been verified by the broker or MLS Grid. Supplied open house information is subject to change without notice. All information should be independently reviewed and verified for accuracy. Properties may or may not be listed by the office/agent presenting the information.
Last checked: 2026-10-14 12:55 PM PDT

Neighborhood & Commute
Source: Walkscore
Disclosure: Community information and market data powered by Constellation Data Labs. Information is deemed reliable but not guaranteed.
Save
Ask
Tour
Hide
Share