
27131 52nd Avenue SKent, WA 98032
Listing courtesy of Alfred S Ra'oof of eXp Realty
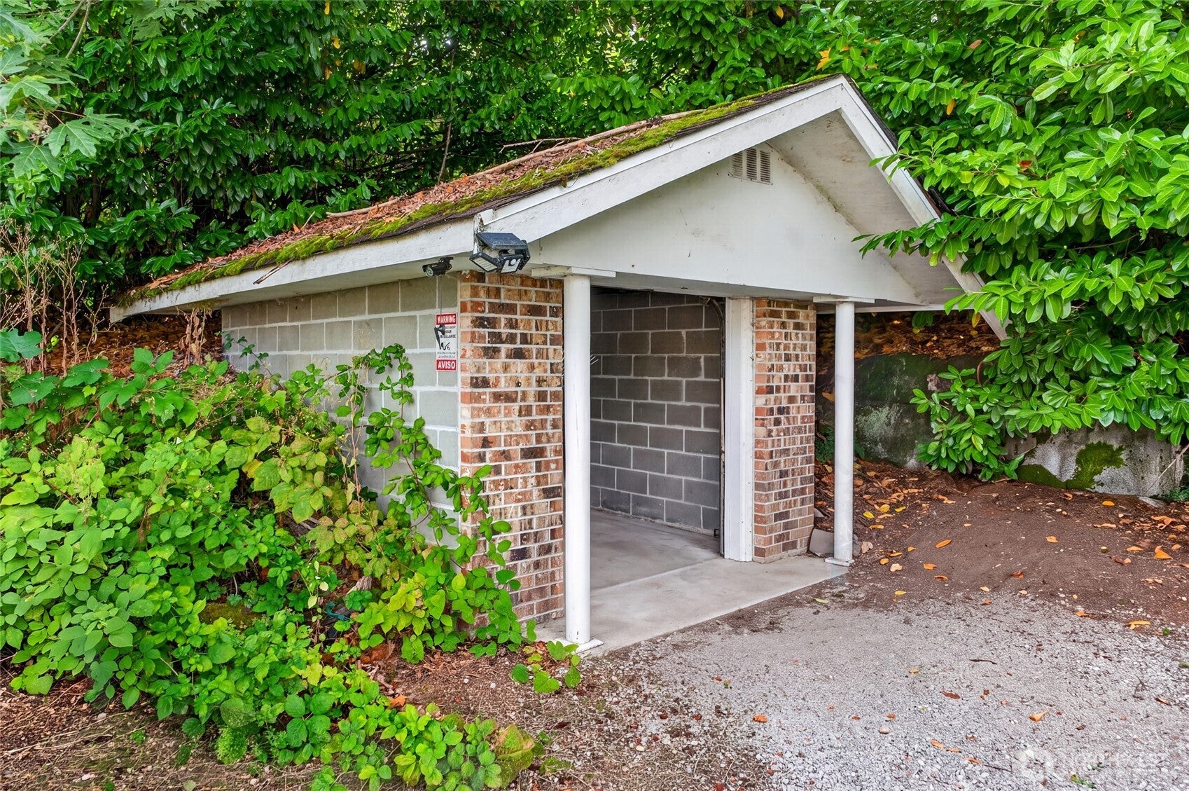
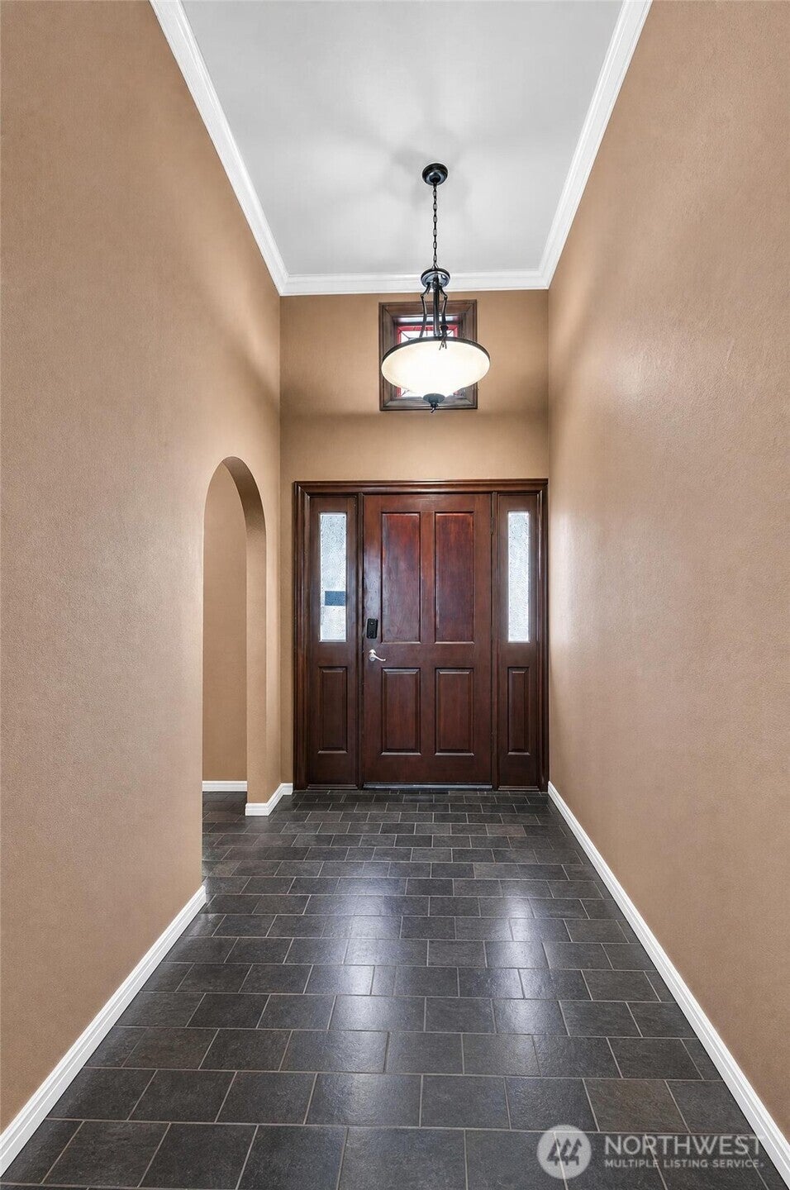
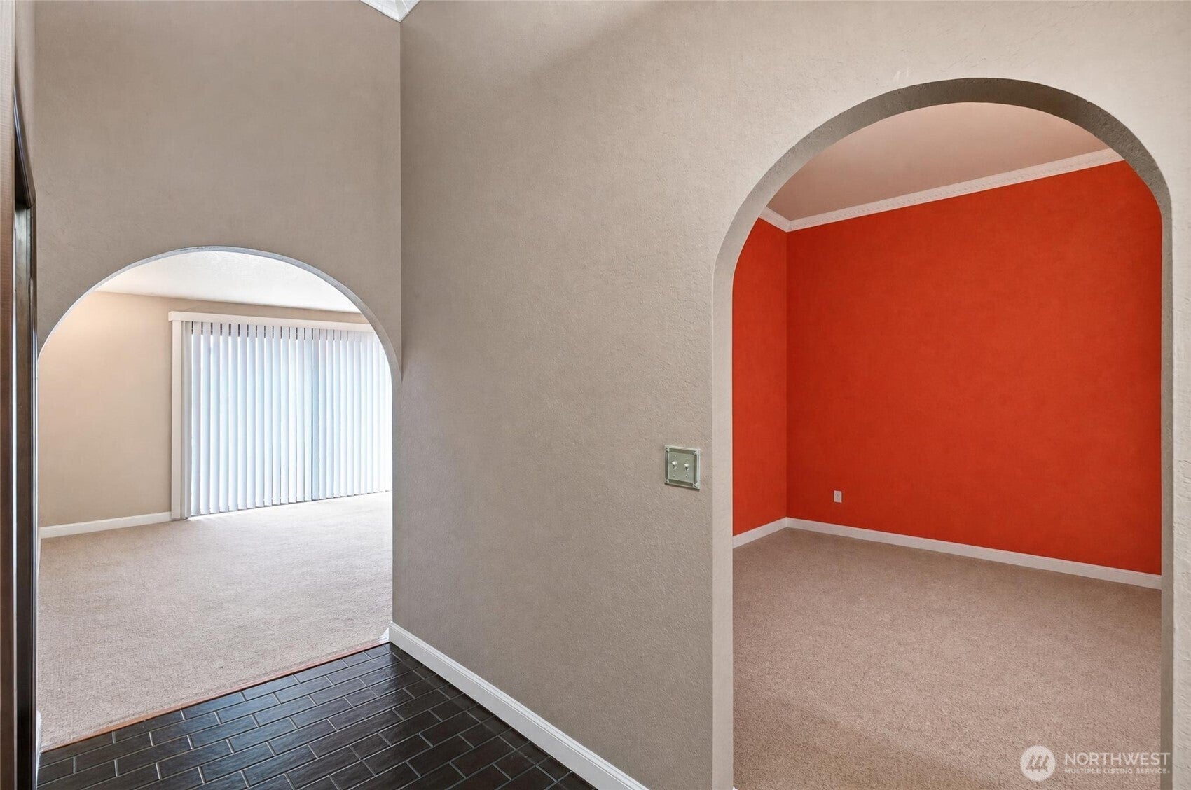
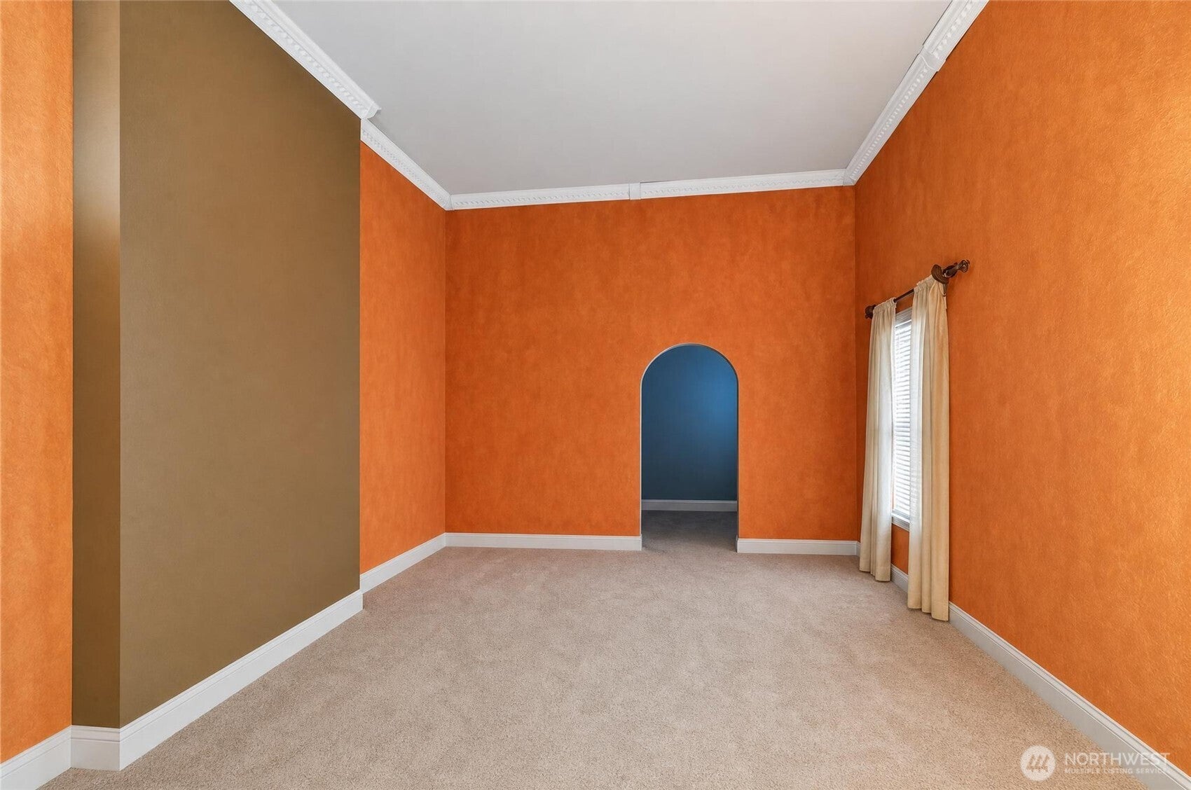
Welcome to this commanding 4,340-square-foot brick estate, perfectly situated on an expansive, private lot of over 27,000 square feet. Offering an unparalleled blend of space, luxury, and functionality, this impressive home features 5 bedrooms and 2.5 bathrooms. From the moment you arrive, the stunning, meticulous brickwork throughout the property establishes an immediate sense of timeless elegance and enduring quality. The heart of the home connects a formal dining room and a cozy family room, punctuated by three inviting fireplaces. The residence boasts two unique, fully equipped kitchens, providing the perfect setup for multi-generational living. For relaxation and recreation, indulge in your own private home theater and game room, or unwind at the end of the day in the dedicated indoor sauna. The oversized primary suite serves as a true sanctuary, complete with a private en suite bathroom.The luxury extends effortlessly to the outdoors, where you can take in beautiful terrestrial views overlooking the Kent Valley from your expansive 500-square-foot deck, which comes fully equipped with a built-in BBQ and a built-in smoker. Nestled on more than half an acre of private grounds, the property offers a rare sense of seclusion. Vehicle enthusiasts and hobbyists will appreciate the massive 3-car garage and shop space, which features its own dedicated electrical panel and a soaring middle bay specifically designed to accommodate a full-sized RV.
| 2 weeks ago | Listing updated with changes from the MLS® | |
| 2 weeks ago | Status changed to Pending | |
| 4 weeks ago | Price changed to $889,950 | |
| a month ago | Listing first seen on site |
Listing courtesy of Alfred S Ra'oof of eXp Realty

Listing information is provided by Participants of the Northwest MLS. IDX information is provided exclusively for personal, non-commercial use, and may not be used for any purpose other than to identify prospective properties consumers may be interested in purchasing. Information is deemed reliable but not guaranteed. Copyright 2026, Northwest MLS.
All data is obtained from various sources and may not have been verified by the broker or MLS Grid. Supplied open house information is subject to change without notice. All information should be independently reviewed and verified for accuracy. Properties may or may not be listed by the office/agent presenting the information.
Last checked: 2026-10-13 05:40 AM PDT
