
8016 194th Street E 48Spanaway, WA 98387
Listing Broker: Newberry Realty, Inc.; sagar1673@yahoo.com; Harman Sagar; (206) 422-7464
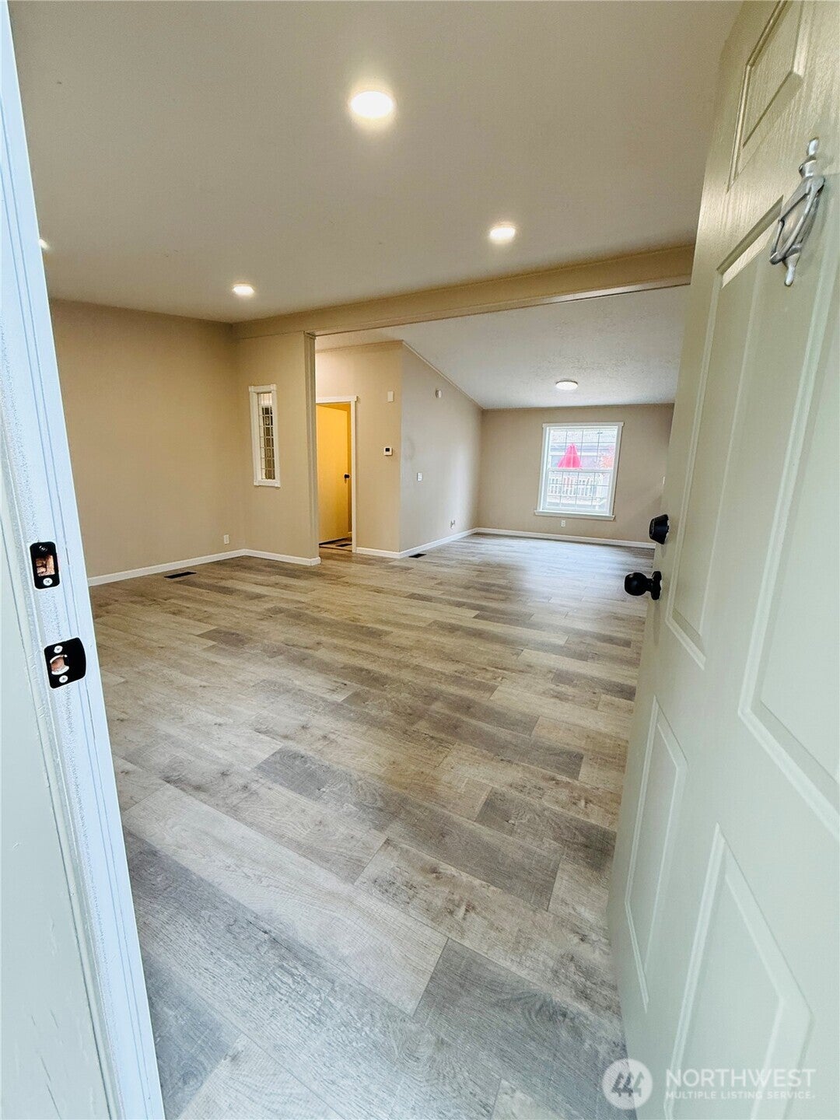
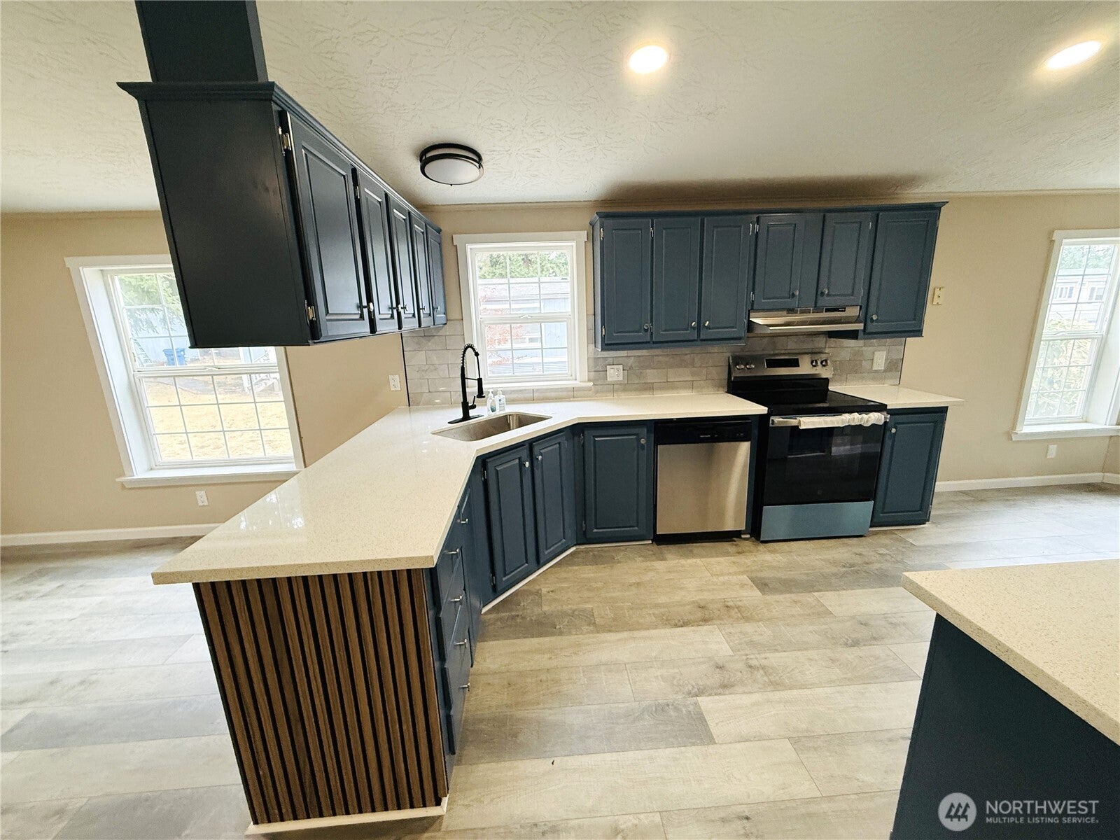
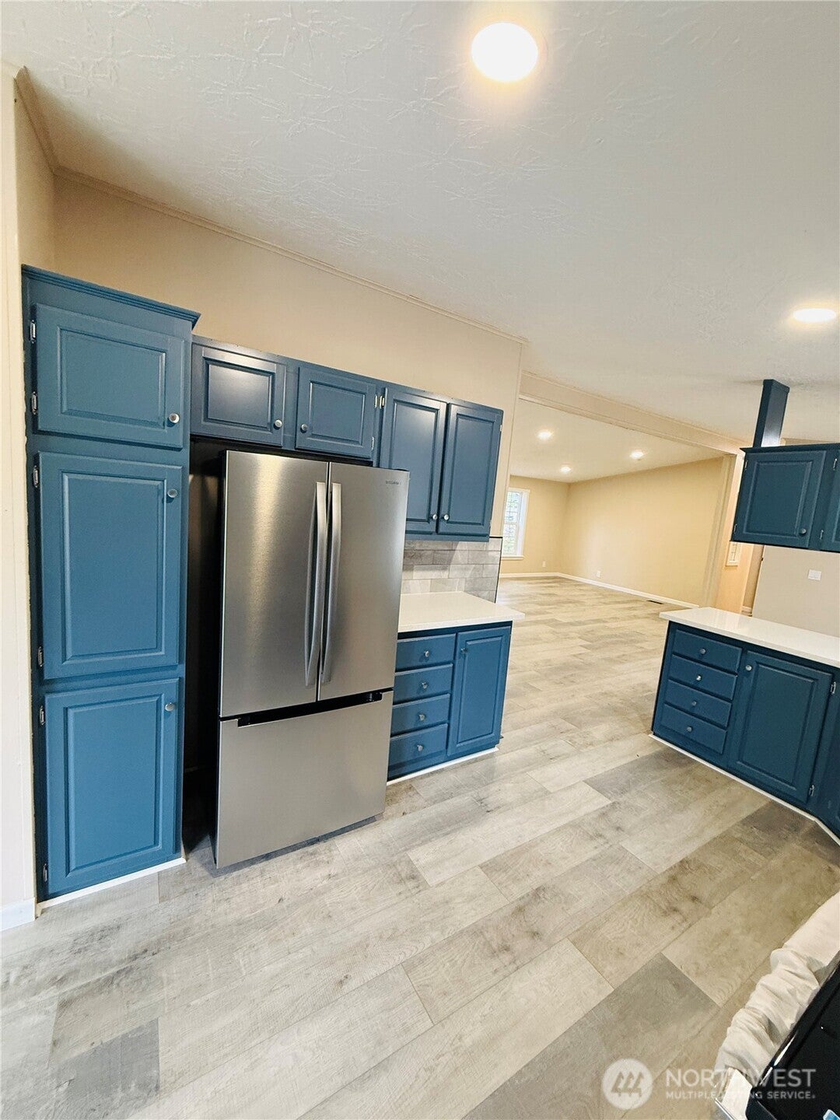
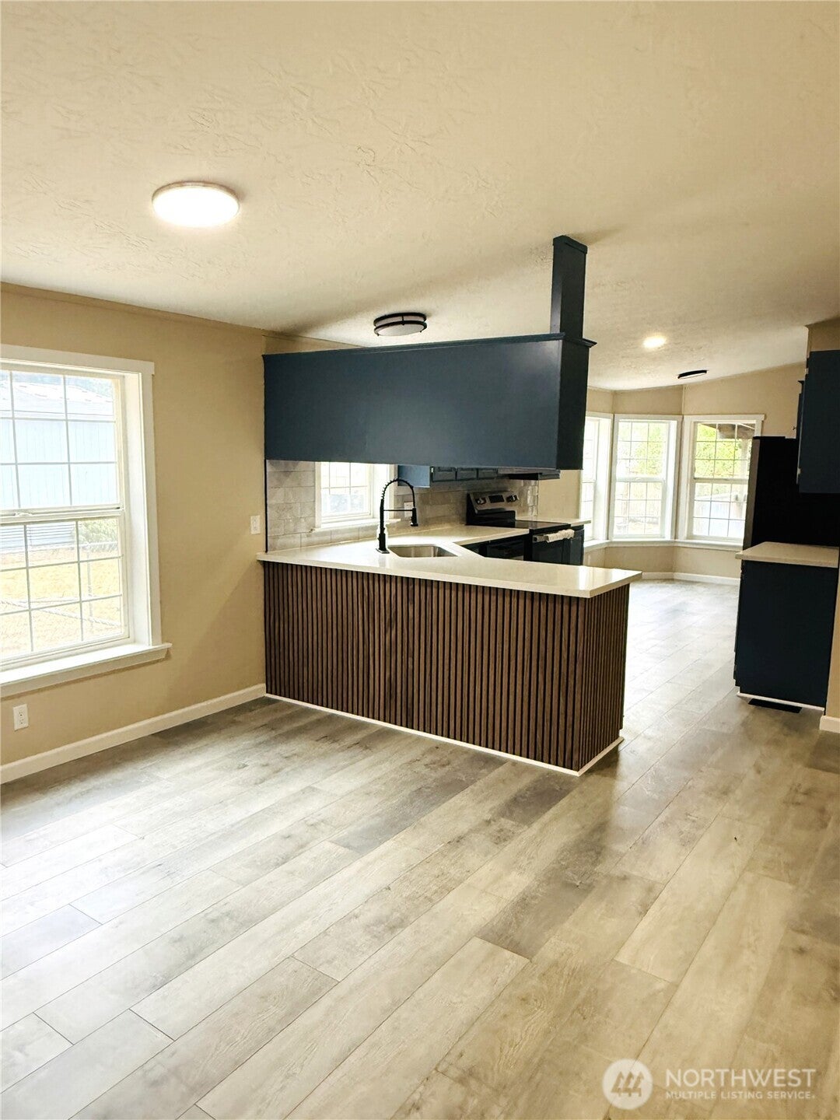
Welcome to this beautifully refreshed 3-bedroom, 2-bathroom home situated on an expansive, nearly 10,000-square-foot lot. Move-in ready and completely updated, the property features fresh paint inside and out, topped with a brand-new roof( L& I inspected )for total peace of mind. Step inside to an open kitchen boasting sleek quartz countertops and brand-new stainless steel appliances. The premium quartz finishes carry into the bathrooms, which feature a pristine, newly installed walk-in shower. Outdoors, the massive backyard offers endless space for recreation, gardening, complete with a covered deck perfect for year-round entertaining. A detached storage shed is also included in the sale for all your tools and gear. Schedule your private tour today! Crystal pointe Estates(All ages park).
| 3 weeks ago | Listing updated with changes from the MLS | |
| 3 weeks ago | Price changed to $149,990 | |
| 2 months ago | Status changed to Active | |
| 2 months ago | Listing first seen on site |
Listing Broker: Newberry Realty, Inc.; sagar1673@yahoo.com; Harman Sagar; (206) 422-7464

Listing information is provided by Participants of the Northwest MLS. IDX information is provided exclusively for personal, non-commercial use, and may not be used for any purpose other than to identify prospective properties consumers may be interested in purchasing. Information is deemed reliable but not guaranteed. Copyright 2026, Northwest MLS.
All data is obtained from various sources and may not have been verified by the broker or MLS Grid. Supplied open house information is subject to change without notice. All information should be independently reviewed and verified for accuracy. Properties may or may not be listed by the office/agent presenting the information.
Last checked: 2026-11-03 11:14 AM PST
