
Save
Ask
Tour
Hide
$1,025,538
40 Days On Site
20556 165th Street EBonney Lake, WA 98391
Single Family Residence|Pending
5
Beds
5
Total Baths
4
Full Baths
1
Partial Bath
4,016
SqFt
$255
/SqFt
2026
Built
Cumulative Days On Market:
18
Subdivision:
Tehaleh
County:
Pierce
Courtesy of NWMLS
Listing courtesy of Diana Mamedov of Teambuilder KW
Listing courtesy of Diana Mamedov of Teambuilder KW
Save
Ask
Tour
Hide
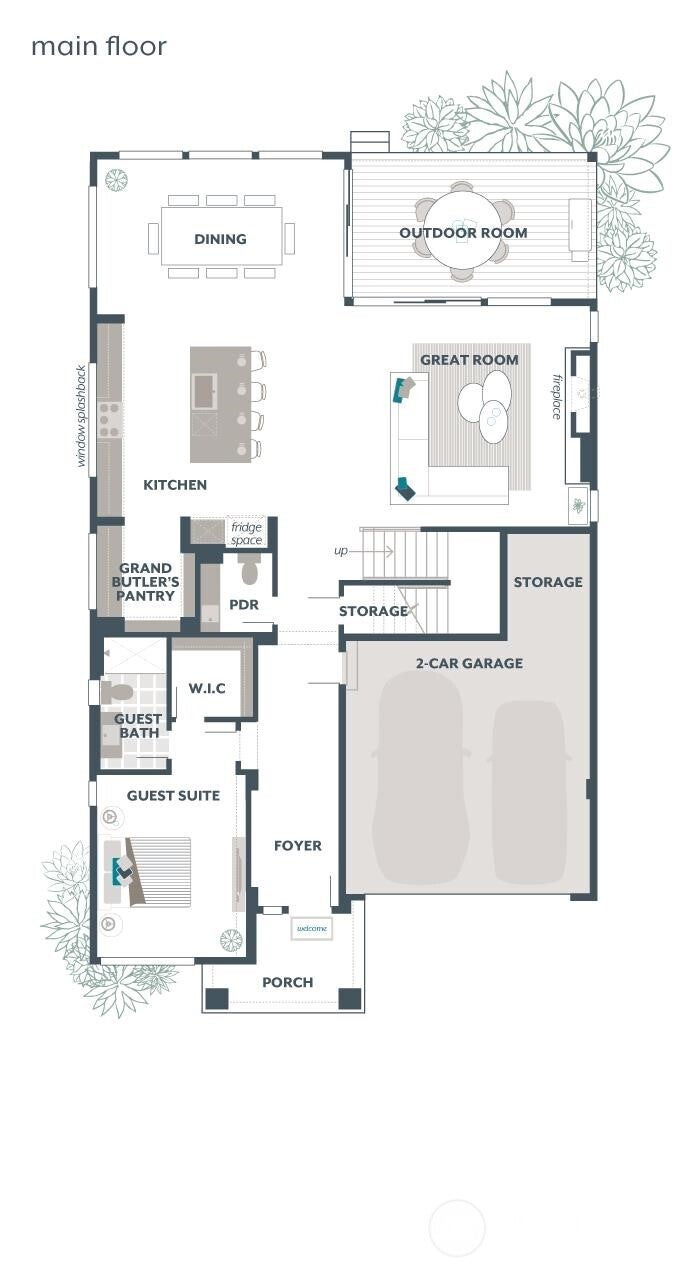
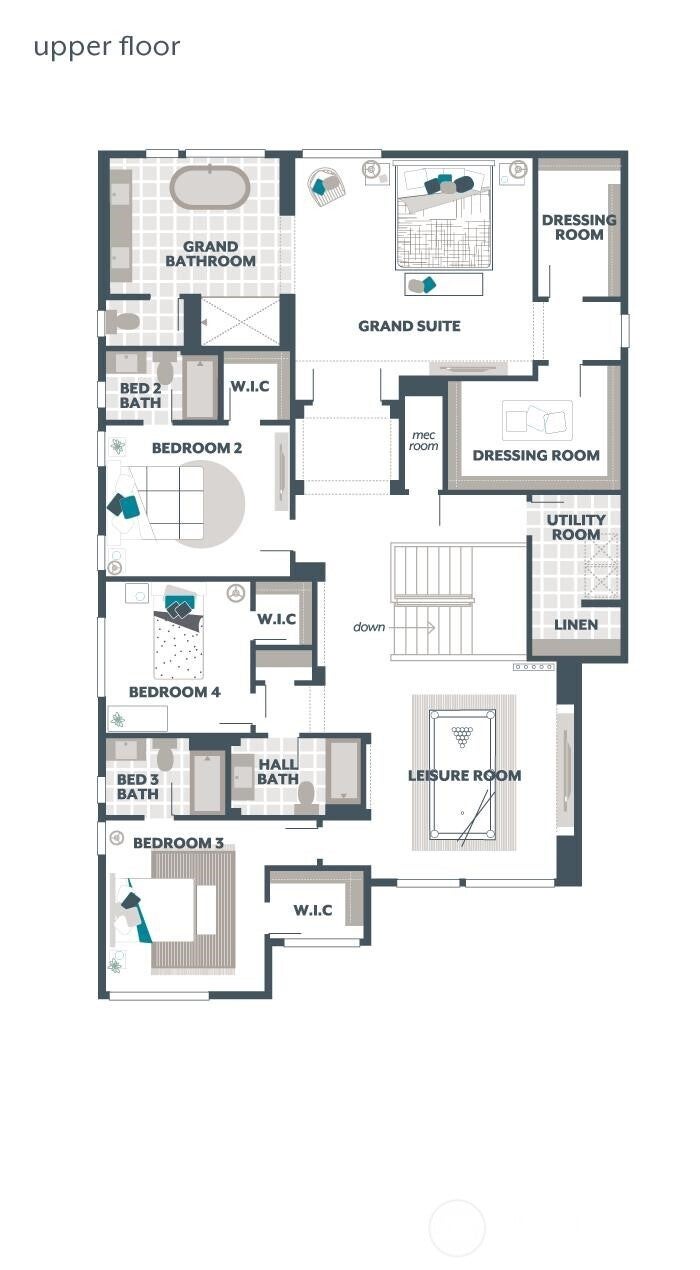
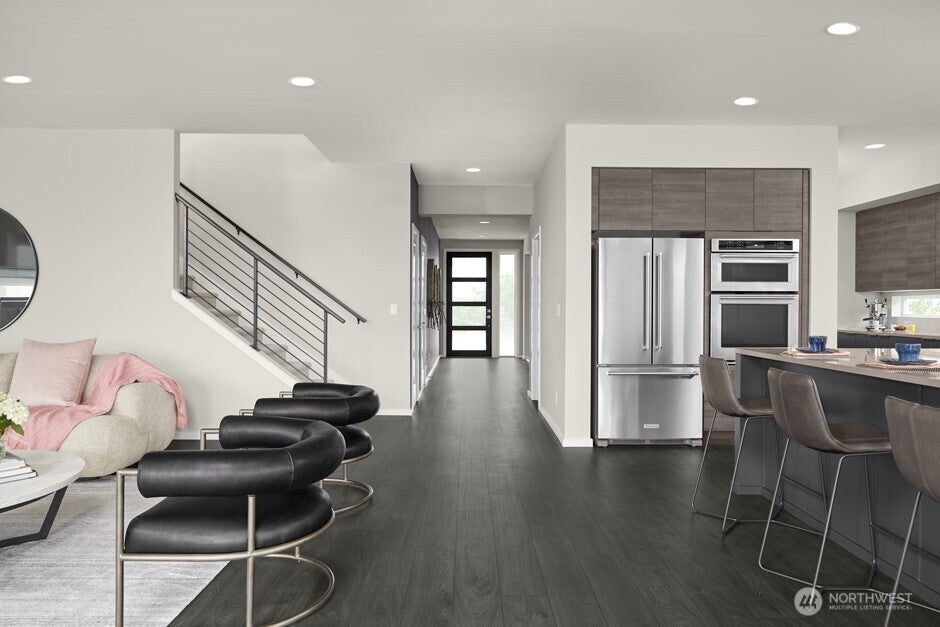
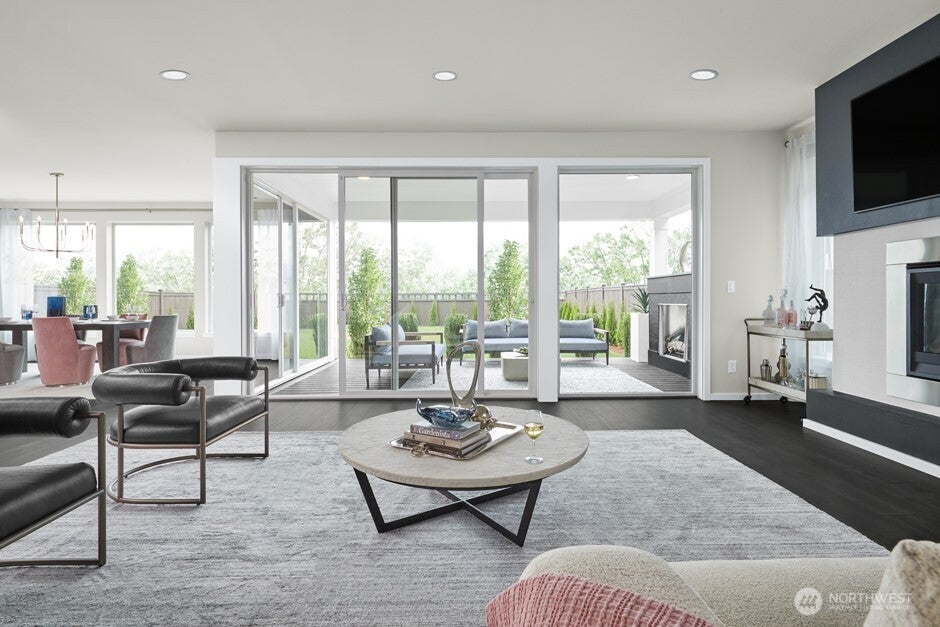
The Lotus by MainVue Homes at Tehaleh Phase 9 is a modern home with a spacious interior. Begin at the Foyer, where an arterial hallway introduces the Home Office and Multi-Purpose Room before leading to the core of the home: The Great Room, Dining room and Gourmet Kitchen featuring 3cm Quartz Counters, Frameless Cabinetry and Stainless Steel appliances. Upstairs, the Leisure Room connects three secondary bedrooms and the luxurious Grand Suite featuring dual walk-in Dressing Rooms, frameless walk-in shower, designer free-standing tub and vanities capped in 3cm Quartz. Customer registration policy: Buyer’s Broker to visit or be registered on Buyer’s 1st visit for full Commission or commission is reduced.
Save
Ask
Tour
Hide
Listing Snapshot
Price
$1,025,538
Days On Site
40 Days
Bedrooms
5
Inside Area (SqFt)
4,016 sqft
Total Baths
5
Full Baths
4
Partial Baths
1
Lot Size
0.1377 Acres
Year Built
2026
MLS® Number
2577199
Status
Pending
Property Tax
N/A
HOA/Condo/Coop Fees
$93.28 monthly
Sq Ft Source
N/A
Friends & Family
Recent Activity
| 3 weeks ago | Listing updated with changes from the MLS® | |
| a month ago | Listing first seen on site |
General Features
Acres
0.1377
Attached Garage
Yes
Garage
Yes
Land Lease
No
Levels
Two
Parking
Attached
Parking Spaces
3
Property Condition
Under ConstructionNew Construction
Property Sub Type
Single Family Residence
SqFt Total
4016
Style
Contemporary
Utilities
Cable AvailableSewer Connected
Water Source
Public
Interior Features
Appliances
DishwasherMicrowaveDisposalElectric Water HeaterWater Heater
Basement
None
Cooling
Central AirHeat Pump
Fireplace
Yes
Fireplace Features
Electric
Fireplaces
1
Flooring
Ceramic TileLaminateVinylCarpet
Heating
ElectricHeat Pump
Interior
Walk-In Closet(s)Pantry
Main Level Bedrooms
1
Bathroom Full
Level - SecondDescription - Bedroom 3 Bath w/solid counters
Bathroom Half
Level - MainDescription - Powder room
Bedroom
Level - SecondDescription - Bedroom #3 w walk in closet
Bonus Room
Level - SecondDescription - Leisure Room
Den
Level - Main
Dining Room
Level - Main
Entry Hall
Level - Main
Great Room
Level - Main
Kitchen
Level - MainDescription - Grand Butler's Pantry
Utility Room
Level - Second
Save
Ask
Tour
Hide
Exterior Features
Construction Details
Cement Siding
Fencing
Fenced
Lot Features
Level
Patio And Porch
DeckPatio
Roof
Composition
View
Territorial
Waterview
Territorial
Windows/Doors
French Doors
Community Features
Association Fee
$93.28
Association Fee Frequency
Monthly
MLS Area
109 - Lake Tapps/Bonney Lake
School District
Orting
Financing Terms Available
CashConventionalFHAVA Loan
Building Access
Main
Schools
School District
Orting
Elementary School
Buyer To Verify
Middle School
Buyer To Verify
High School
Buyer To Verify
Courtesy of NWMLS
Listing courtesy of Diana Mamedov of Teambuilder KW

Listing information is provided by Participants of the Northwest MLS. IDX information is provided exclusively for personal, non-commercial use, and may not be used for any purpose other than to identify prospective properties consumers may be interested in purchasing. Information is deemed reliable but not guaranteed. Copyright 2026, Northwest MLS.
All data is obtained from various sources and may not have been verified by the broker or MLS Grid. Supplied open house information is subject to change without notice. All information should be independently reviewed and verified for accuracy. Properties may or may not be listed by the office/agent presenting the information.
Last checked: 2026-10-13 06:01 AM PDT
Listing courtesy of Diana Mamedov of Teambuilder KW

Listing information is provided by Participants of the Northwest MLS. IDX information is provided exclusively for personal, non-commercial use, and may not be used for any purpose other than to identify prospective properties consumers may be interested in purchasing. Information is deemed reliable but not guaranteed. Copyright 2026, Northwest MLS.
All data is obtained from various sources and may not have been verified by the broker or MLS Grid. Supplied open house information is subject to change without notice. All information should be independently reviewed and verified for accuracy. Properties may or may not be listed by the office/agent presenting the information.
Last checked: 2026-10-13 06:01 AM PDT
Neighborhood & Commute
Source: Walkscore
Disclosure: Community information and market data powered by Constellation Data Labs. Information is deemed reliable but not guaranteed.
Save
Ask
Tour
Hide