
14116 60th Avenue SEEverett, WA 98208
Listing courtesy of Mark Datskiy of Pellego, Inc.
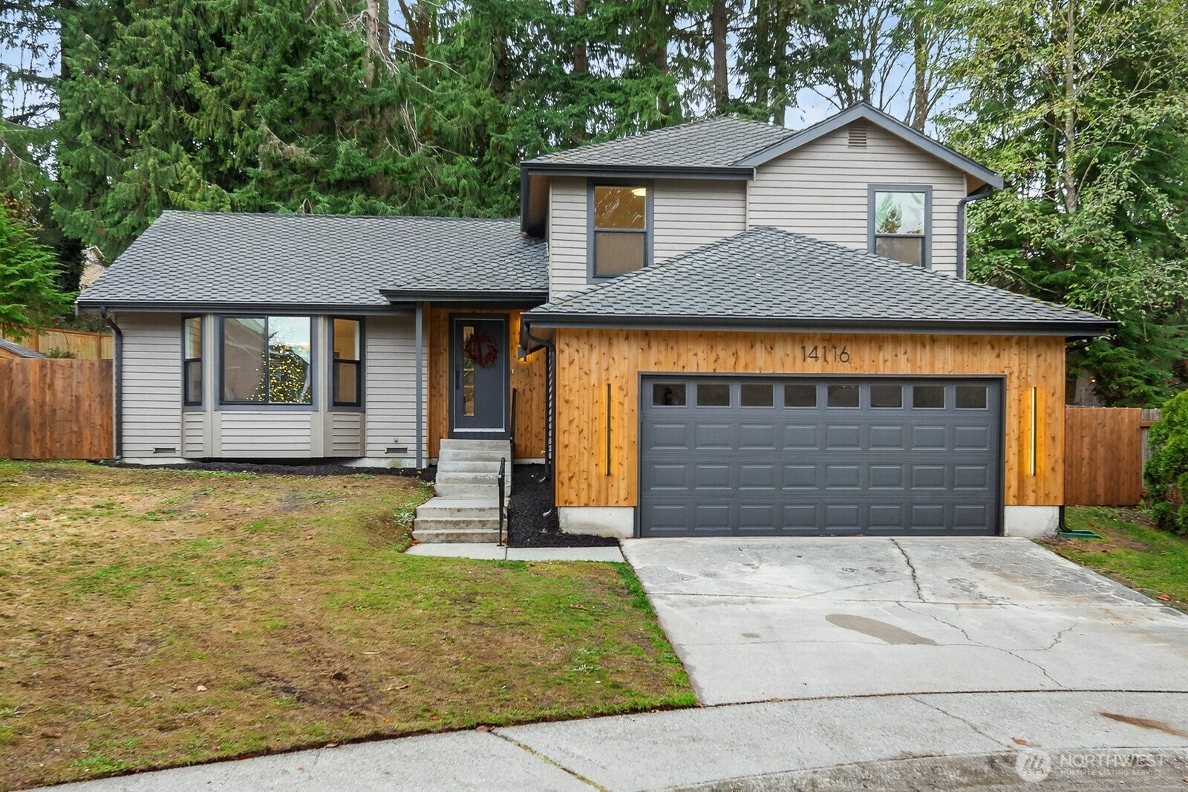
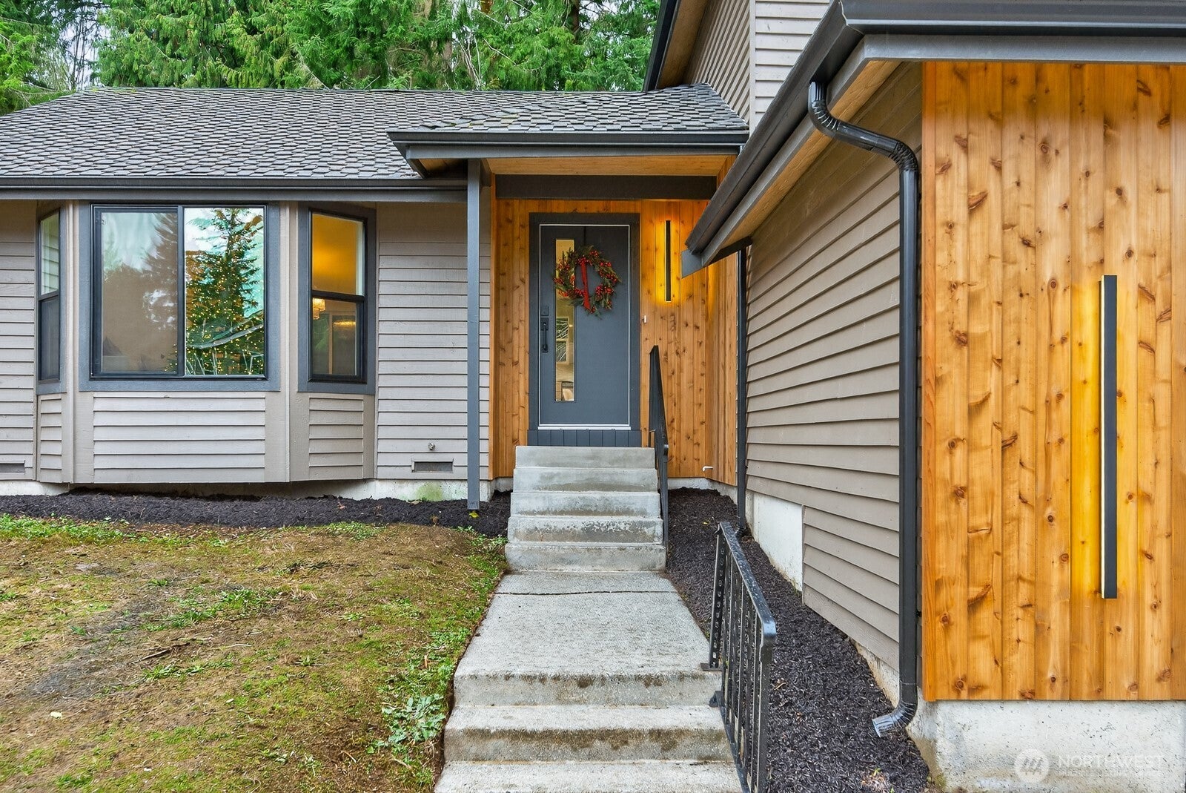
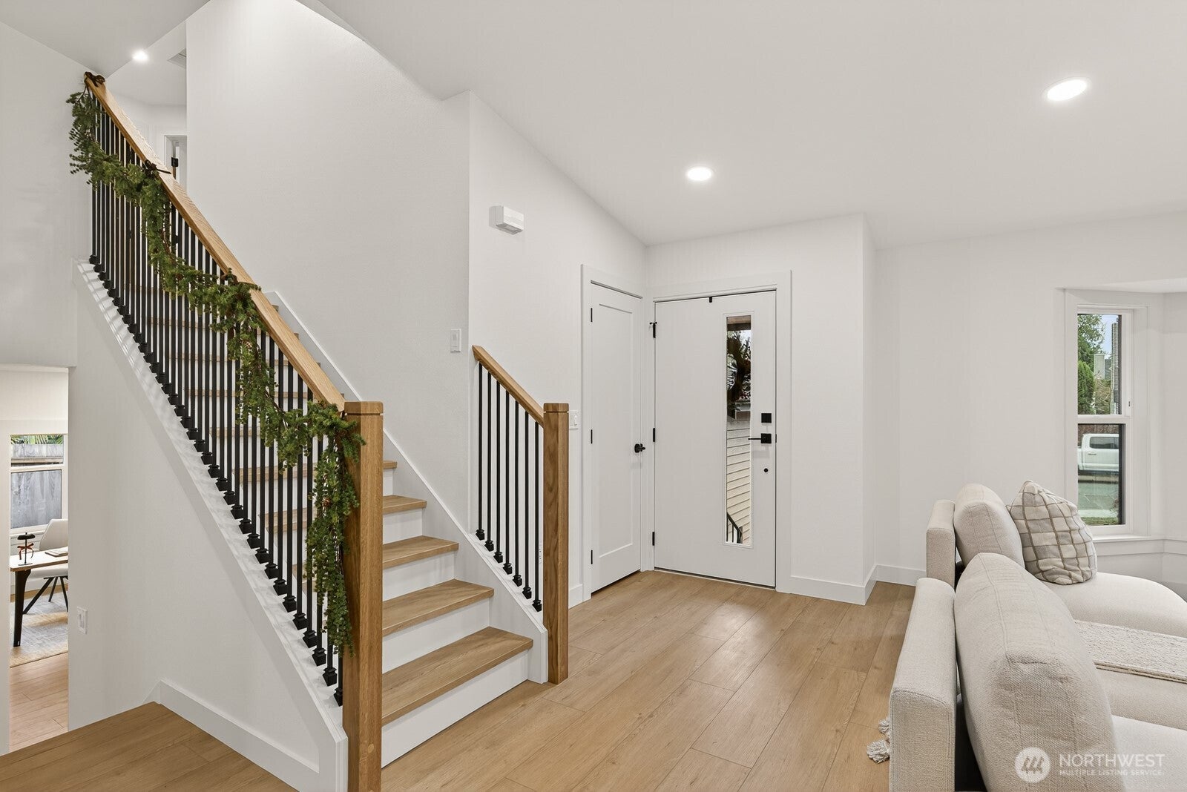
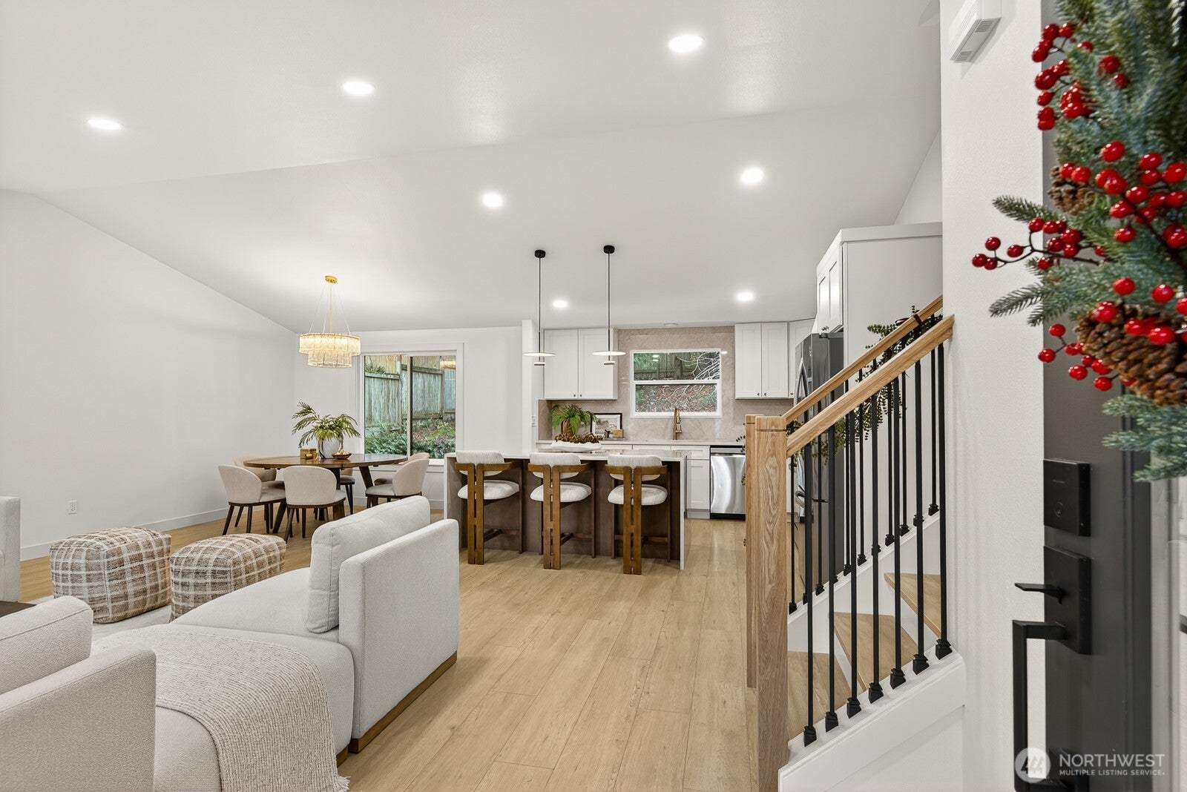
NOW OFFERED AT $869,000! This fully remodeled 1,926 sq ft tri-level home is tucked away on a quiet cul-de-sac in the desirable Silver Firs community and offers the perfect blend of style, comfort, and functionality. The bright, open main level features designer finishes throughout, highlighted by a stunning chef’s kitchen with a waterfall quartz island, premium cabinetry, and new stainless steel appliances. Upstairs, all bedrooms are thoughtfully situated together, including a spacious primary suite with a walk-in closet and spa-inspired ensuite featuring heated tile floors and a custom walk-in shower. The lower level provides a cozy second living area with a wood-burning fireplace, dry bar, and versatile office or flex space. Extensive updates include new flooring, interior paint, lighting, plumbing fixtures, windows, furnace, and water heater, offering true move-in-ready convenience. Outside, enjoy a fully fenced backyard and patio, perfect for entertaining, relaxing, or play. Complete with a two-car garage, durable 50-year roof, and convenient access to schools, shopping, dining, and I-5, this beautifully updated home offers modern living in one of Silver Firs' most sought-after neighborhoods.
| 4 days ago | Listing updated with changes from the MLS® | |
| 4 days ago | Price changed to $869,000 | |
| a month ago | Listing first seen on site |
Listing courtesy of Mark Datskiy of Pellego, Inc.

Listing information is provided by Participants of the Northwest MLS. IDX information is provided exclusively for personal, non-commercial use, and may not be used for any purpose other than to identify prospective properties consumers may be interested in purchasing. Information is deemed reliable but not guaranteed. Copyright 2026, Northwest MLS.
All data is obtained from various sources and may not have been verified by the broker or MLS Grid. Supplied open house information is subject to change without notice. All information should be independently reviewed and verified for accuracy. Properties may or may not be listed by the office/agent presenting the information.
Last checked: 2026-10-13 05:40 AM PDT
