
Save
Ask
Tour
Hide
$360,000
41 Days On Site
Maplewood Manor8516 196th Street SW 105Edmonds, WA 98026
For Sale|Condominium|Active
2
Beds
2
Total Baths
1
Full Bath
1
Partial Bath
1,089
SqFt
$331
/SqFt
1969
Built
Cumulative Days On Market:
385
Subdivision:
Edmonds
County:
Snohomish
Courtesy of NWMLS
Listing courtesy of Gary L. O'Leyar of Berkshire Hathaway HS SP
Listing courtesy of Gary L. O'Leyar of Berkshire Hathaway HS SP
Save
Ask
Tour
Hide
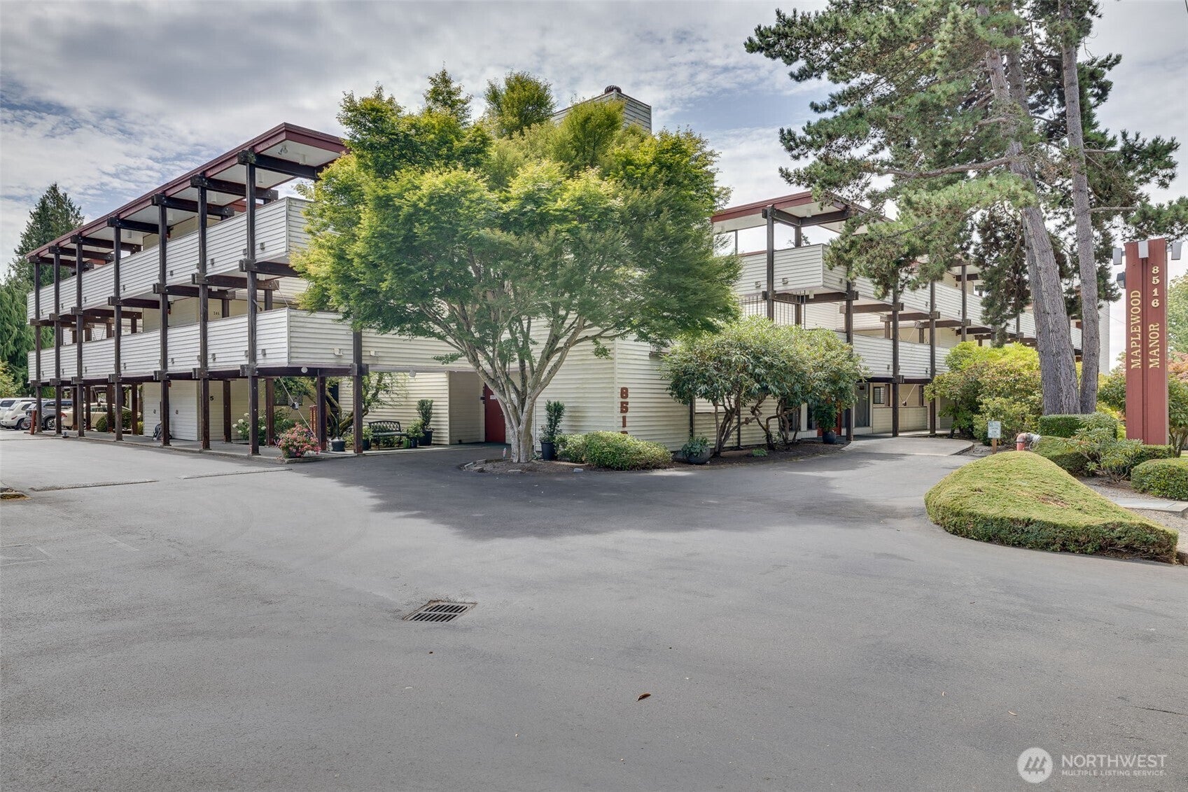
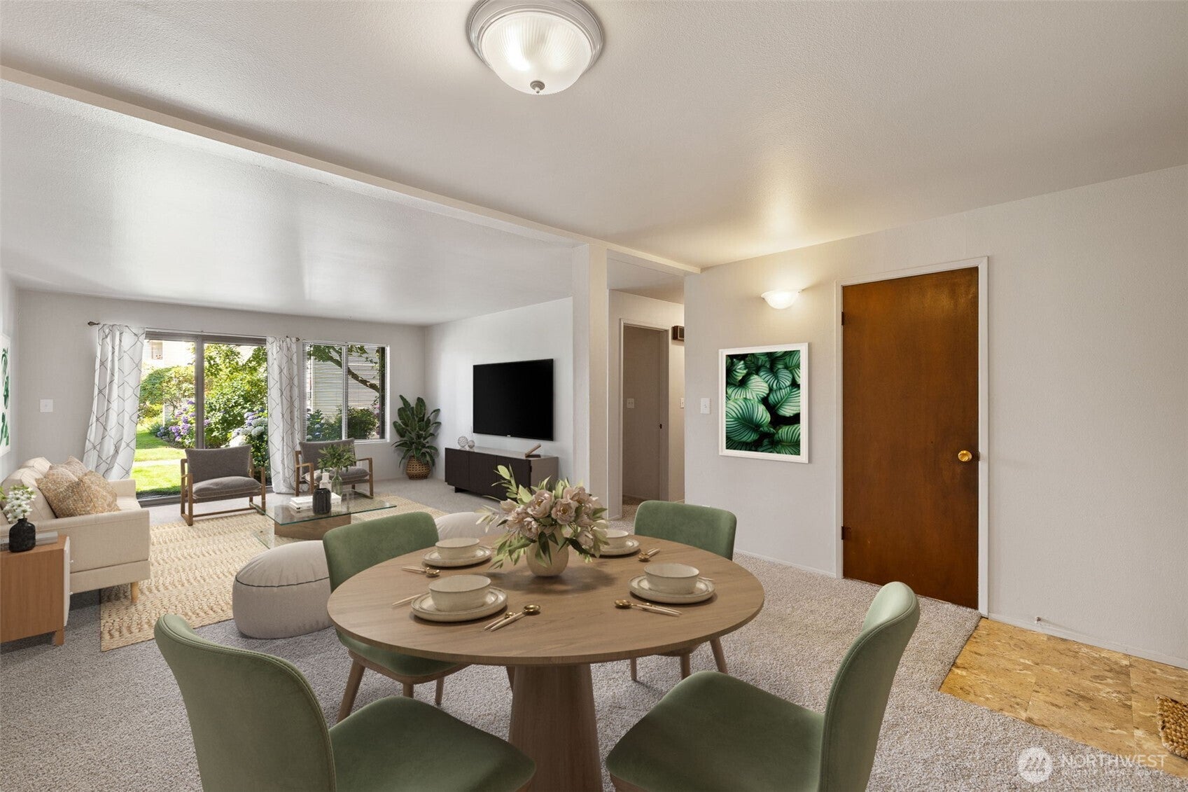
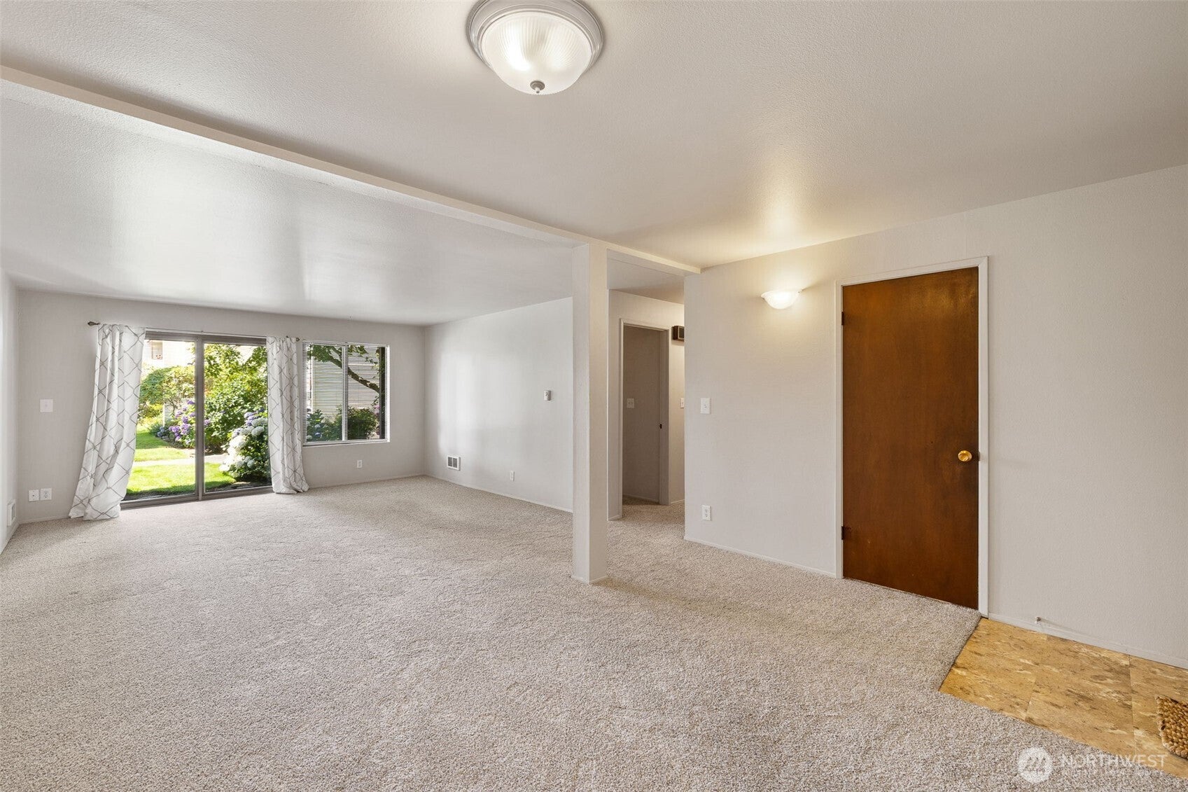
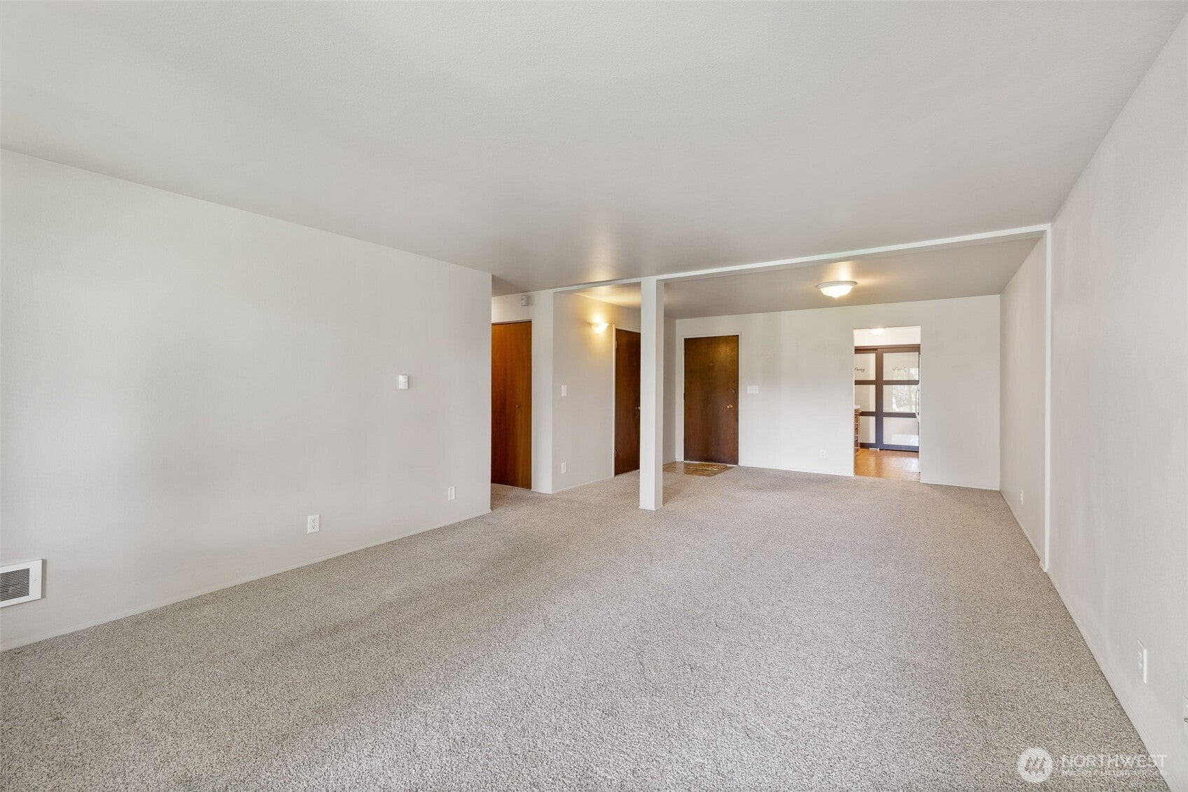
Situated on beautifully landscaped grounds this thoughtfully updated ground floor unit has much to offer! The spacious floor plan has two bedrooms w/ bathrooms. The Kitchen has newer appliances incl W/D, Stove, Microwave & Refer. Enjoy ground floor patio access to an extensive array of flowering roses & shrubbery showcasing an outdoor pool. The secure garage offers dedicated parking. The complex offers numerous additional amenities; club room, gym & sauna.Close to countless Edmonds amenities; restaurants, shopping, parks, library, arts, ferry, handy to busline & more. Possible first time Buyer interest buydown credit. Consult your Broker. Great value. Move-in Ready!
Save
Ask
Tour
Hide
Listing Snapshot
Price
$360,000
Days On Site
41 Days
Bedrooms
2
Inside Area (SqFt)
1,089 sqft
Total Baths
2
Full Baths
1
Partial Baths
1
Lot Size
0.05 Acres
Year Built
1969
MLS® Number
2576140
Status
Active
Property Tax
$3,131.66
HOA/Condo/Coop Fees
$651 monthly
Sq Ft Source
N/A
Friends & Family
Recent Activity
| 2 weeks ago | Listing updated with changes from the MLS® | |
| a month ago | Listing first seen on site |
General Features
Acres
0.05
Direction Faces
Southwest
Garage
Yes
Levels
One
Number Of Stories
3
Parking
Common
Parking Spaces
1
Pets
Cats OKDogs OK
Property Sub Type
Condominium
SqFt Total
1089
Style
Modern
Utilities
Cable Available
Interior Features
Appliances
DryerWasherDishwasherMicrowaveRefrigeratorDisposalElectric Water HeaterWater Heater
Flooring
VinylCarpet
Heating
ElectricBaseboard
Interior
Elevator
Laundry Features
Electric Dryer HookupWasher Hookup
Main Level Bedrooms
2
Window Features
Insulated WindowsBlinds
Bathroom Full
Level - Main
Bathroom Three Quarter
Level - Main
Bedroom
Level - Main
Dining Room
Level - Main
Entry Hall
Level - Main
Kitchen
Level - Main
Living Room
Level - Main
Master Bedroom
Level - Main
Utility Room
Level - Main
Save
Ask
Tour
Hide
Exterior Features
Construction Details
Metal Siding
Exterior
Balcony
Lot Features
Paved
Roof
Flat
View
See Remarks
Waterview
See Remarks
Windows/Doors
Insulated WindowsBlinds
Community Features
Accessibility Features
Accessible EntranceAccessible Approach with RampAccessible Central Living Area
Association Fee
$651.0
Association Fee Frequency
Monthly
Community Features
Pool
MLS Area
730 - Southwest Snohomish
School District
Edmonds
Financing Terms Available
CashConventional
Building Access
Main
Schools
School District
Edmonds
Elementary School
Edmonds Elem
Middle School
Meadowdale Mid
High School
Meadowdale High
Courtesy of NWMLS
Listing courtesy of Gary L. O'Leyar of Berkshire Hathaway HS SP

Listing information is provided by Participants of the Northwest MLS. IDX information is provided exclusively for personal, non-commercial use, and may not be used for any purpose other than to identify prospective properties consumers may be interested in purchasing. Information is deemed reliable but not guaranteed. Copyright 2026, Northwest MLS.
All data is obtained from various sources and may not have been verified by the broker or MLS Grid. Supplied open house information is subject to change without notice. All information should be independently reviewed and verified for accuracy. Properties may or may not be listed by the office/agent presenting the information.
Last checked: 2026-10-12 11:29 PM PDT
Listing courtesy of Gary L. O'Leyar of Berkshire Hathaway HS SP

Listing information is provided by Participants of the Northwest MLS. IDX information is provided exclusively for personal, non-commercial use, and may not be used for any purpose other than to identify prospective properties consumers may be interested in purchasing. Information is deemed reliable but not guaranteed. Copyright 2026, Northwest MLS.
All data is obtained from various sources and may not have been verified by the broker or MLS Grid. Supplied open house information is subject to change without notice. All information should be independently reviewed and verified for accuracy. Properties may or may not be listed by the office/agent presenting the information.
Last checked: 2026-10-12 11:29 PM PDT
Neighborhood & Commute
Source: Walkscore
Disclosure: Community information and market data powered by Constellation Data Labs. Information is deemed reliable but not guaranteed.
Save
Ask
Tour
Hide