Save
Ask
Tour
Hide
Share
$489,950
29 Days On Site

3833 Westar Avenue SW
Bremerton, WA 98312

For Sale|Single Family Residence|Active
3
Beds
3
Total Baths
2
Full Baths
1
Partial Bath
1,786
SqFt
$274
/SqFt
2014
Built
Cumulative Days On Market:
30
Subdivision:
McCormick
County:
Kitsap
Courtesy of NWMLS
Listing courtesy of Ramon Cayanan of Havium Inc.
3833 Westar Avenue SW3833 Westar Avenue SW3833 Westar Avenue SW3833 Westar Avenue SW
Save
Ask
Tour
Hide
Share

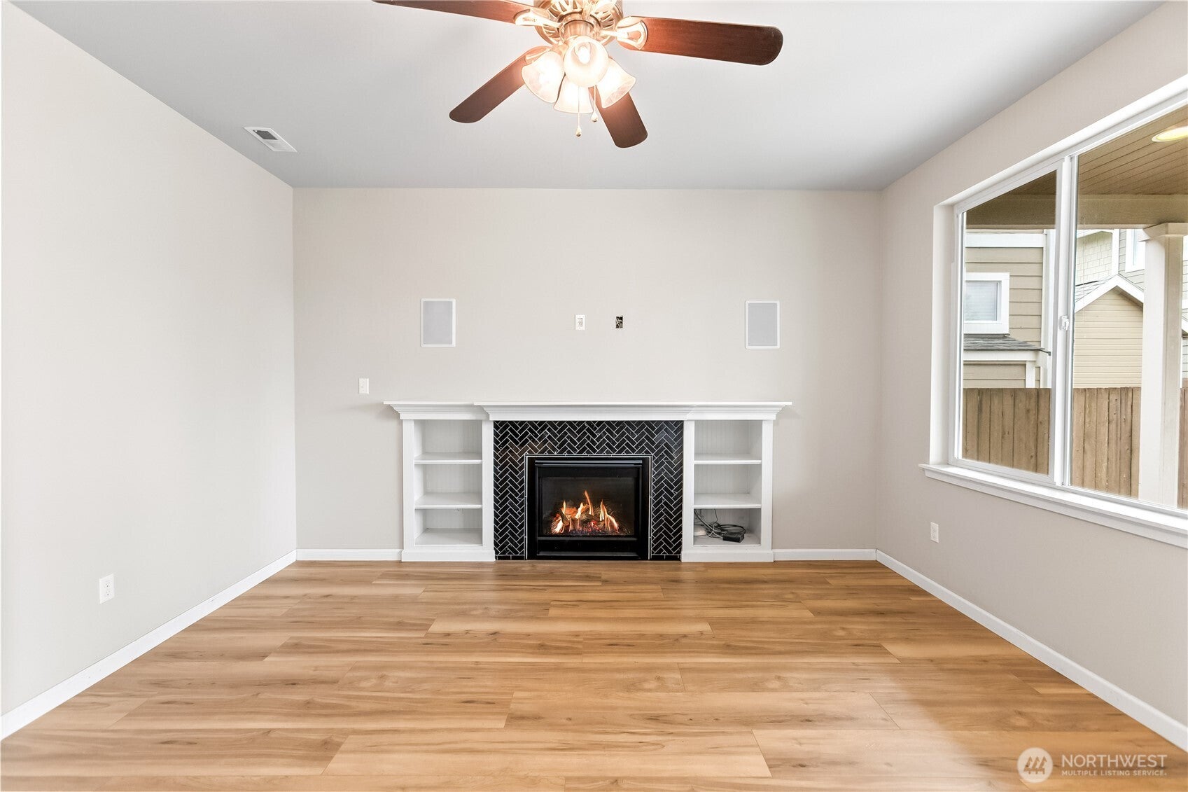
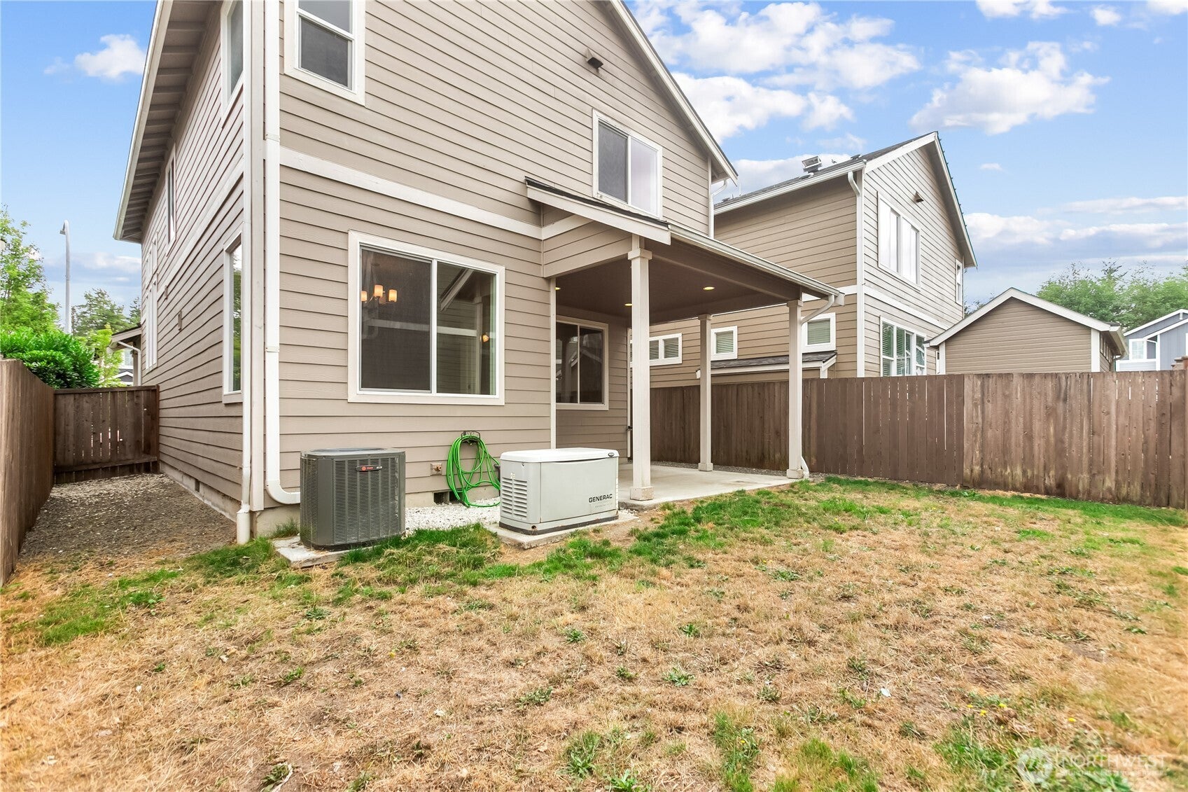
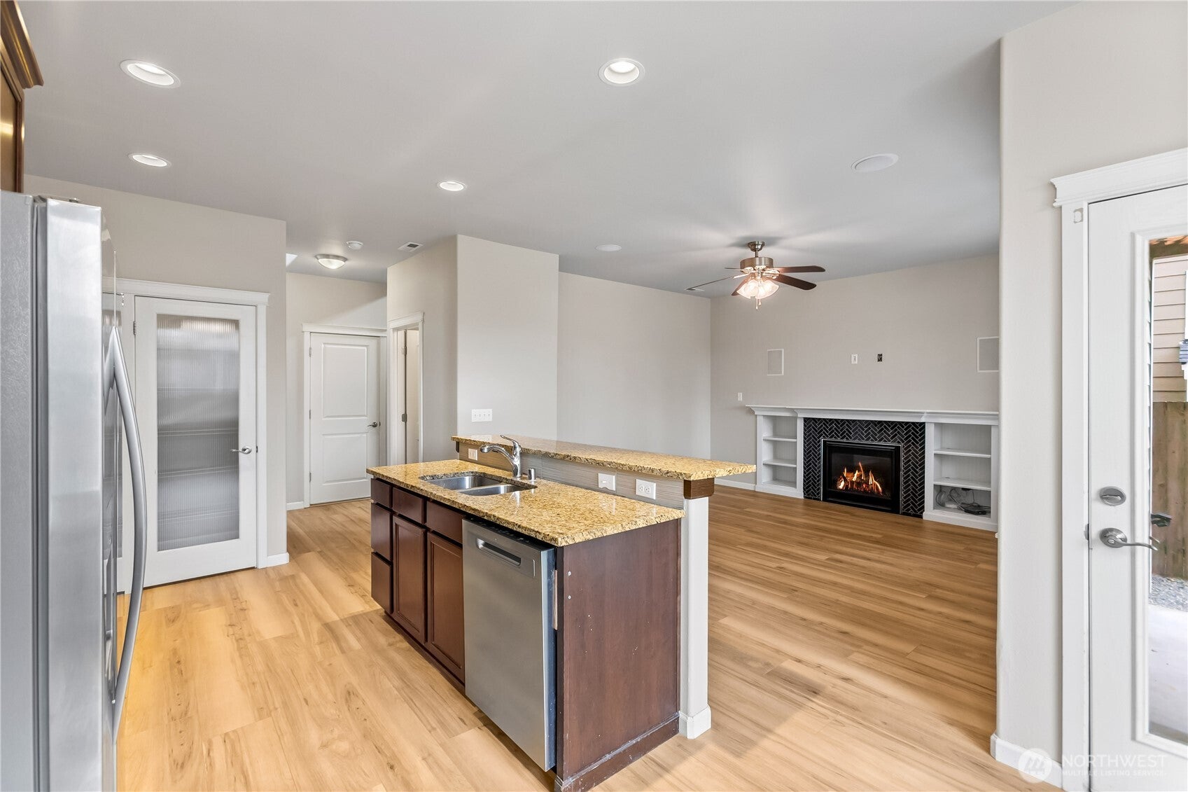
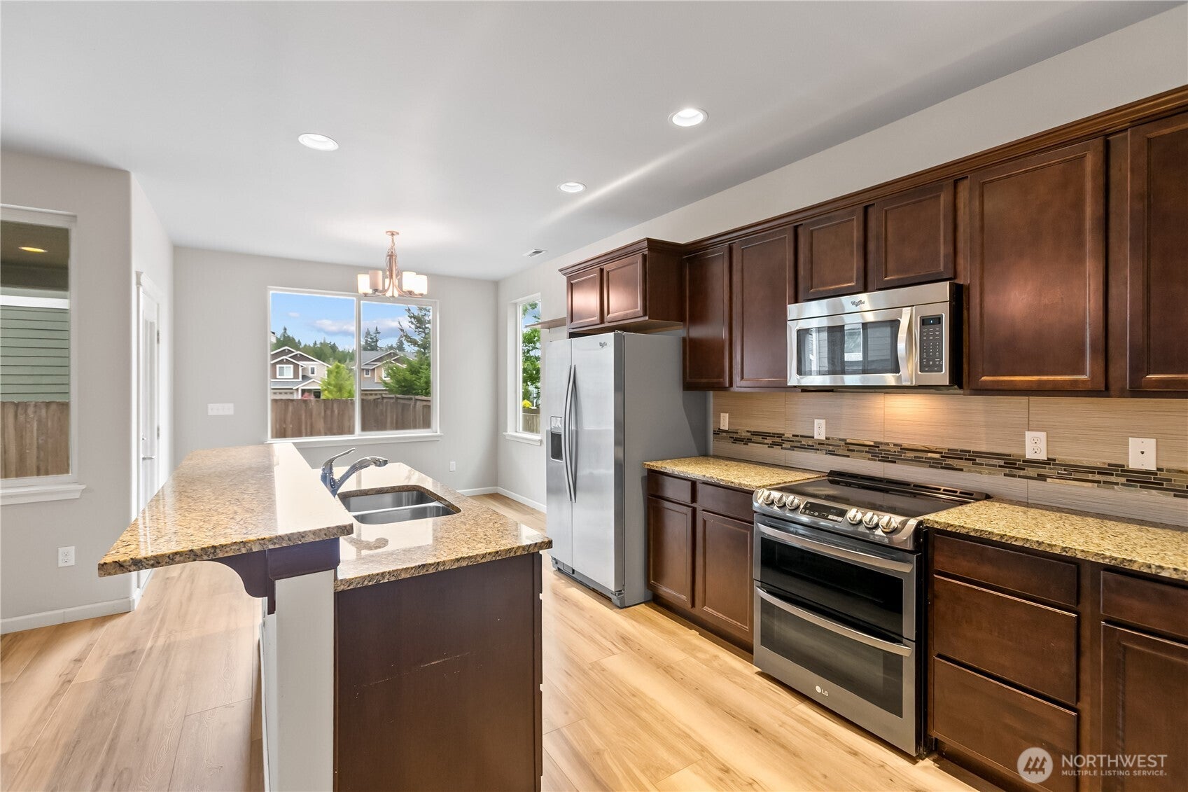
Fresh updates, flexible living space and hard-to-find whole-home upgrades make this Bremerton home truly move-in ready. New laminate flooring, new carpet and fresh interior paint create a clean start throughout the 3-bedroom, 2.5-bath layout. The open main level centers around a spacious kitchen with granite countertops, stainless appliances, double oven, walk-in pantry and generous breakfast bar, flowing easily into the dining and living areas. Large windows bring in natural light, while a gas fireplace with built-ins creates a welcoming focal point. Upstairs, a flexible loft offers valuable bonus space for a home office, playroom or media area. The spacious primary suite includes a walk-in closet and five-piece bath, with two additional bedrooms, full bath and dedicated laundry nearby. Beyond the cosmetic updates, this home is exceptionally well equipped with central A/C, whole-house Generac generator, natural-gas tankless water heater, ceiling fans and built-in speakers. Outside, enjoy a fully fenced backyard and large covered patio for year-round use. Attached two-car garage with additional storage. Convenient to PSNS, Highway 16, ferry access, shopping, dining, parks and recreation.

Save
Ask
Tour
Hide
Share
Listing Snapshot
Price 
$489,950
Days On Site 
29 Days
Bedrooms 
3
Inside Area (SqFt) 
1,786 sqft
Total Baths 
3
Full Baths 
2
Partial Baths 
1
Lot Size 
0.07 Acres
Year Built 
2014
MLS® Number 
2576124
Status 
Active
Property Tax 
$3,413.34
HOA/Condo/Coop Fees 
$47.92 monthly
Sq Ft Source 
N/A
Friends & Family
Recent Activity
3 weeks agoListing updated with changes from the MLS®
4 weeks agoListing first seen on site
General Features
Acres 
0.07
Attached Garage 
Yes
Garage 
Yes
Land Lease 
No
Levels 
Multi/Split
Parking 
Attached
Parking Spaces 
2
Property Sub Type 
Single Family Residence
SqFt Total 
1786
Style 
Contemporary
Utilities 
Cable AvailableSewer Connected
Water Source 
Public
Interior Features
Appliances 
DishwasherDouble OvenMicrowaveRefrigeratorDisposalTankless Water HeaterWater Heater
Basement 
None
Cooling 
Ceiling Fan(s)Central Air
Fireplace 
Yes
Fireplace Features 
Gas
Fireplaces 
1
Flooring 
LaminateCarpet
Heating 
ElectricNatural GasForced AirHeat Pump
Interior 
Walk-In Closet(s)Ceiling Fan(s)Vaulted Ceiling(s)
Main Level Bedrooms 
2
Bathroom Full 
Level - Second
Bathroom Half 
Level - Main
Bedroom 
Level - Main
Bonus Room 
Level - Second
Dining Room 
Level - Main
Entry Hall 
Level - Main
Kitchen 
Level - Main
Living Room 
Level - Main
Master Bedroom 
Level - Second
Utility Room 
Level - Second
Save
Ask
Tour
Hide
Share
Exterior Features
Construction Details 
Cement SidingStone
Fencing 
Fenced
Lot Features 
LevelPaved
Patio And Porch 
Patio
Roof 
Composition
View 
Mountain(s)Territorial
Waterview 
Mountain(s)Territorial
Community Features
Association Fee 
$143.75
Association Fee Frequency 
Quarterly
Community Features 
Playground
MLS Area 
141 - S Kitsap W of Hwy 16
School District 
South Kitsap
Financing Terms Available 
CashConventionalFHAVA Loan
Building Access 
Main
Schools
School District
South Kitsap
Elementary School
Buyer To Verify
Middle School
Buyer To Verify
High School
Buyer To Verify
Courtesy of NWMLS
Listing courtesy of Ramon Cayanan of Havium Inc.


Listing information is provided by Participants of the Northwest MLS. IDX information is provided exclusively for personal, non-commercial use, and may not be used for any purpose other than to identify prospective properties consumers may be interested in purchasing. Information is deemed reliable but not guaranteed. Copyright 2026, Northwest MLS.
All data is obtained from various sources and may not have been verified by the broker or MLS Grid. Supplied open house information is subject to change without notice. All information should be independently reviewed and verified for accuracy. Properties may or may not be listed by the office/agent presenting the information.
Last checked: 2026-10-14 08:31 AM PDT

Neighborhood & Commute
Source: Walkscore
Disclosure: Community information and market data powered by Constellation Data Labs. Information is deemed reliable but not guaranteed.
Save
Ask
Tour
Hide
Share