Save
Ask
Tour
Hide
Share
$879,000
4 Days On Site

32060 56th Avenue S
Auburn, WA 98001

For Sale|Single Family Residence|Active
3
Beds
3
Total Baths
1
Full Bath
2
Partial Baths
2,325
SqFt
$378
/SqFt
1932
Built
Cumulative Days On Market:
5
Subdivision:
Auburn
County:
King
Courtesy of NWMLS
Listing courtesy of Rhonda Calabrese of Better Properties Soundview
32060 56th Avenue S32060 56th Avenue S32060 56th Avenue S32060 56th Avenue S
Save
Ask
Tour
Hide
Share

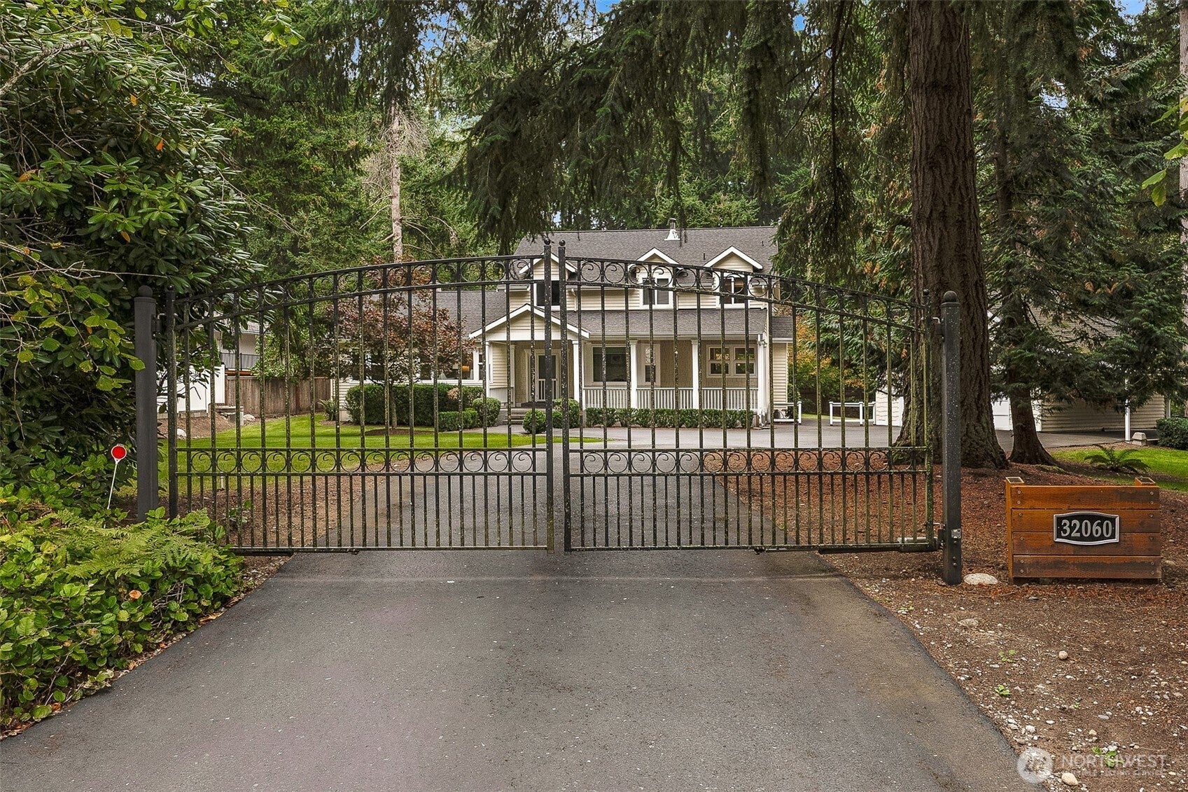
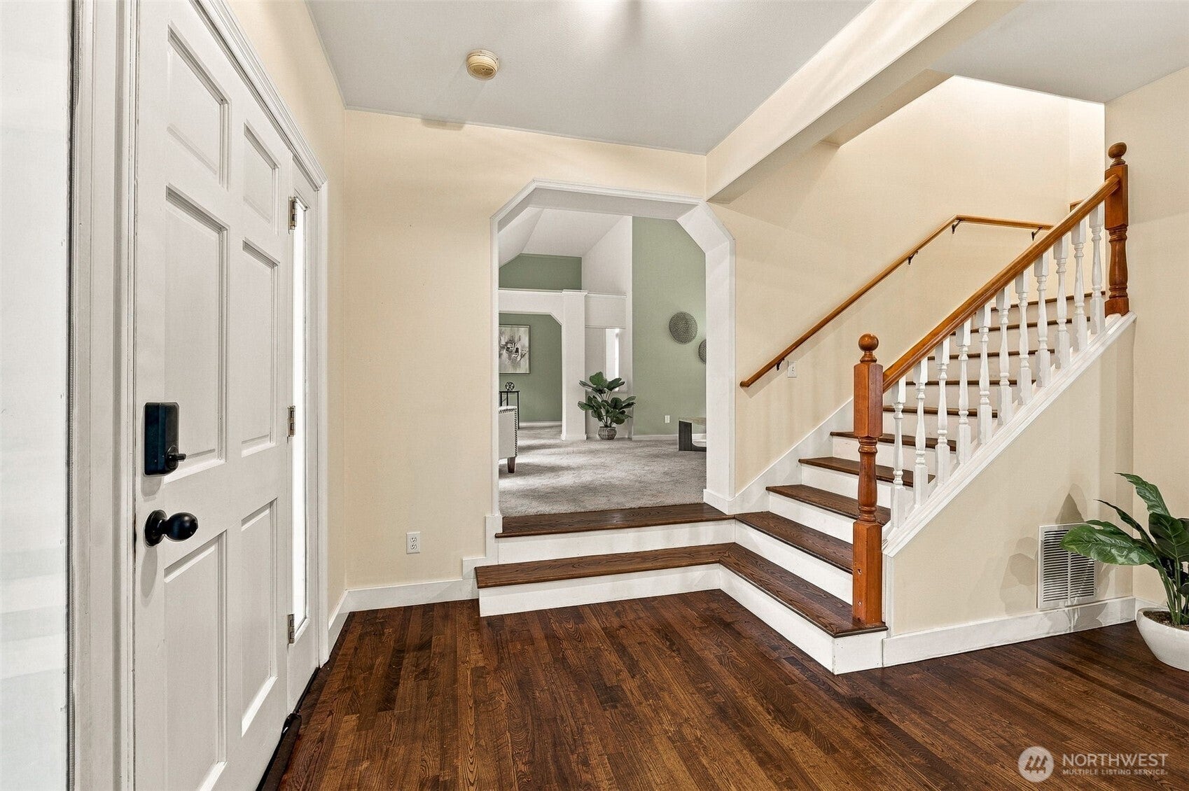
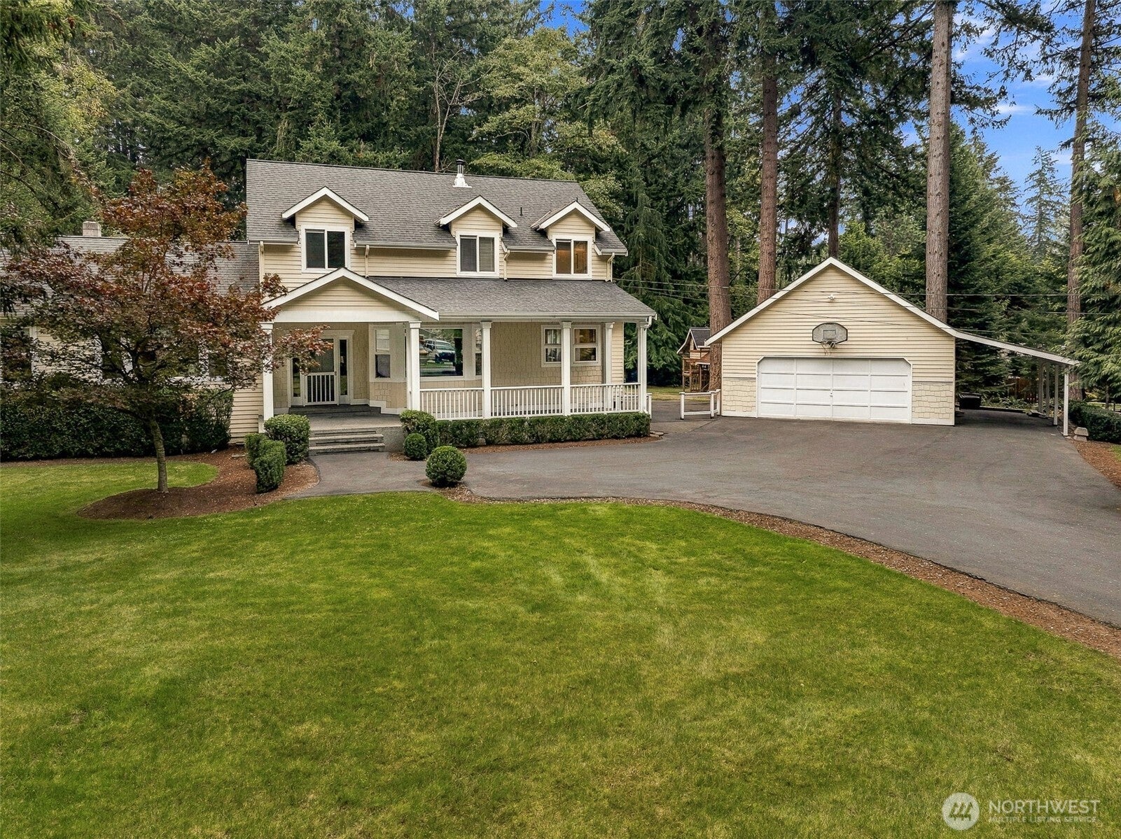
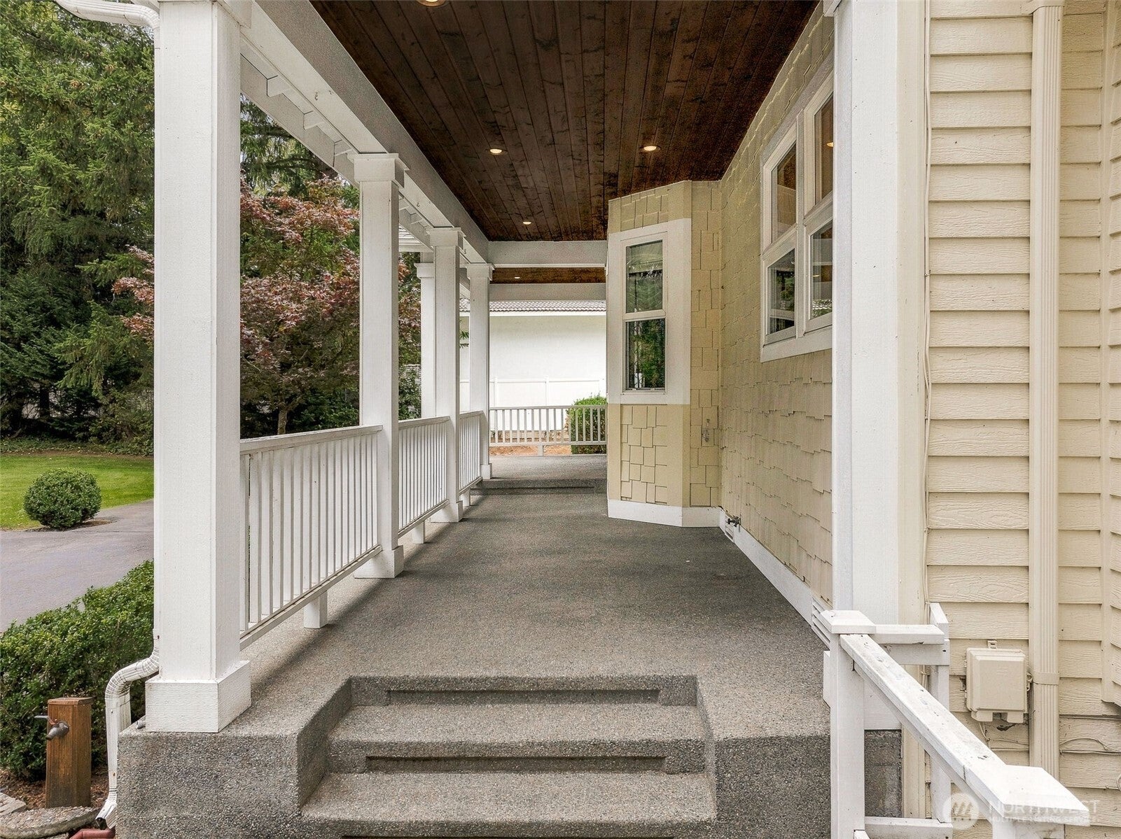
Tucked behind a private gated entrance, this stunning true Craftsman estate sits on a beautifully landscaped one-acre lot, offering both privacy and timeless charm. The heart of the home is an exceptional chef’s kitchen featuring elegant shaker-style cabinetry, gleaming granite countertops, stainless steel appliances, and a cozy breakfast nook with picturesque views of the backyard. Step outside to enjoy the expansive composite deck—perfect for entertaining or relaxing while overlooking the serene grounds.The property also features a detached two-car garage, garden shed, and a spacious carport with ample RV parking, providing both convenience and versatility. Ideally located near light rail, shopping, and schools, this remarkable home blends classic craftsmanship with modern comfort. A rare opportunity and truly a must-see.

Save
Ask
Tour
Hide
Share
Listing Snapshot
Price 
$879,000
Days On Site 
4 Days
Bedrooms 
3
Inside Area (SqFt) 
2,325 sqft
Total Baths 
3
Full Baths 
1
Partial Baths 
2
Lot Size 
1 Acre
Year Built 
1932
MLS® Number 
2575986
Status 
Active
Property Tax 
$9,043
HOA/Condo/Coop Fees 
N/A
Sq Ft Source 
N/A
Friends & Family
Recent Activity
4 days agoListing updated with changes from the MLS®
4 days agoListing first seen on site
General Features
Acres 
1
Direction Faces 
West
Foundation 
Block
Garage 
Yes
Land Lease 
No
Levels 
Two
Parking 
Attached CarportDrivewayDetachedRV Access/Parking
Parking Spaces 
5
Property Sub Type 
Single Family Residence
Security 
Security Gate
Sewer 
Septic Tank
SqFt Total 
2325
Style 
Craftsman
Utilities 
Cable Available
Water Source 
Public
Interior Features
Appliances 
DishwasherDryerMicrowaveRefrigeratorElectric Water HeaterWasherWater Heater
Basement 
Unfinished
Cooling 
Ceiling Fan(s)Heat Pump
Fireplace 
Yes
Fireplace Features 
Wood Burning
Fireplaces 
1
Flooring 
HardwoodCarpet
Heating 
ElectricPropaneWoodForced AirHeat Pump
Interior 
Walk-In Closet(s)Ceiling Fan(s)Vaulted Ceiling(s)
Bathroom Full 
Level - Second
Bathroom Half 
Level - Main
Bathroom Three Quarter 
Level - Second
Bedroom 
Level - Second
Den 
Level - Main
Dining Room 
Level - Main
Entry Hall 
Level - Main
Family Room 
Level - Main
Kitchen 
Level - Main
Living Room 
Level - Main
Master Bedroom 
Level - Second
Studio 
Level - Main
Utility Room 
Level - Second
Save
Ask
Tour
Hide
Share
Exterior Features
Exterior 
Garden
Fencing 
Partial
Lot Features 
LevelPaved
Other Structures 
Outbuilding
Patio And Porch 
Deck
Roof 
Composition
View 
Territorial
Waterview 
Territorial
Community Features
Community Features 
Gated
MLS Area 
310 - Auburn
School District 
Auburn
Financing Terms Available 
CashConventionalFHAVA Loan
Building Access 
Main
Schools
School District
Auburn
Elementary School
Buyer To Verify
Middle School
Buyer To Verify
High School
Buyer To Verify
Courtesy of NWMLS
Listing courtesy of Rhonda Calabrese of Better Properties Soundview


Listing information is provided by Participants of the Northwest MLS. IDX information is provided exclusively for personal, non-commercial use, and may not be used for any purpose other than to identify prospective properties consumers may be interested in purchasing. Information is deemed reliable but not guaranteed. Copyright 2026, Northwest MLS.
All data is obtained from various sources and may not have been verified by the broker or MLS Grid. Supplied open house information is subject to change without notice. All information should be independently reviewed and verified for accuracy. Properties may or may not be listed by the office/agent presenting the information.
Last checked: 2026-10-13 03:43 AM PDT

Neighborhood & Commute
Source: Walkscore
Disclosure: Community information and market data powered by Constellation Data Labs. Information is deemed reliable but not guaranteed.
Save
Ask
Tour
Hide
Share