Save
Ask
Tour
Hide
Share
$945,000
15 Days On Site

38091 Fawn Road NE
Hansville, WA 98340

For Sale|Single Family Residence|Active
3
Beds
3
Total Baths
1
Full Bath
2
Partial Baths
2,442
SqFt
$387
/SqFt
1993
Built
Cumulative Days On Market:
16
Subdivision:
Driftwood Key
County:
Kitsap
Courtesy of NWMLS
Listing courtesy of Sara Hammon of Coldwell Banker Bain
38091 Fawn Road NE38091 Fawn Road NE38091 Fawn Road NE38091 Fawn Road NE
Save
Ask
Tour
Hide
Share

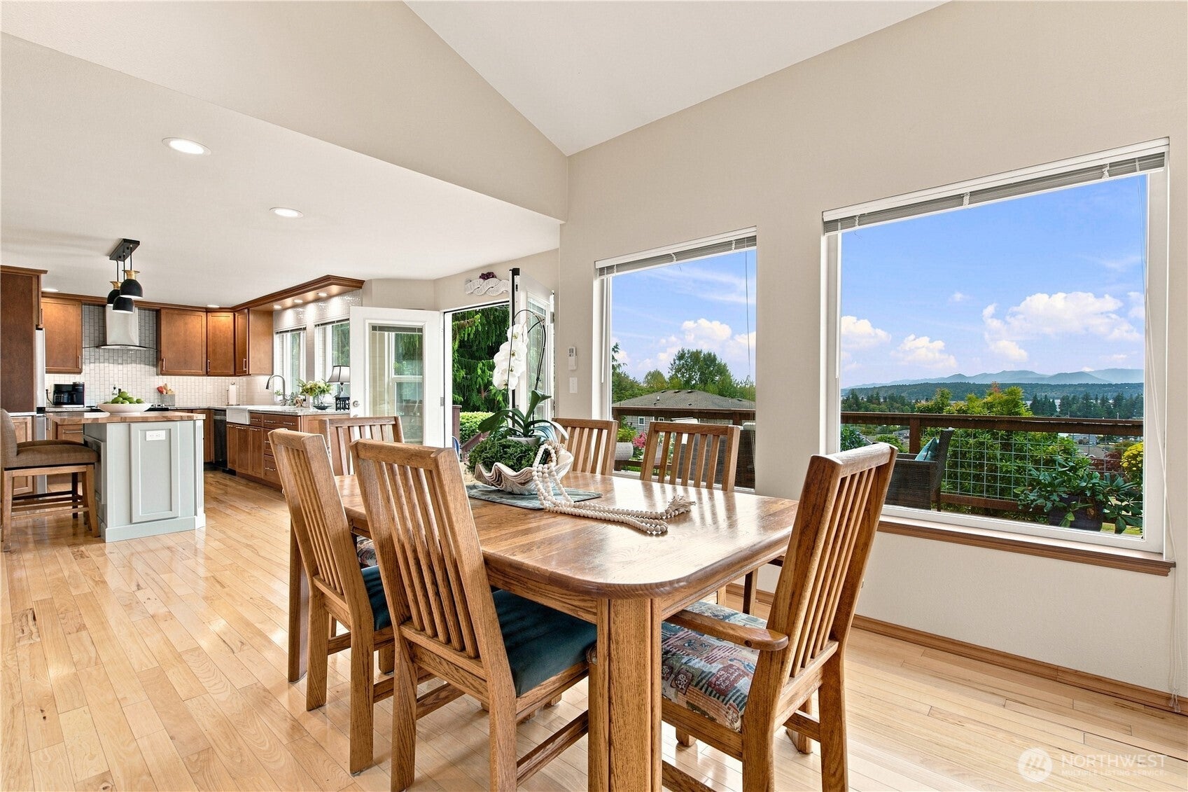
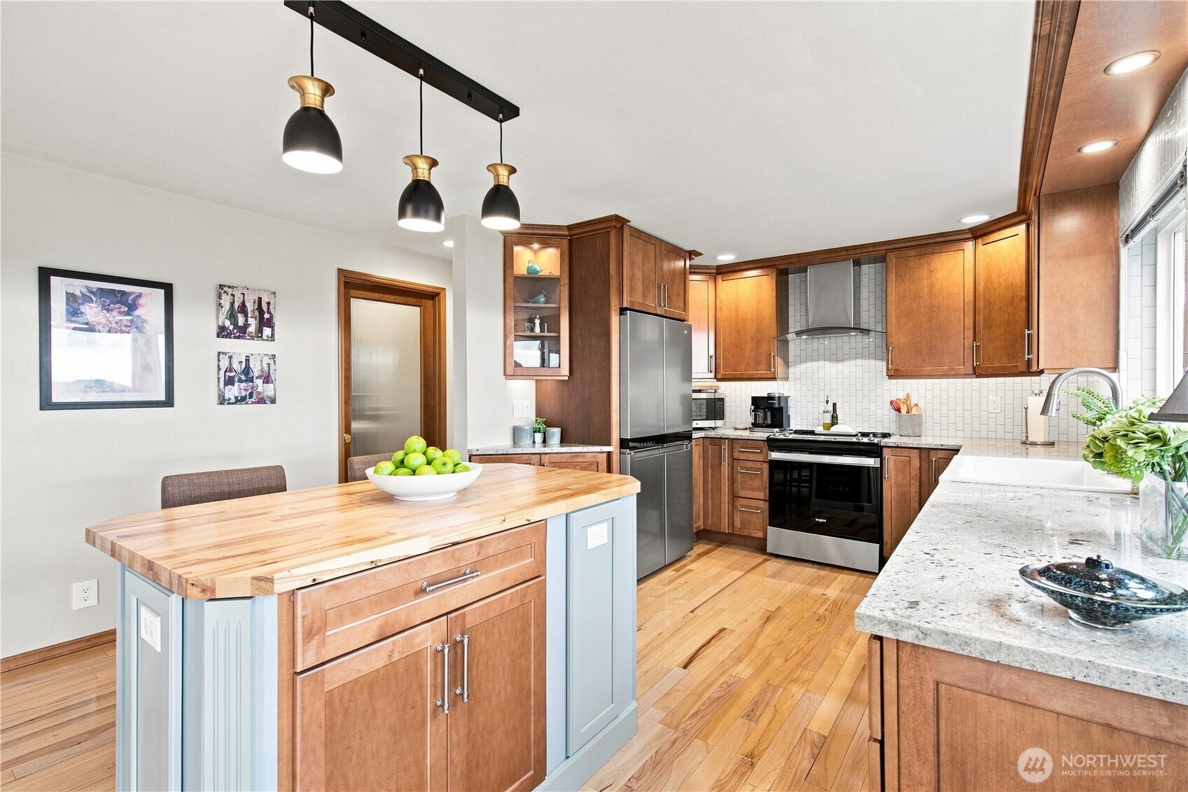
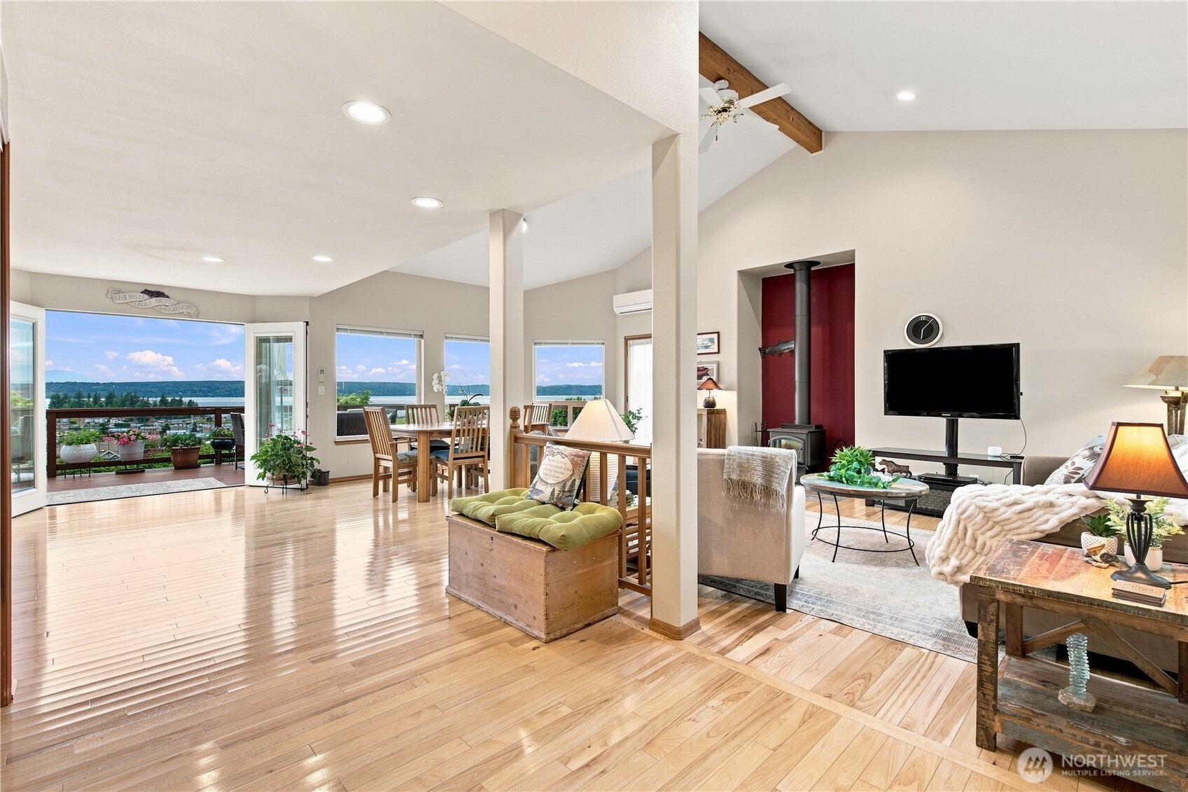
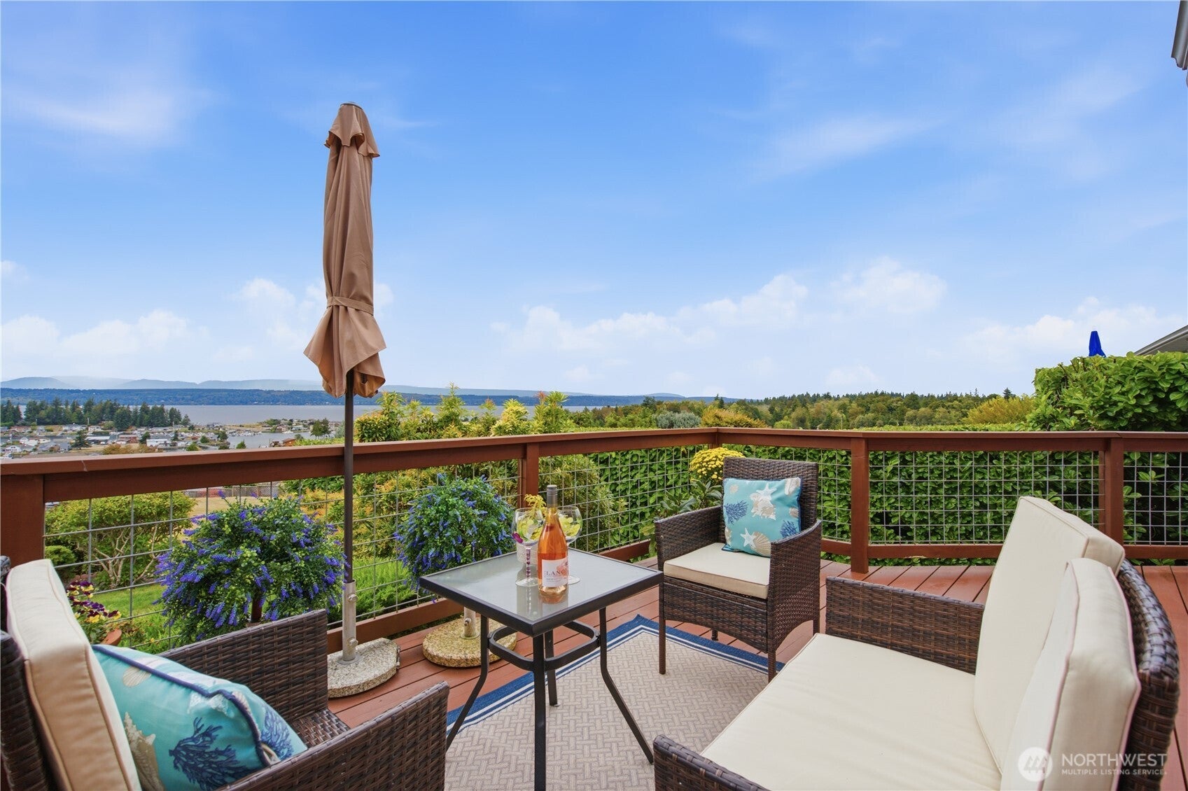
Welcome to 38091 Fawn Rd NE, an exceptional home offering 2,442 SF of thoughtful design and comfort. This 3-BR, 2.5-bth home features a blend of style and functionality, perfect for everyday living and entertaining. Step inside to discover a beautiful, professionally designed kitchen, complete with granite countertops, SS appliances, and breakfast island. The adjacent formal dining room and a spacious living room provide plenty of options for gatherings. The main floor primary suite boasts a luxurious ensuite bath, with walk-in shower and adjoining walk-in closet. Hardwood floors, recessed lighting, and skylights enhance the home’s warmth and charm. Recent upgrades include New Roof, Siding, fresh paint interior/exterior and kitchen. Cozy up by the fireplace in the cooler months or explore the inviting outdoor living space, complete with a deck, patio with garden shed, fenced yard, and even a dedicated dog run. HOA includes clubhouse, pool, marina, and private beach to add to your recreational options. Located in scenic Hansville, this home offers a blend of tranquility and modern upgrades. Don’t miss the chance to make this thoughtfully updated property your own! Schedule a private tour today and envision your life at 38091 Fawn Rd NE.

Save
Ask
Tour
Hide
Share
Listing Snapshot
Price 
$945,000
Days On Site 
15 Days
Bedrooms 
3
Inside Area (SqFt) 
2,442 sqft
Total Baths 
3
Full Baths 
1
Partial Baths 
2
Lot Size 
0.28 Acres
Year Built 
1993
MLS® Number 
2575841
Status 
Active
Property Tax 
$6,083
HOA/Condo/Coop Fees 
$58.5 monthly
Sq Ft Source 
N/A
Friends & Family
Recent Activity
yesterdayListing updated with changes from the MLS®
2 weeks agoListing first seen on site
General Features
Acres 
0.28
Attached Garage 
Yes
Direction Faces 
West
Garage 
Yes
Land Lease 
No
Levels 
One and One Half
Parking 
DrivewayOff StreetAttached
Parking Spaces 
6
Property Sub Type 
Single Family Residence
Sewer 
Septic Tank
SqFt Total 
2442
Style 
Contemporary
Utilities 
Cable Available
Water Source 
Public
Zoning 
RR
Interior Features
Appliances 
DishwasherDryerRefrigeratorElectric Water HeaterWasherWater Heater
Basement 
None
Cooling 
Ceiling Fan(s)Ductless
Fireplace 
Yes
Fireplace Features 
Wood Burning
Fireplaces 
1
Flooring 
HardwoodCarpetVinyl
Heating 
ElectricDuctlessWall Furnace
Interior 
Walk-In Closet(s)Ceiling Fan(s)Vaulted Ceiling(s)
Main Level Bedrooms 
1
Window Features 
Skylight(s)
Bathroom Full 
Level - Second
Bathroom Half 
Level - Main
Bathroom Three Quarter 
Level - Main
Bedroom 
Level - Second
Bonus Room 
Dining Room 
Level - Main
Entry Hall 
Level - Main
Kitchen 
Level - Main
Living Room 
Level - Main
Master Bedroom 
Level - Main
Utility Room 
Level - Main
Save
Ask
Tour
Hide
Share
Exterior Features
Construction Details 
Cement Siding
Exterior 
Garden
Fencing 
Partial
Lot Features 
LevelRolling SlopePaved
Other Structures 
Outbuilding
Patio And Porch 
DeckPatio
Pool Features 
Community
Roof 
Composition
View 
BayCanalMountain(s)Territorial
Waterview 
BayCanalMountain(s)Territorial
Windows/Doors 
Skylight(s)
Community Features
Accessibility Features 
Accessible BedroomAccessible Central Living AreaAccessible EntranceAccessible Full Bath
Association Fee 
$702.0
Association Fee Frequency 
Annually
Community Features 
PoolClubhouseParkPlayground
MLS Area 
161 - Hansville
School District 
North Kitsap #400
Financing Terms Available 
CashConventionalFHAVA Loan
Building Access 
Main
Schools
School District
North Kitsap #400
Elementary School
David Wolfle Elem
Middle School
Kingston Middle
High School
Kingston High School
Courtesy of NWMLS
Listing courtesy of Sara Hammon of Coldwell Banker Bain


Listing information is provided by Participants of the Northwest MLS. IDX information is provided exclusively for personal, non-commercial use, and may not be used for any purpose other than to identify prospective properties consumers may be interested in purchasing. Information is deemed reliable but not guaranteed. Copyright 2026, Northwest MLS.
All data is obtained from various sources and may not have been verified by the broker or MLS Grid. Supplied open house information is subject to change without notice. All information should be independently reviewed and verified for accuracy. Properties may or may not be listed by the office/agent presenting the information.
Last checked: 2026-09-23 02:50 AM PDT

Neighborhood & Commute
Source: Walkscore
Disclosure: Community information and market data powered by Constellation Data Labs. Information is deemed reliable but not guaranteed.
Save
Ask
Tour
Hide
Share