
1415 192nd Place SEBothell, WA 98012
Listing courtesy of Leena Sathe of Skyline Properties, Inc.
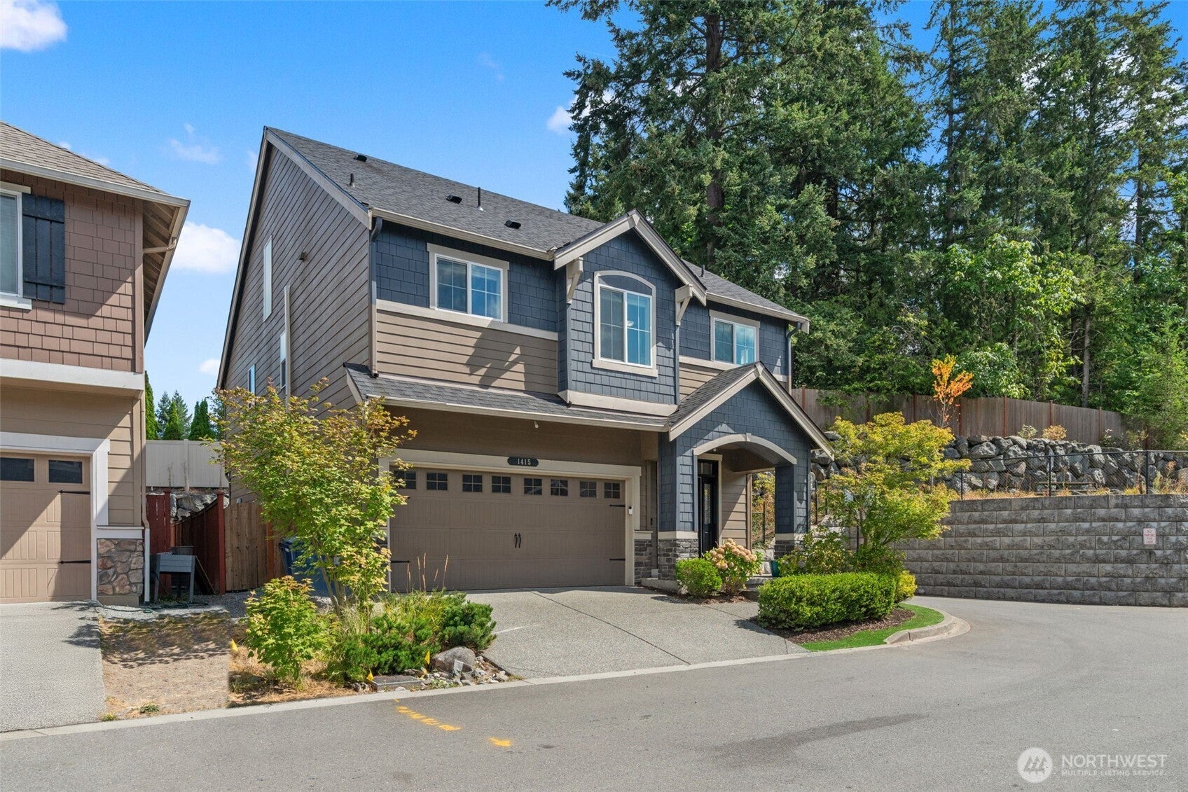
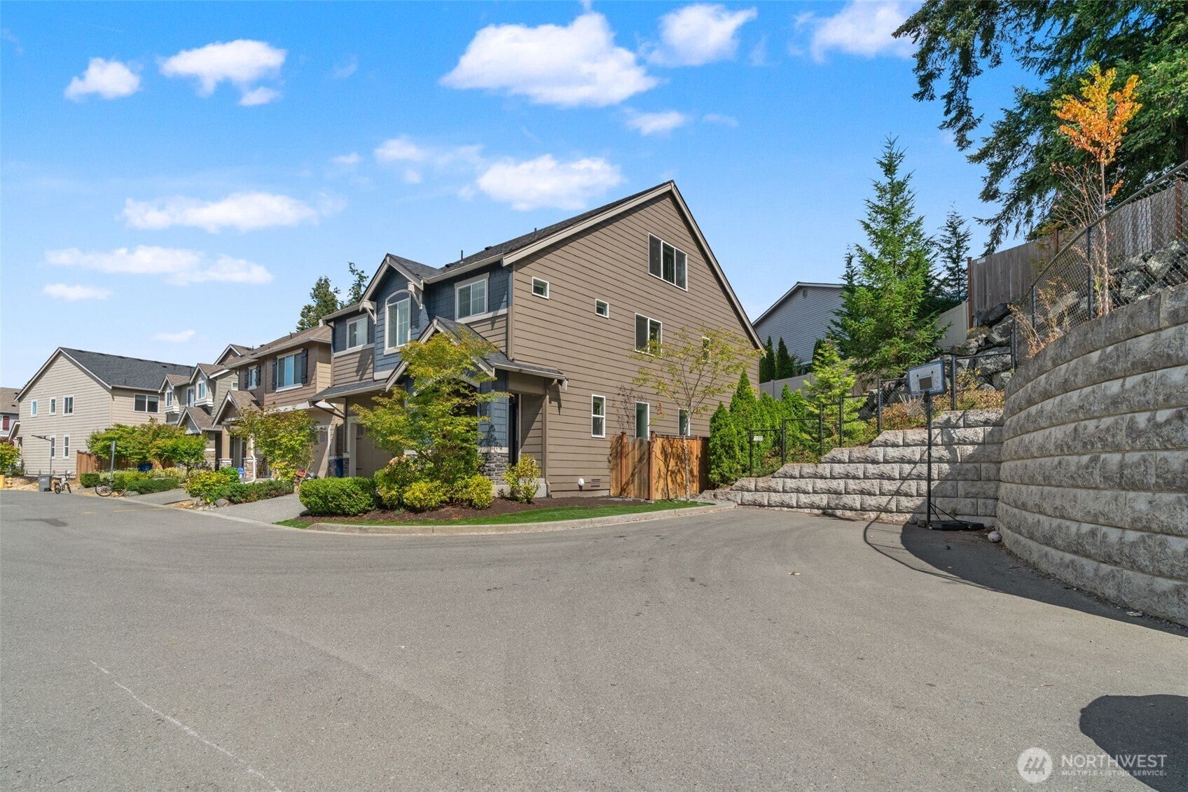
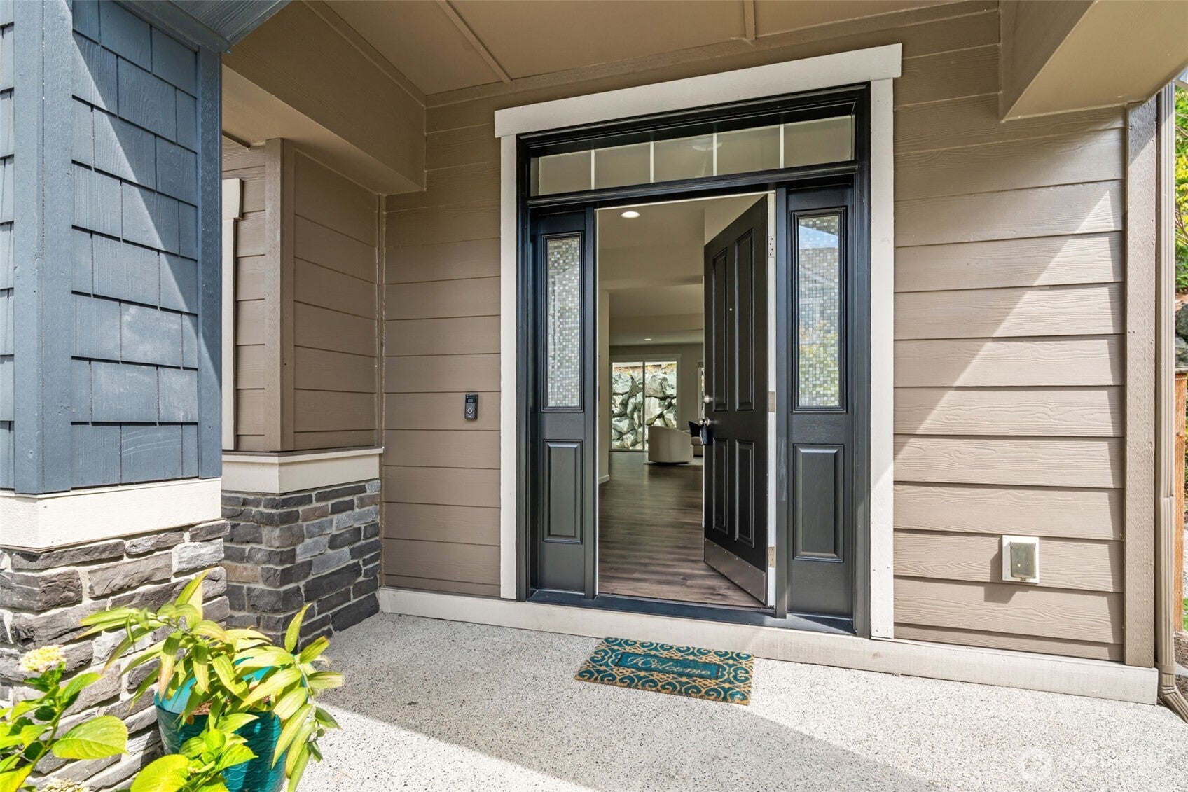
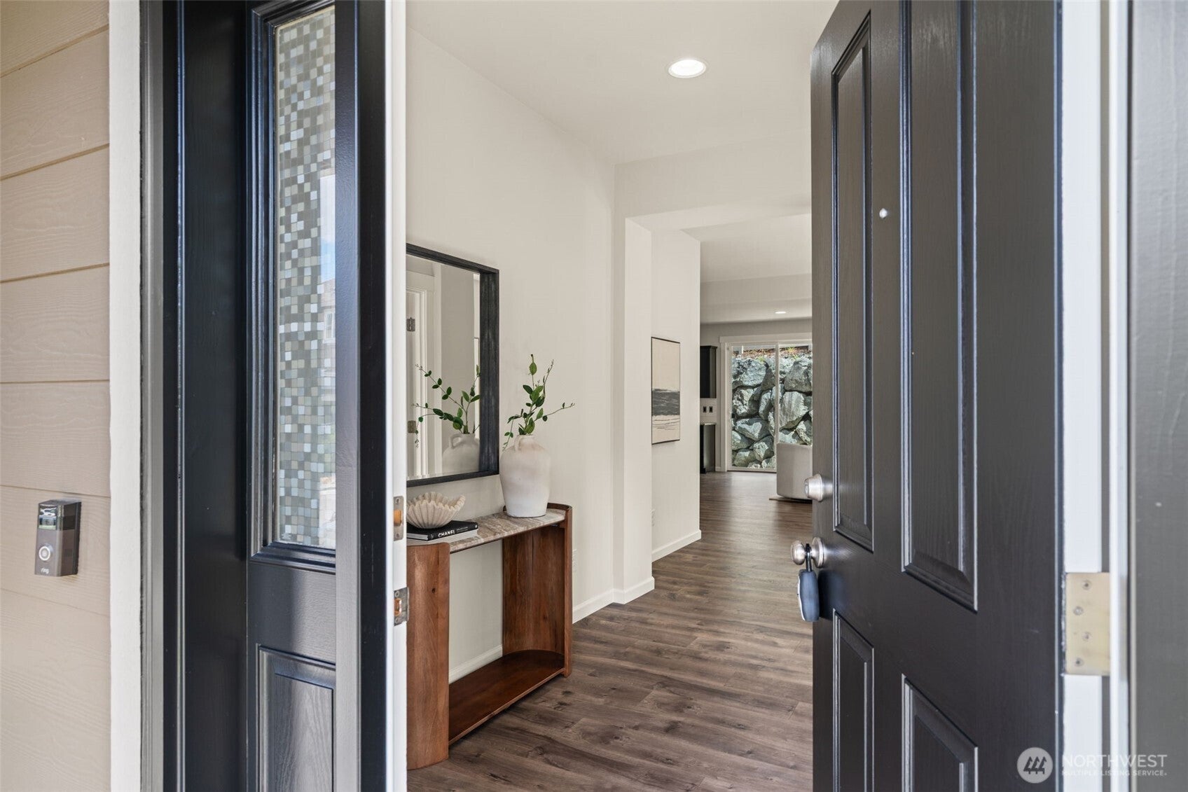
Don’t miss this beautiful home in the desirable Shadow Creek community of Bothell! From the moment you step inside, you’ll appreciate the spacious, open-concept floor plan and thoughtful design throughout. The main level features a formal dining room, cozy living room with gas fireplace, and a stunning kitchen designed for both everyday living and entertaining. The kitchen boasts a granite-slab island, stainless steel appliances (including a gas range) and a pantry. Step outside to the fully paved backyard, offering a low-maintenance space that’s perfect for summer gatherings. Upstairs, retreat to the luxurious primary suite featuring an ensuite bathroom with an oversized shower and walk-in closet. A versatile loft/study area, 3 additional bedrooms with great storage space, a guest bathroom, and a laundry room complete the second level. And there’s even more space on the third level, with a bonus loft and closet—perfect for a home office, media room or playroom. This home is packed with desirable upgrades and updates, including central A/C, a tankless water heater, EV charger, fresh interior paint, and new carpet. Abundant windows bring in plenty of natural light, while ample storage keeps everything organized. The front yard features low-maintenance turf, making outdoor upkeep a breeze. Enjoy highly rated Everett District schools & convenient access to I405 and I-5, shopping, parks, dining & more! Pre-inspected and move-in ready!
| 7 days ago | Listing updated with changes from the MLS® | |
| 2 weeks ago | Price changed to $1,100,000 | |
| a month ago | Status changed to Active | |
| 2 months ago | Listing first seen on site |
Listing courtesy of Leena Sathe of Skyline Properties, Inc.

Listing information is provided by Participants of the Northwest MLS. IDX information is provided exclusively for personal, non-commercial use, and may not be used for any purpose other than to identify prospective properties consumers may be interested in purchasing. Information is deemed reliable but not guaranteed. Copyright 2026, Northwest MLS.
All data is obtained from various sources and may not have been verified by the broker or MLS Grid. Supplied open house information is subject to change without notice. All information should be independently reviewed and verified for accuracy. Properties may or may not be listed by the office/agent presenting the information.
Last checked: 2026-10-12 09:57 PM PDT
