
4033 168th Place SEBothell, WA 98012
Listing courtesy of Deepti Gupta of Kelly Right RE of Seattle LLC
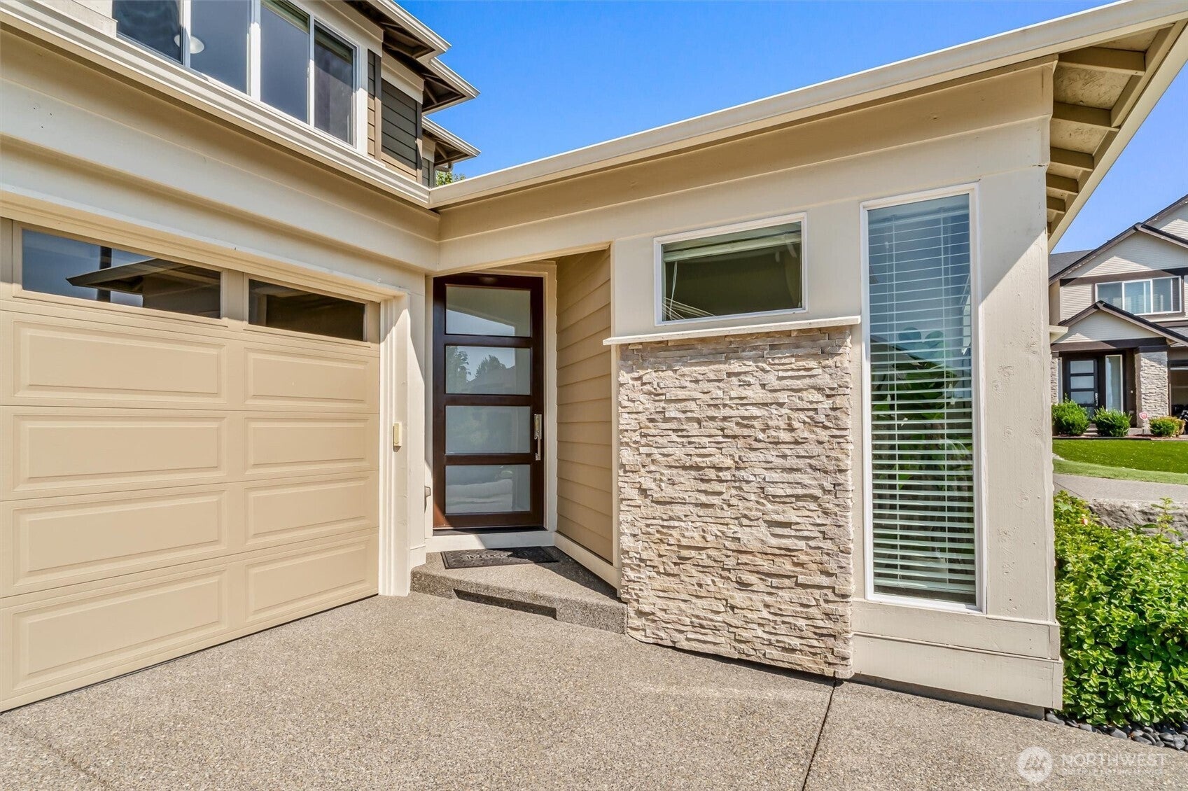
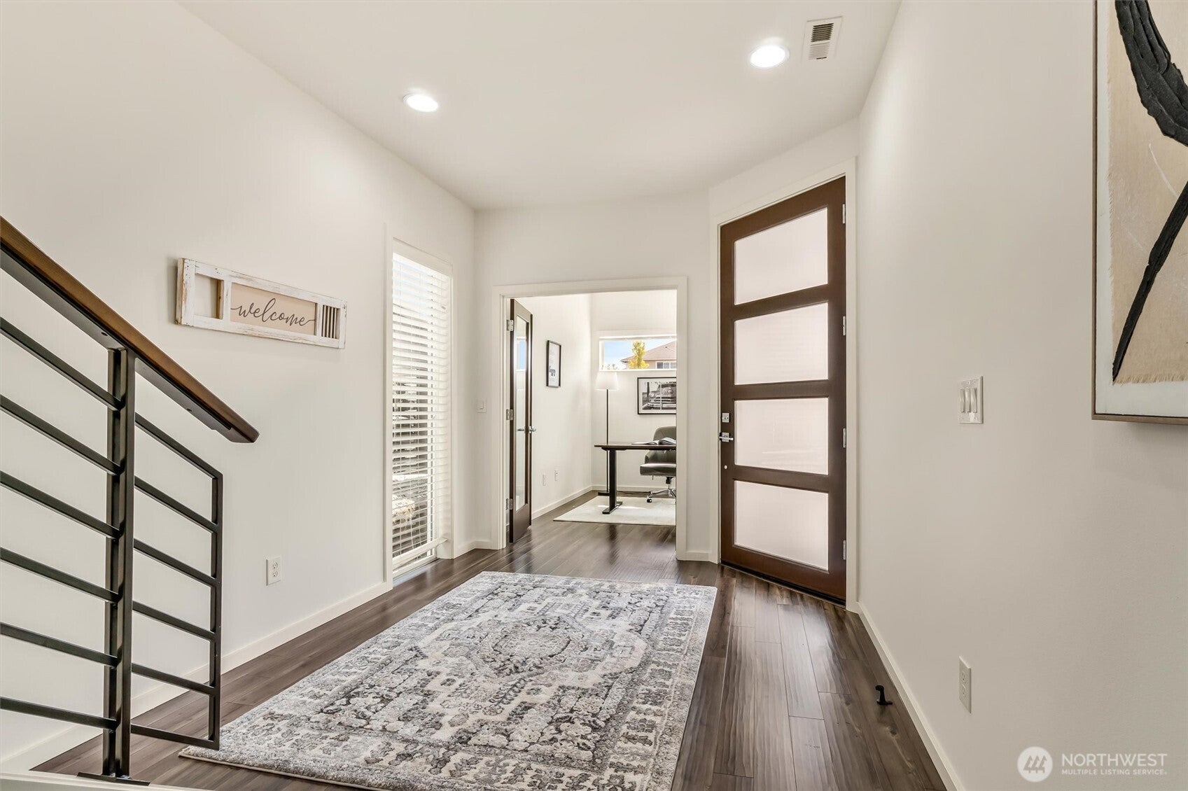
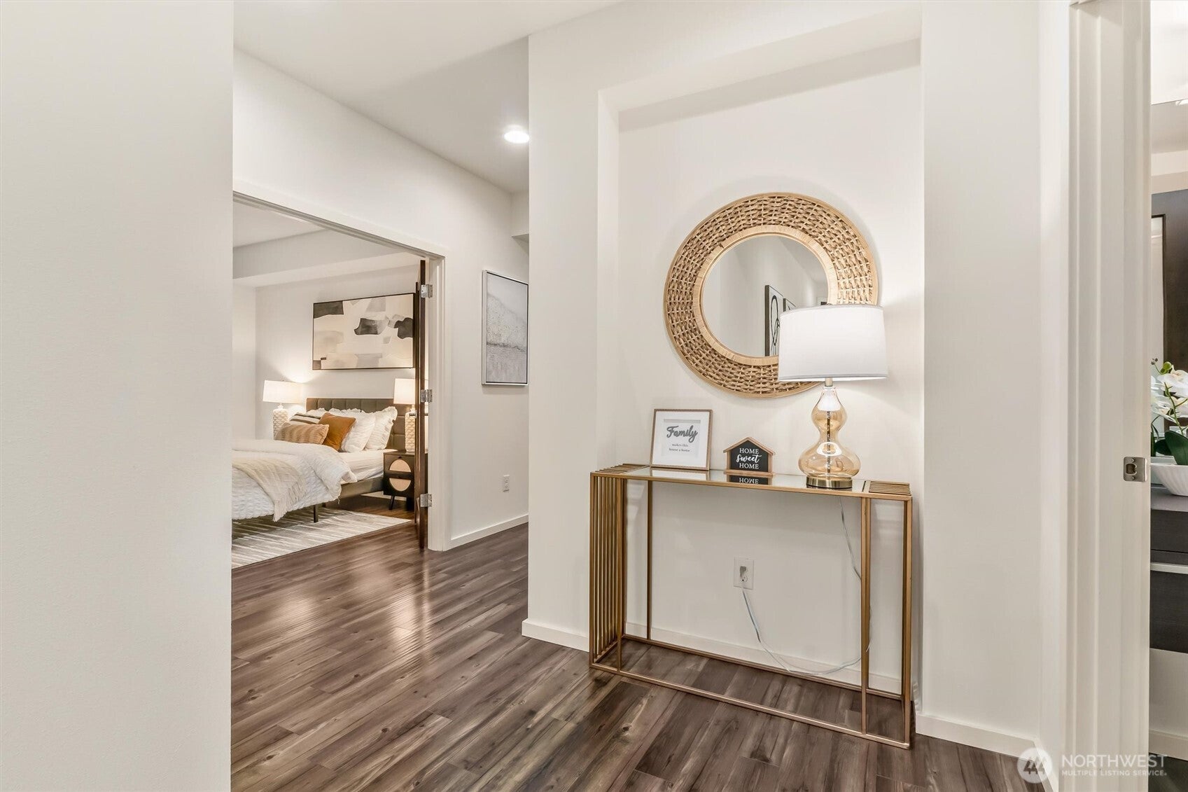
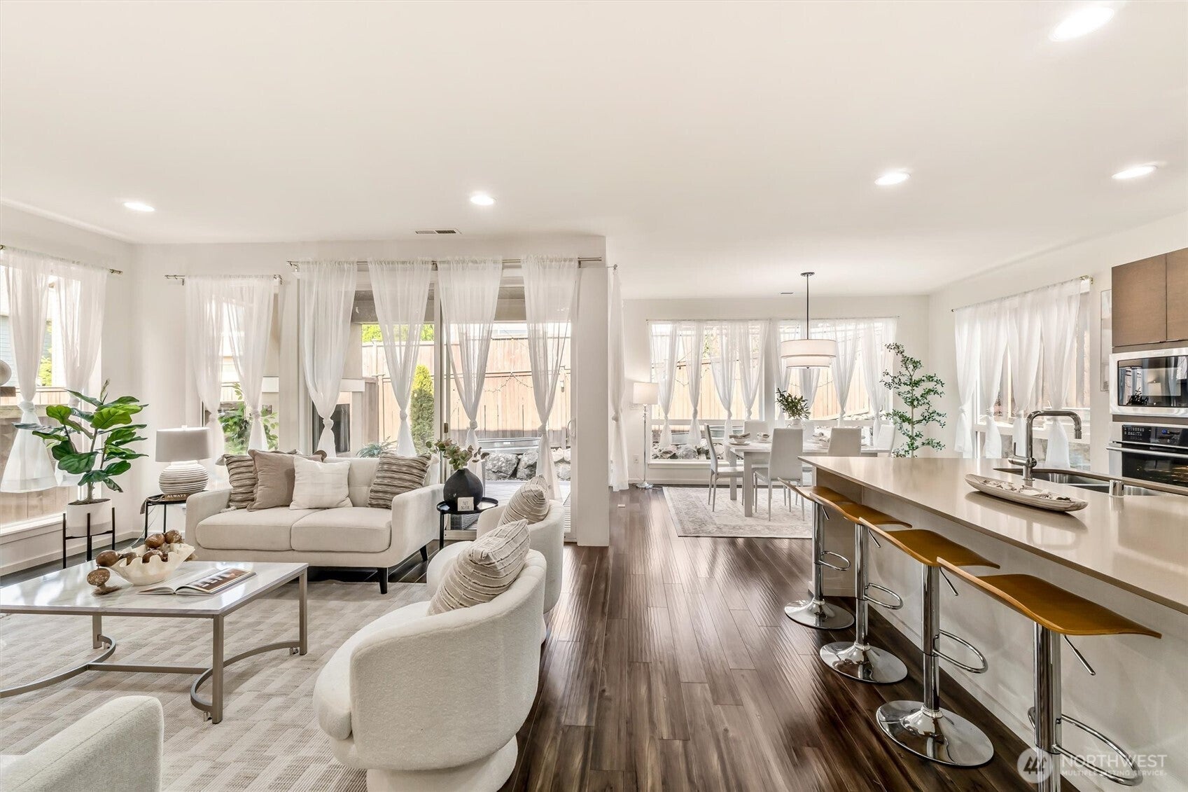
Priced $76K below a similar-size home nearby that sold in September. On a quiet cul-de-sac in Parkhaven, this 2,867 sq ft MainVue resale lives better than new: 4 bedrooms, 2.5 baths, and an upstairs loft, plus a main-floor office behind glass French doors and a separate flex room ideal as a gym, media room, or playroom. Over $50K in improvements, including a low-maintenance yard, front and back, designed in 2024 with premium pavers and artificial turf; new interior paint and plush carpet throughout (August 2026); and a new refrigerator, dishwasher, and tankless water heater (2025). Wide-plank engineered hardwoods lead to an open great room and kitchen with a quartz island, European-style cabinetry, a walk-in pantry, and generous dining space. A 10'x8' wall of glass retracts to a 144 sq ft covered outdoor living room with an integrated gas fireplace and a gas stub for grilling, for year-round entertaining. Upstairs, the loft opens to three bedrooms, a laundry room, and a primary suite with dual walk-in closets, the larger custom-fitted, and a five-piece spa bath. A/C, plus EV charging in the two-car garage. Walk to Tambark Creek Elementary and the 40-acre Tambark Creek Park, with the school bus stop right at the cul-de-sac; middle and high schools are Gateway and Henry M. Jackson. PRE-INSPECTED, with sewer capacity charges paid in full. Take the 3D tour and view the floor plan online.
| a week ago | Listing updated with changes from the MLS® | |
| a week ago | Status changed to Pending | |
| 3 weeks ago | Price changed to $1,349,000 | |
| 2 months ago | Listing first seen on site |
Listing courtesy of Deepti Gupta of Kelly Right RE of Seattle LLC

Listing information is provided by Participants of the Northwest MLS. IDX information is provided exclusively for personal, non-commercial use, and may not be used for any purpose other than to identify prospective properties consumers may be interested in purchasing. Information is deemed reliable but not guaranteed. Copyright 2026, Northwest MLS.
All data is obtained from various sources and may not have been verified by the broker or MLS Grid. Supplied open house information is subject to change without notice. All information should be independently reviewed and verified for accuracy. Properties may or may not be listed by the office/agent presenting the information.
Last checked: 2026-10-14 04:44 AM PDT
