
Save
Ask
Tour
Hide
$430,000
46 Days On Site
361 E Anderson RoadSequim, WA 98382
For Sale|Single Family Residence|Active
2
Beds
2
Total Baths
1
Full Bath
1
Partial Bath
1,622
SqFt
$265
/SqFt
1973
Built
Cumulative Days On Market:
104
Subdivision:
Cline
County:
Clallam
Courtesy of NWMLS
Listing courtesy of Berklee Olson of eXp Realty
Listing courtesy of Berklee Olson of eXp Realty
Save
Ask
Tour
Hide
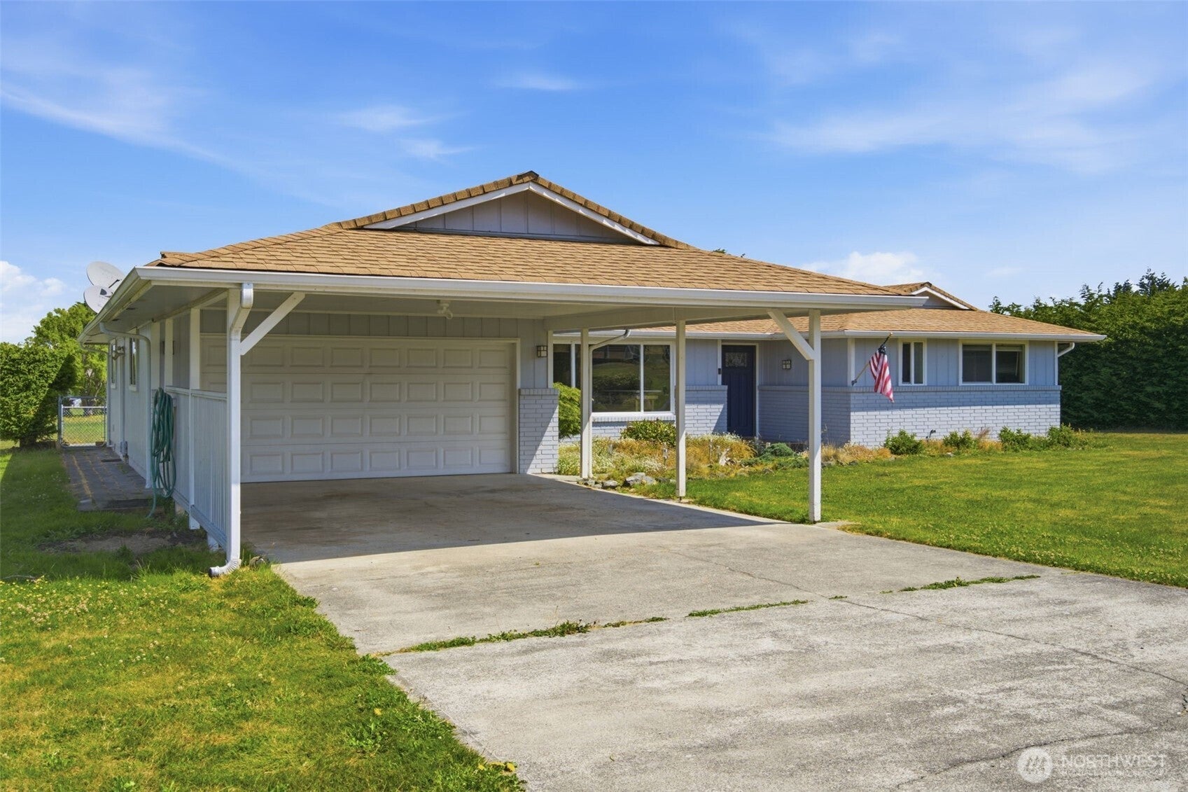
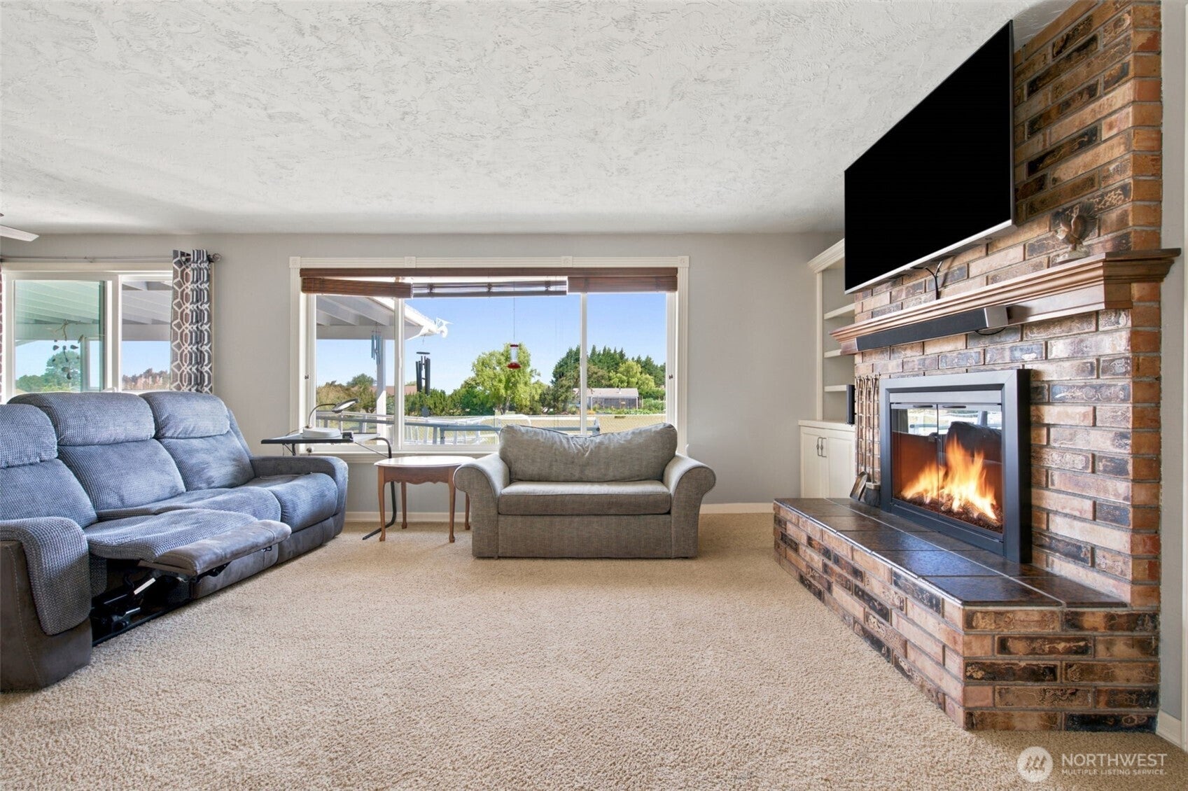
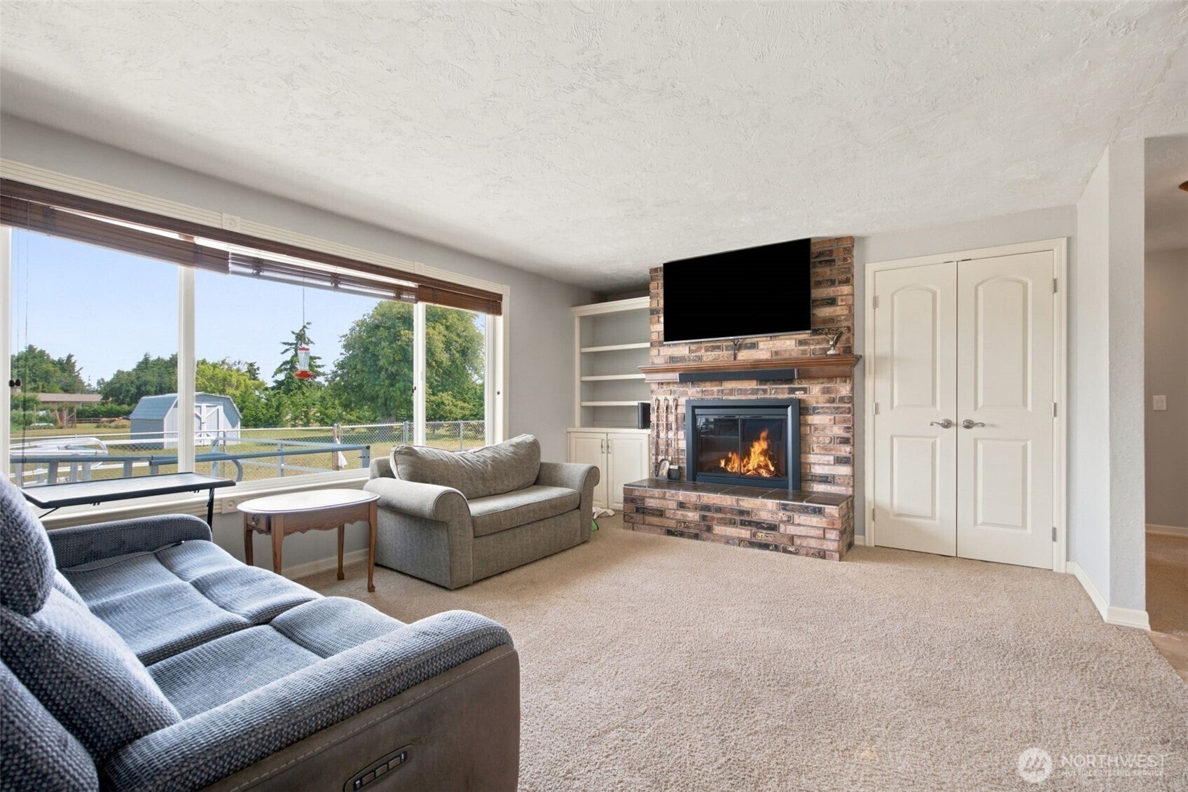
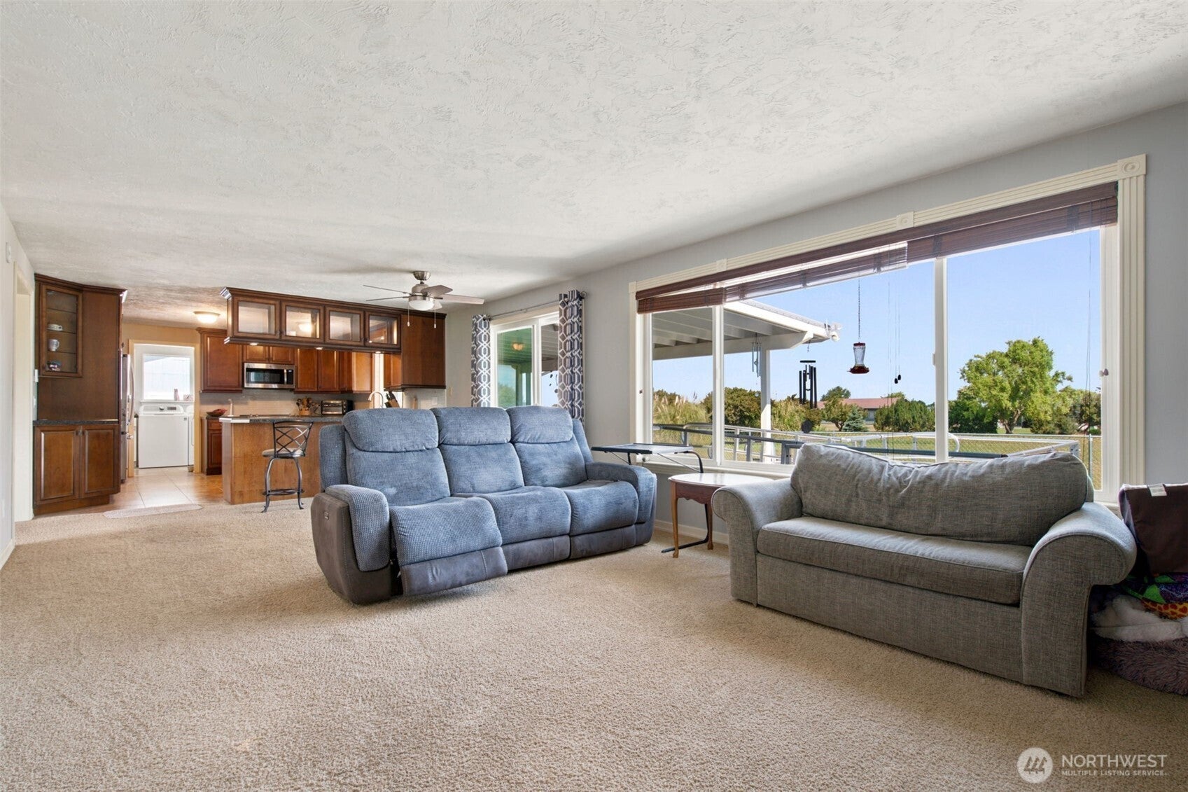
Enjoy single level living in this spacious 1,622 sq ft 2 bedroom+den home on flat .87 acre in desirable Dungeness Bay Community with deeded access to private park & waterfront beach. Open concept layout with plenty of natural light. Primary bedroom includes large walk in closet & ensuite bath. 3 storage sheds or workshop. Live in the country...peaceful with mountains all around, yet just minutes to town. Sunny Sequim offers many shops, large retailers & restaurants. Rec opportunities abound incl. Cline Spit, Discovery Trail & Dungeness National Wildlife Refuge.
Save
Ask
Tour
Hide
Listing Snapshot
Price
$430,000
Days On Site
46 Days
Bedrooms
2
Inside Area (SqFt)
1,622 sqft
Total Baths
2
Full Baths
1
Partial Baths
1
Lot Size
0.8717 Acres
Year Built
1973
MLS® Number
2575197
Status
Active
Property Tax
$3,953
HOA/Condo/Coop Fees
$1.25 monthly
Sq Ft Source
N/A
Friends & Family
Recent Activity
| 6 days ago | Listing updated with changes from the MLS® | |
| 7 days ago | Price changed to $430,000 | |
| 2 months ago | Listing first seen on site |
General Features
Acres
0.8717
Attached Garage
Yes
Garage
Yes
Land Lease
No
Levels
One
Parking
Attached CarportDrivewayAttachedRV Access/Parking
Parking Spaces
10
Property Sub Type
Single Family Residence
Sewer
Septic Tank
Special Circumstances
Short Sale
SqFt Total
1622
Interior Features
Appliances
Electric Water HeaterWater Heater
Basement
None
Fireplace
Yes
Fireplace Features
Wood Burning
Fireplaces
1
Flooring
Carpet
Heating
ElectricRadiant
Interior
Walk-In Closet(s)Ceiling Fan(s)
Main Level Bedrooms
2
Bathroom Full
Level - Main
Bathroom Three Quarter
Level - Main
Bedroom
Level - Main
Dining Room
Level - Main
Entry Hall
Level - Main
Family Room
Level - Main
Kitchen
Level - Main
Living Room
Level - Main
Master Bedroom
Level - Main
Utility Room
Level - Main
Save
Ask
Tour
Hide
Exterior Features
Construction Details
Brick
Lot Features
LevelPaved
Other Structures
Outbuilding
Patio And Porch
Patio
Roof
Composition
View
Mountain(s)Territorial
Waterview
Mountain(s)Territorial
Community Features
Association Fee
$15.0
Association Fee Frequency
Annually
Community Features
Park
MLS Area
914 - North Central Sequim
School District
Sequim
Financing Terms Available
CashConventionalFHAVA Loan
Building Access
Main
Schools
School District
Sequim
Elementary School
Greywolf Elem
Middle School
Sequim Mid
High School
Sequim Snr High
Courtesy of NWMLS
Listing courtesy of Berklee Olson of eXp Realty

Listing information is provided by Participants of the Northwest MLS. IDX information is provided exclusively for personal, non-commercial use, and may not be used for any purpose other than to identify prospective properties consumers may be interested in purchasing. Information is deemed reliable but not guaranteed. Copyright 2026, Northwest MLS.
All data is obtained from various sources and may not have been verified by the broker or MLS Grid. Supplied open house information is subject to change without notice. All information should be independently reviewed and verified for accuracy. Properties may or may not be listed by the office/agent presenting the information.
Last checked: 2026-10-13 03:48 AM PDT
Listing courtesy of Berklee Olson of eXp Realty

Listing information is provided by Participants of the Northwest MLS. IDX information is provided exclusively for personal, non-commercial use, and may not be used for any purpose other than to identify prospective properties consumers may be interested in purchasing. Information is deemed reliable but not guaranteed. Copyright 2026, Northwest MLS.
All data is obtained from various sources and may not have been verified by the broker or MLS Grid. Supplied open house information is subject to change without notice. All information should be independently reviewed and verified for accuracy. Properties may or may not be listed by the office/agent presenting the information.
Last checked: 2026-10-13 03:48 AM PDT
Neighborhood & Commute
Source: Walkscore
Disclosure: Community information and market data powered by Constellation Data Labs. Information is deemed reliable but not guaranteed.
Save
Ask
Tour
Hide