Save
Ask
Tour
Hide
Share
$824,995
45 Days On Site

11605 NE 155th Street
Kirkland, WA 98034

For Sale|Condominium|Active
2
Beds
3
Total Baths
1
Full Bath
2
Partial Baths
985
SqFt
$838
/SqFt
2023
Built
Cumulative Days On Market:
46
Subdivision:
Queensgate
County:
King
Courtesy of NWMLS
Listing courtesy of Veronica Songco of Newberry Realty, Inc.
11605 NE 155th Street11605 NE 155th Street11605 NE 155th Street11605 NE 155th Street
Save
Ask
Tour
Hide
Share

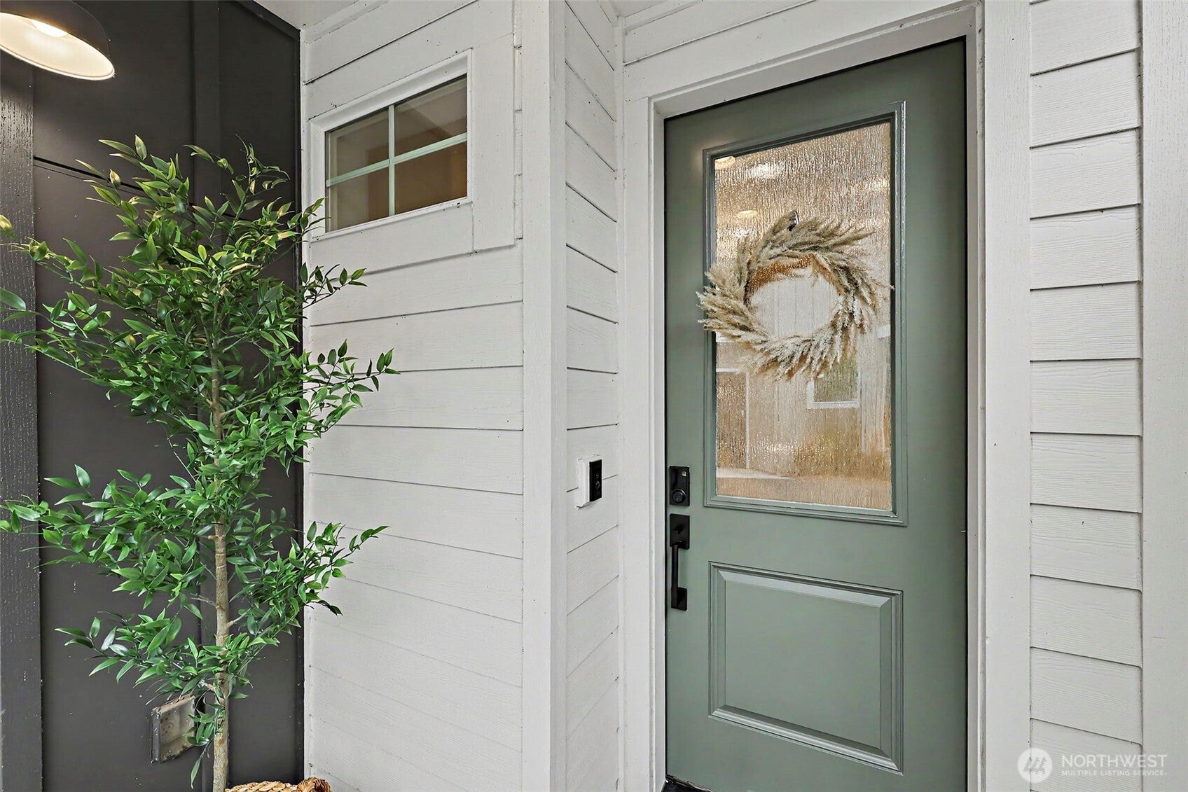
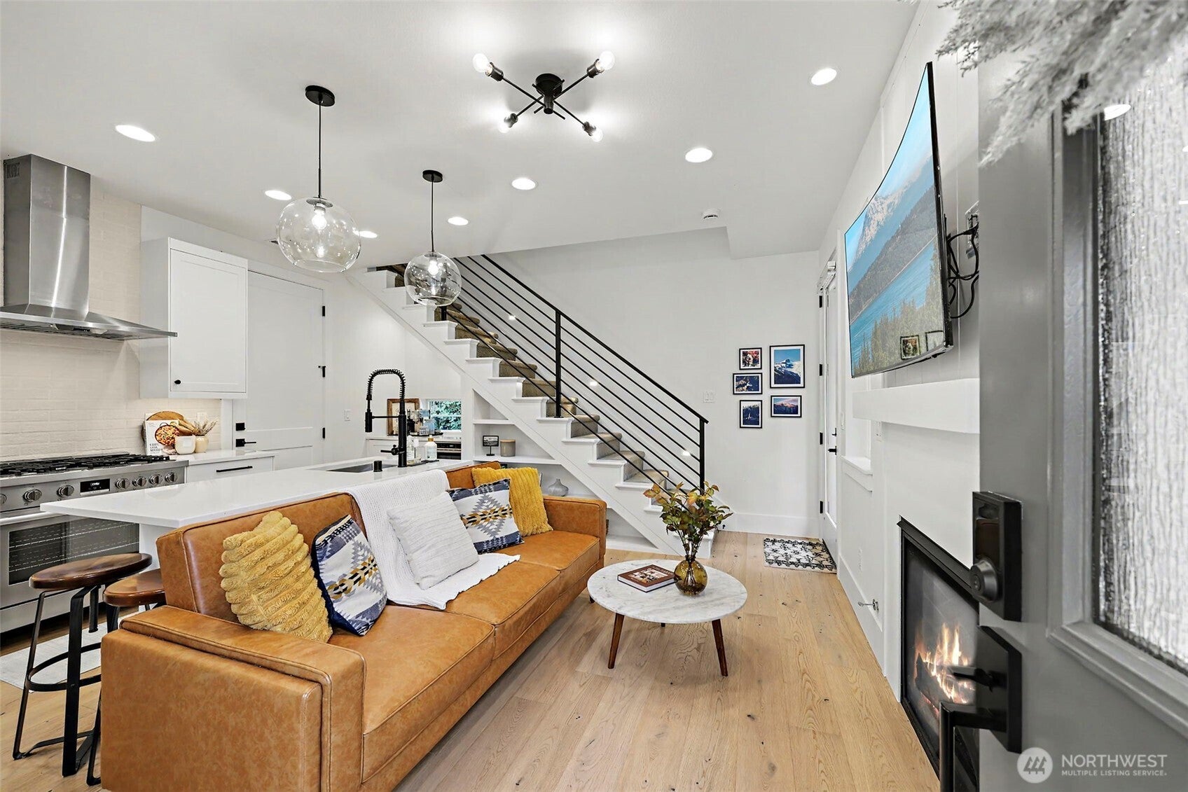
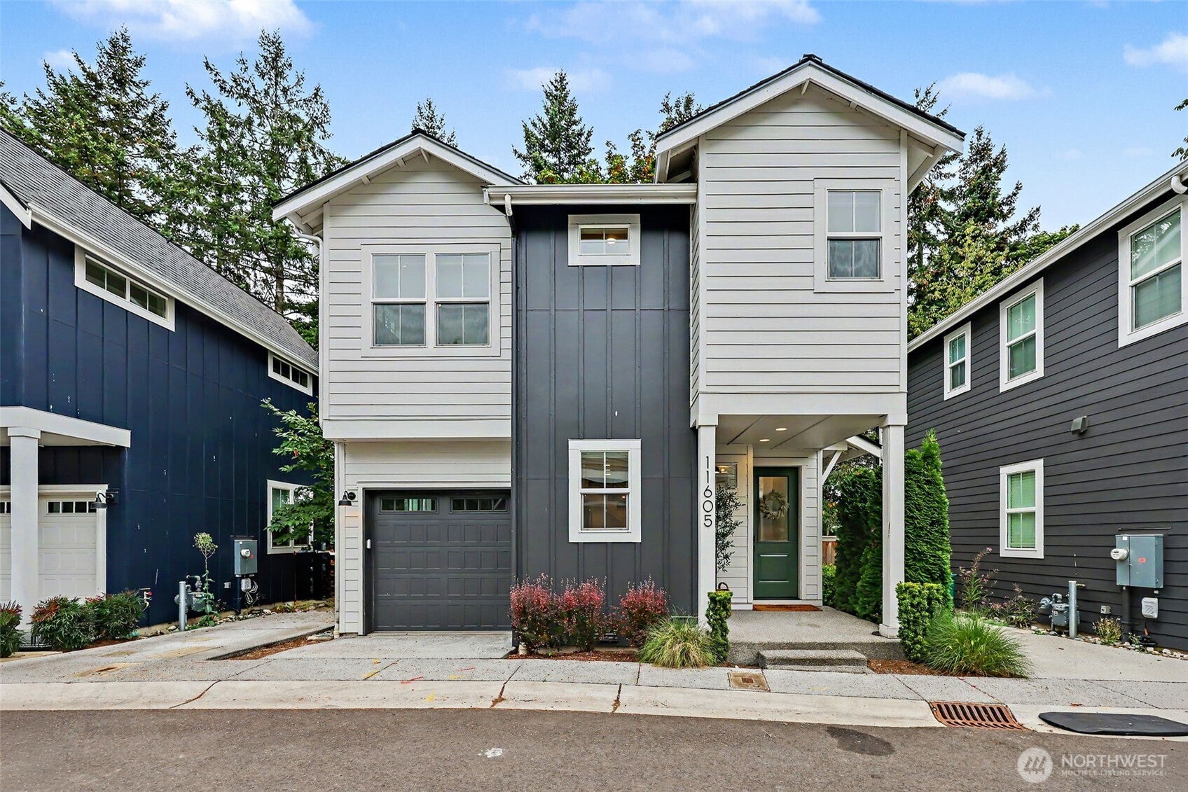
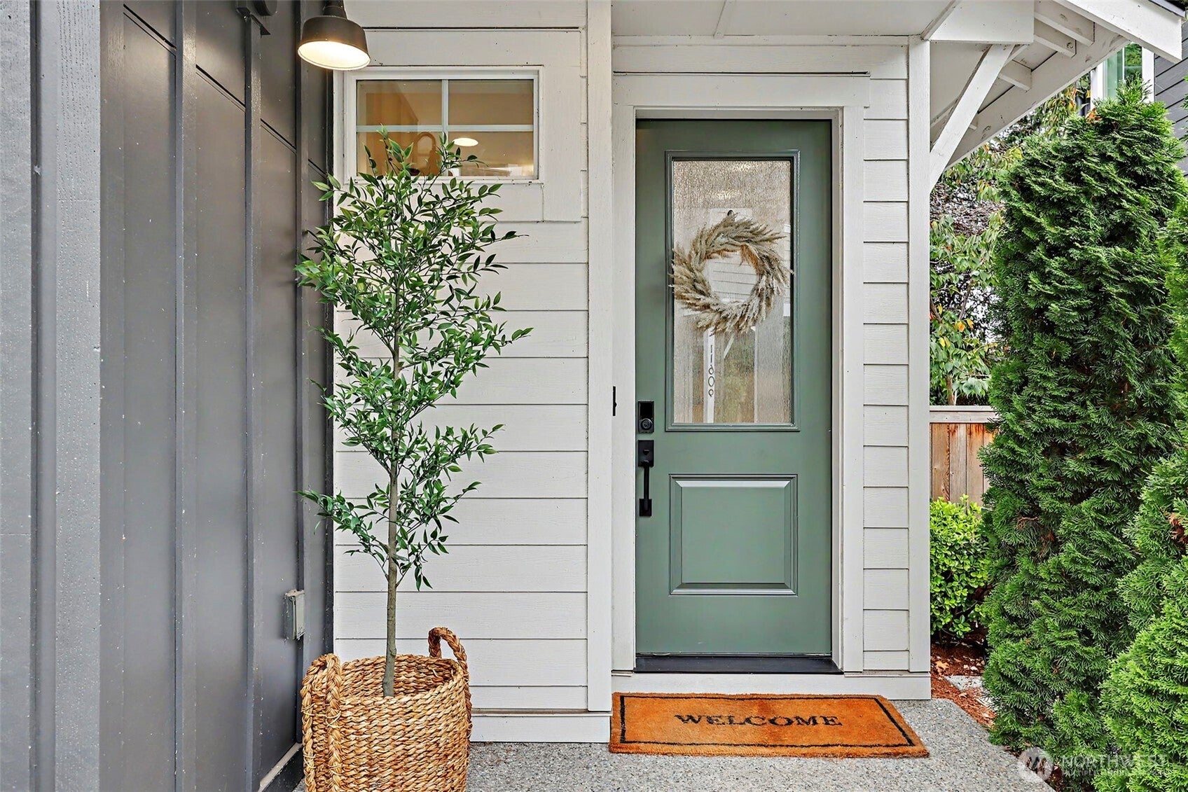
NEW PRICE—$824,995! Designer finishes, smart-home convenience, and low-maintenance living come together in this thoughtfully designed North Kirkland home. The open main level feels bright and stylish with white oak hardwood floors, 9-foot ceilings, 8-foot doors, custom built-ins, and a striking black open-rail staircase. The kitchen serves as the heart of the home with quartz countertops, a large island with seating, statement lighting, subway tile, and Bosch appliances—perfect for casual meals and entertaining. Upstairs are two bedrooms, including a relaxing primary suite with a custom walk-in closet and spa-inspired bath featuring dual sinks, floor-to-ceiling tile, built-in shelving, and an oversized frameless glass shower. Enjoy a private fenced backyard, attached one-car garage, full-size stackable washer and dryer, and smart-home features throughout. Conveniently located near I-405, Brickyard Park & Ride, Totem Lake, UW Bothell, parks, restaurants, and shopping. A stylish alternative for buyers who want modern finishes without the upkeep of a larger home.

Save
Ask
Tour
Hide
Share
Listing Snapshot
Price 
$824,995
Days On Site 
45 Days
Bedrooms 
2
Inside Area (SqFt) 
985 sqft
Total Baths 
3
Full Baths 
1
Partial Baths 
2
Lot Size 
N/A
Year Built 
2023
MLS® Number 
2574969
Status 
Active
Property Tax 
$6,972.66
HOA/Condo/Coop Fees 
$2.08 monthly
Sq Ft Source 
N/A
Friends & Family
Recent Activity
3 weeks agoListing updated with changes from the MLS®
4 weeks agoPrice changed to $824,995
a month agoListing first seen on site
General Features
Garage 
Yes
Levels 
Two
Number Of Stories 
2
Parking Spaces 
2
Pets 
Yes
Property Sub Type 
Condominium
Security 
Security System
SqFt Total 
985
Interior Features
Appliances 
DishwasherDryerMicrowaveRefrigeratorDisposalWasherWater Heater
Cooling 
Central Air
Fireplace 
Yes
Fireplace Features 
Gas
Fireplaces 
1
Flooring 
Ceramic TileHardwoodCarpet
Heating 
ElectricNatural GasForced Air
Interior 
Walk-In Closet(s)
Window Features 
Insulated Windows
Bathroom Full 
Level - Second
Bathroom Half 
Level - Main
Bathroom Three Quarter 
Level - Second
Bedroom 
Level - Second
Entry Hall 
Level - Main
Kitchen 
Level - Main
Living Room 
Level - Main
Master Bedroom 
Level - Second
Utility Room 
Level - Second
Save
Ask
Tour
Hide
Share
Exterior Features
Construction Details 
Cement Siding
Exterior 
Balcony
Lot Features 
Paved
Roof 
Composition
View 
Territorial
Waterview 
Territorial
Windows/Doors 
Insulated Windows
Community Features
Association Fee 
$25.0
Association Fee Frequency 
Annually
MLS Area 
600 - Juanita/Woodinville
School District 
Northshore
Financing Terms Available 
CashConventionalFHAVA Loan
Building Access 
Main
Schools
School District
Northshore
Elementary School
Woodmoor Elem
Middle School
Northshore Middle School
High School
Inglemoor Hs
Courtesy of NWMLS
Listing courtesy of Veronica Songco of Newberry Realty, Inc.


Listing information is provided by Participants of the Northwest MLS. IDX information is provided exclusively for personal, non-commercial use, and may not be used for any purpose other than to identify prospective properties consumers may be interested in purchasing. Information is deemed reliable but not guaranteed. Copyright 2026, Northwest MLS.
All data is obtained from various sources and may not have been verified by the broker or MLS Grid. Supplied open house information is subject to change without notice. All information should be independently reviewed and verified for accuracy. Properties may or may not be listed by the office/agent presenting the information.
Last checked: 2026-10-12 06:15 PM PDT

Neighborhood & Commute
Source: Walkscore
Disclosure: Community information and market data powered by Constellation Data Labs. Information is deemed reliable but not guaranteed.
Save
Ask
Tour
Hide
Share