
Save
Ask
Tour
Hide
$499,900
50 Days On Site
21 Bide-a-wee Rd.Omak, WA 98841
For Sale|Single Family Residence|Active
4
Beds
2
Total Baths
1
Full Bath
1
Partial Bath
2,048
SqFt
$244
/SqFt
2026
Built
Cumulative Days On Market:
21
Subdivision:
Omak
County:
Okanogan
Courtesy of NWMLS
Listing courtesy of Stephanie Sackman of CB Cascade RE - Winthrop
Listing courtesy of Stephanie Sackman of CB Cascade RE - Winthrop
Save
Ask
Tour
Hide
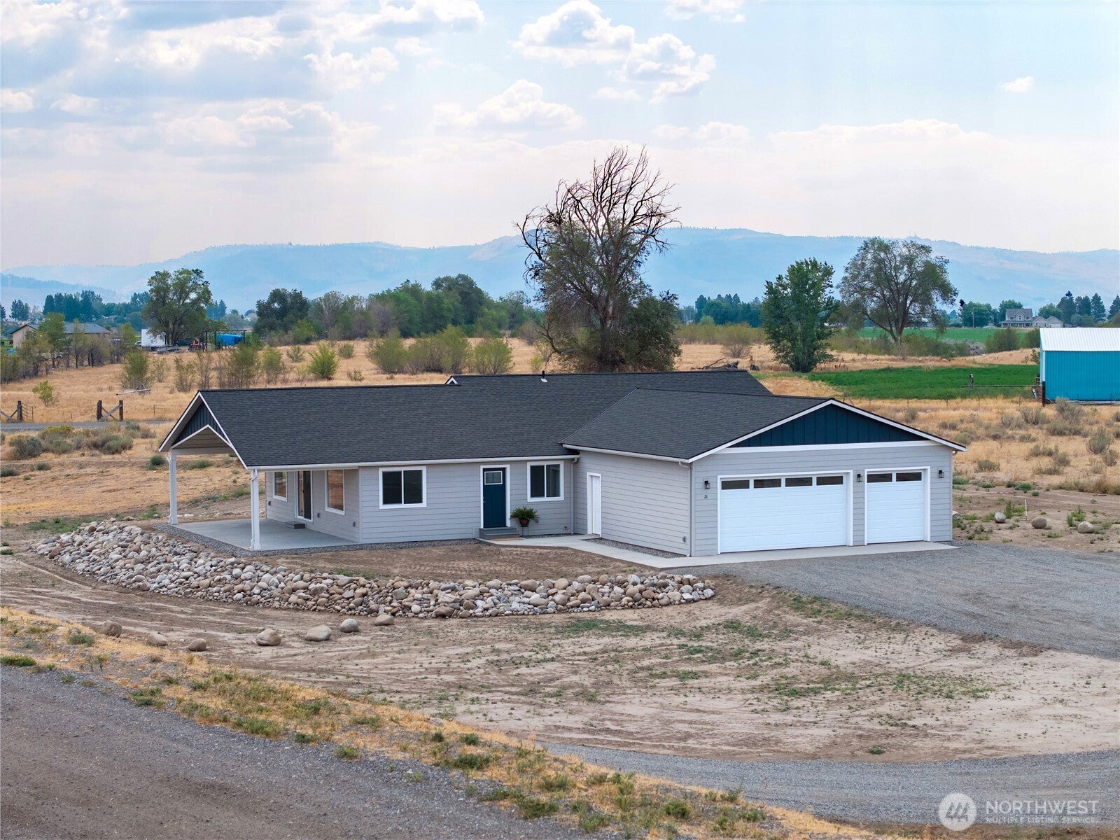
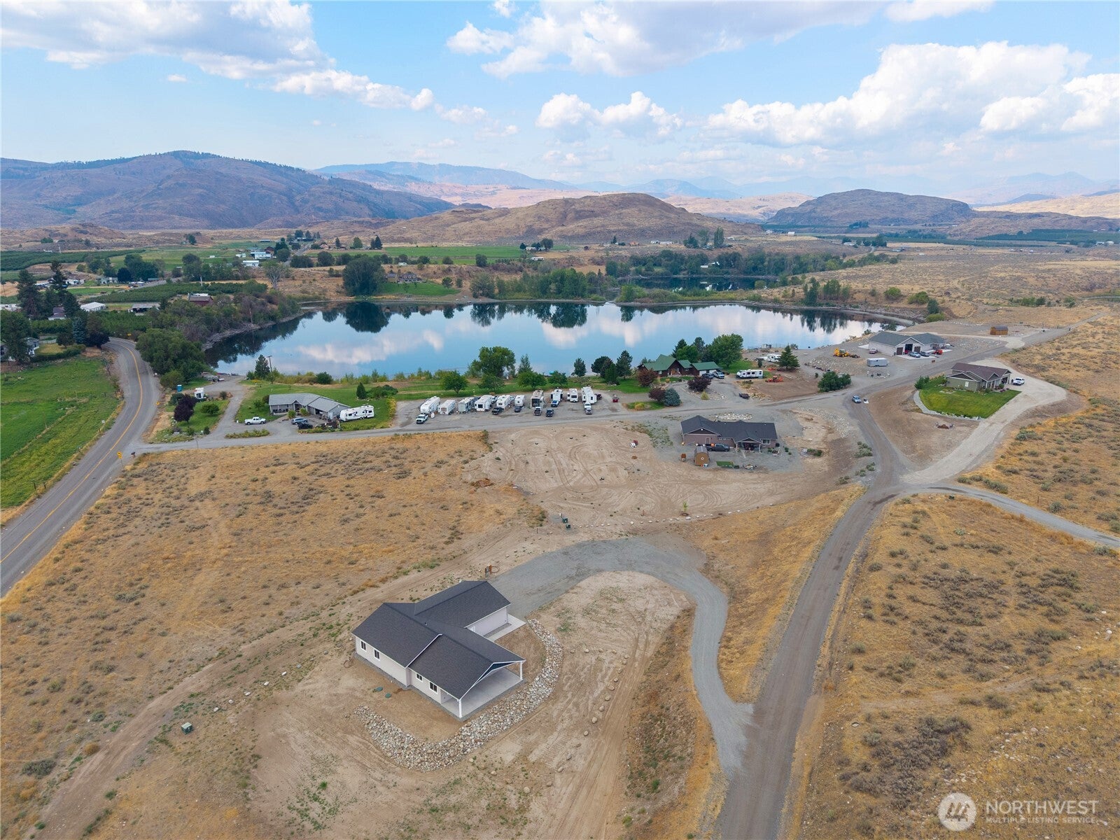
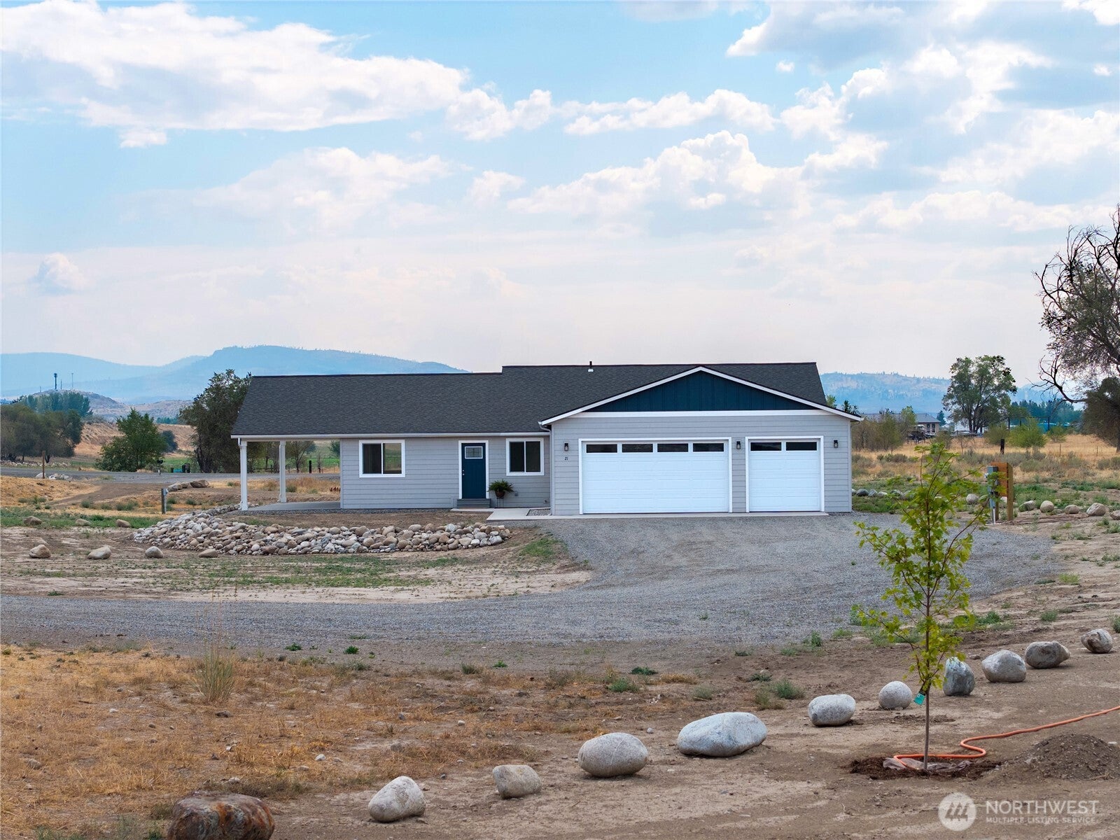
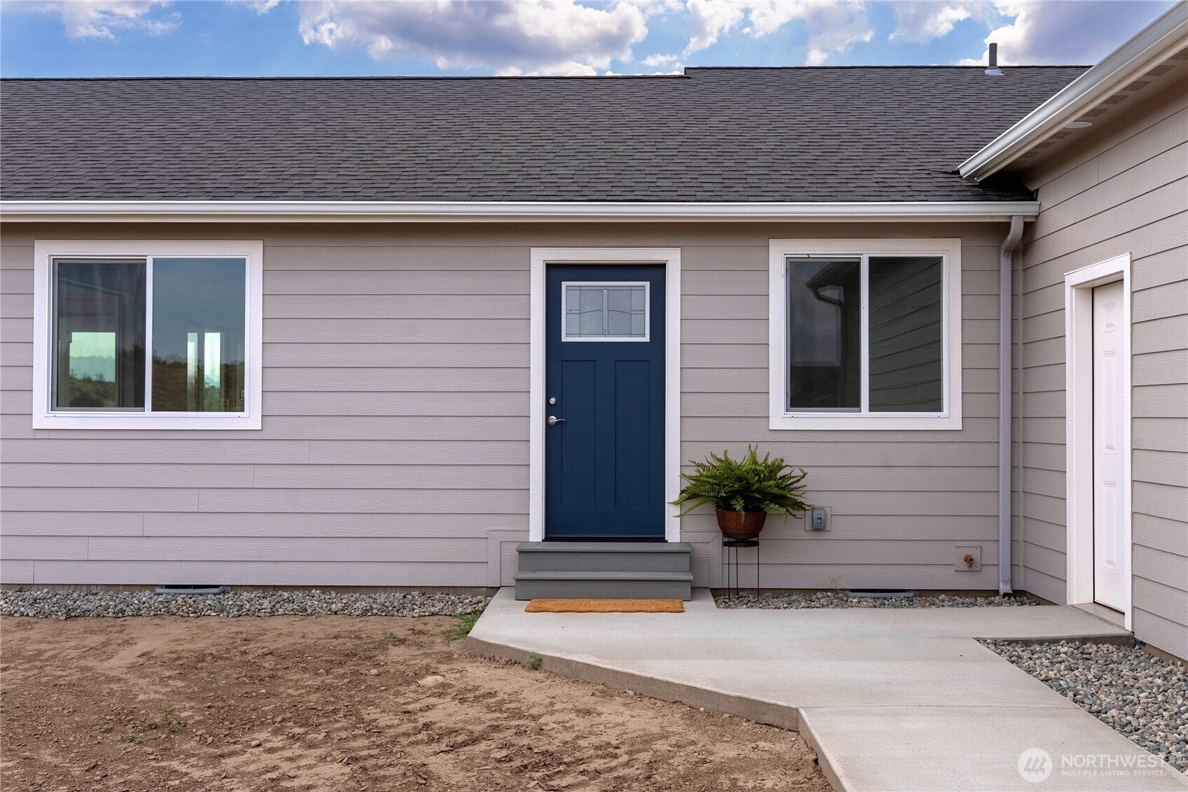
Welcome home to this stunning brand-new build offering 2,048 square feet of thoughtfully designed living space! This 4-bedroom, 2-bathroom home combines modern comfort with quality craftsmanship throughout — everything is fresh, new, and move-in ready. Entertain year-round on the covered patio. The kitchen shines with elegant quartz countertops, adding a touch of timeless style to this open layout. Car enthusiasts and hobbyists will love the impressive 896 sq ft, 3-car garage — plenty of room for vehicles, toys, and storage. This home offers the perfect blend of new construction quality and an unbeatable location close to Duck Lake. Don't miss your chance to own a brand-new home in this sought-after area!
Save
Ask
Tour
Hide
Listing Snapshot
Price
$499,900
Days On Site
50 Days
Bedrooms
4
Inside Area (SqFt)
2,048 sqft
Total Baths
2
Full Baths
1
Partial Baths
1
Lot Size
2.06 Acres
Year Built
2026
MLS® Number
2573884
Status
Active
Property Tax
$255.96
HOA/Condo/Coop Fees
N/A
Sq Ft Source
N/A
Friends & Family
Recent Activity
| 3 weeks ago | Listing updated with changes from the MLS® | |
| 2 months ago | Listing first seen on site |
General Features
Acres
2.06
Attached Garage
Yes
Direction Faces
Northeast
Garage
Yes
Land Lease
No
Levels
One
Parking
Attached
Parking Spaces
3
Property Condition
New Construction
Property Sub Type
Single Family Residence
Sewer
Septic Tank
SqFt Total
2048
Water Source
Shared Well
Interior Features
Appliances
DishwasherMicrowave
Basement
None
Cooling
Ceiling Fan(s)
Fireplace Features
Electric
Flooring
Vinyl
Heating
ElectricForced Air
Interior
Walk-In Closet(s)Ceiling Fan(s)PantryVaulted Ceiling(s)
Main Level Bedrooms
4
Bathroom Full
Level - Main
Bathroom Three Quarter
Level - Main
Bedroom
Level - Main
Entry Hall
Level - Main
Kitchen
Level - Main
Living Room
Level - Main
Master Bedroom
Level - Main
Utility Room
Level - Main
Save
Ask
Tour
Hide
Exterior Features
Lot Features
LevelSlopedPaved
Patio And Porch
Patio
Roof
Composition
View
Mountain(s)Territorial
Waterview
Mountain(s)Territorial
Community Features
MLS Area
620 - Okanogan Valley
School District
Omak
Financing Terms Available
CashConventionalFHAVA Loan
Building Access
Main
Schools
School District
Omak
Elementary School
Unknown
Middle School
Unknown
High School
Unknown
Courtesy of NWMLS
Listing courtesy of Stephanie Sackman of CB Cascade RE - Winthrop

Listing information is provided by Participants of the Northwest MLS. IDX information is provided exclusively for personal, non-commercial use, and may not be used for any purpose other than to identify prospective properties consumers may be interested in purchasing. Information is deemed reliable but not guaranteed. Copyright 2026, Northwest MLS.
All data is obtained from various sources and may not have been verified by the broker or MLS Grid. Supplied open house information is subject to change without notice. All information should be independently reviewed and verified for accuracy. Properties may or may not be listed by the office/agent presenting the information.
Last checked: 2026-10-15 10:56 AM PDT
Listing courtesy of Stephanie Sackman of CB Cascade RE - Winthrop

Listing information is provided by Participants of the Northwest MLS. IDX information is provided exclusively for personal, non-commercial use, and may not be used for any purpose other than to identify prospective properties consumers may be interested in purchasing. Information is deemed reliable but not guaranteed. Copyright 2026, Northwest MLS.
All data is obtained from various sources and may not have been verified by the broker or MLS Grid. Supplied open house information is subject to change without notice. All information should be independently reviewed and verified for accuracy. Properties may or may not be listed by the office/agent presenting the information.
Last checked: 2026-10-15 10:56 AM PDT
Neighborhood & Commute
Source: Walkscore
Disclosure: Community information and market data powered by Constellation Data Labs. Information is deemed reliable but not guaranteed.
Save
Ask
Tour
Hide