Save
Ask
Tour
Hide
Share
$975,000
49 Days On Site

917 E 20th Avenue
Spokane, WA 99203

For Sale|Single Family Residence|Active
7
Beds
4
Total Baths
2
Full Baths
2
Partial Baths
4,320
SqFt
$226
/SqFt
1912
Built
Cumulative Days On Market:
33
Subdivision:
Manito
County:
Spokane
Courtesy of NWMLS
Listing courtesy of Katie DeBill of Windermere/Manito, L.L.C.
917 E 20th Avenue917 E 20th Avenue917 E 20th Avenue917 E 20th Avenue
Save
Ask
Tour
Hide
Share

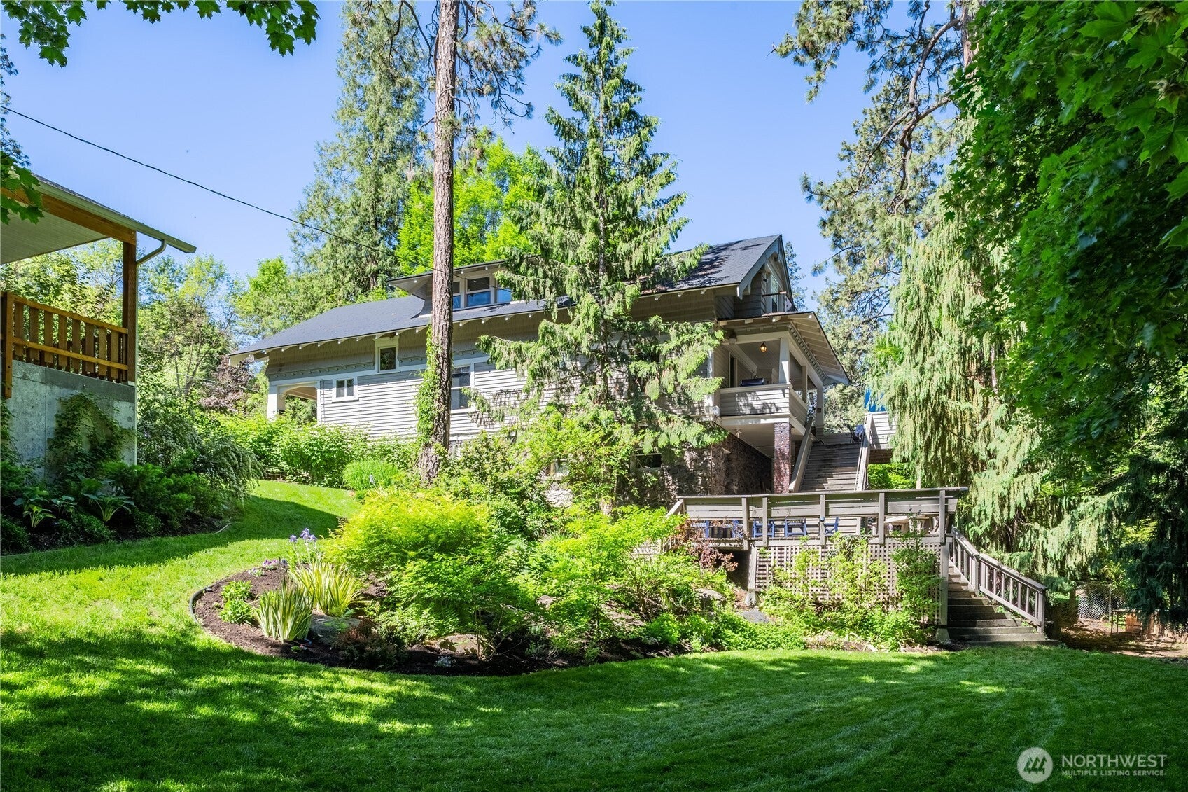
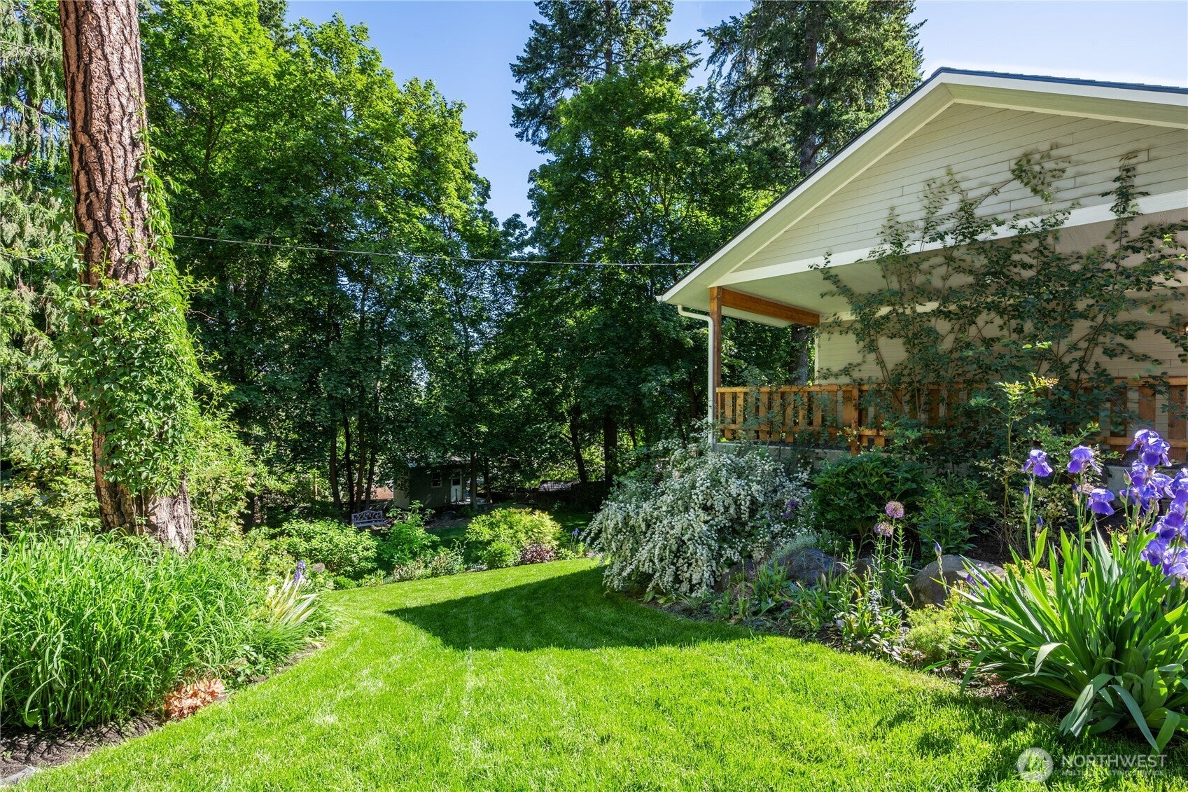
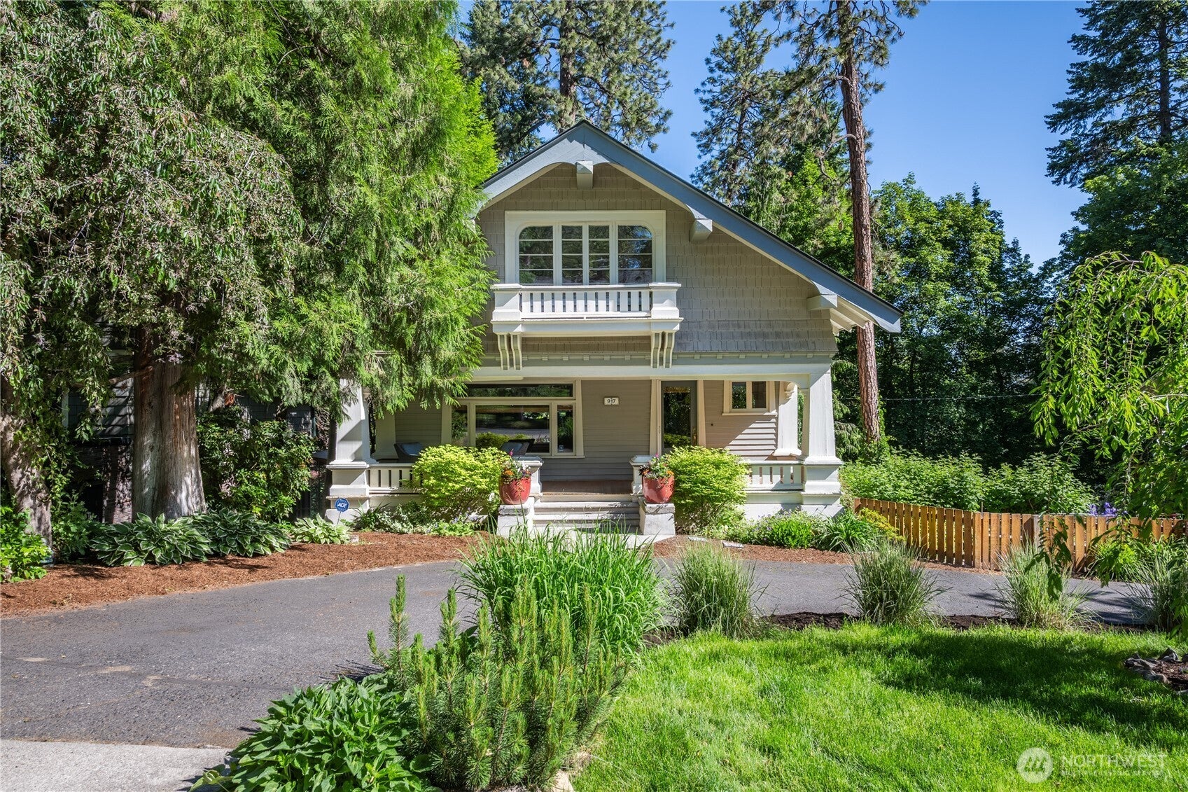
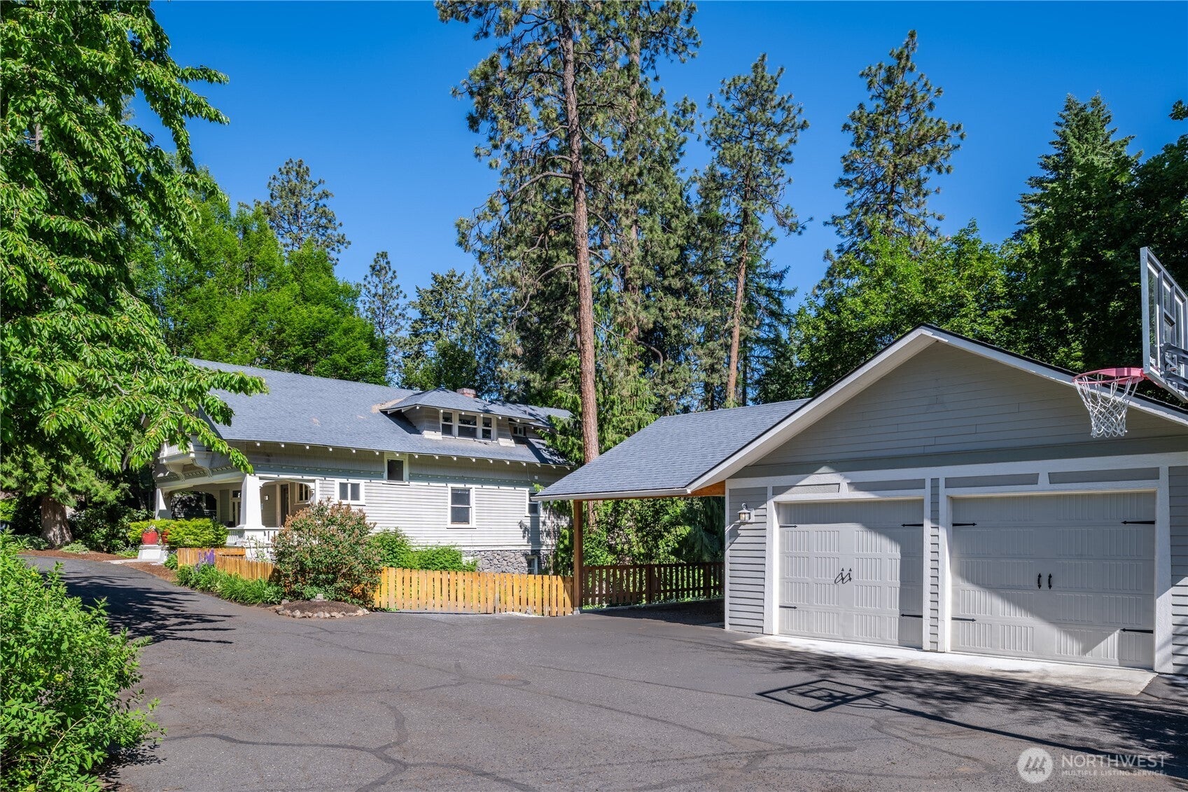
DOUBLE LOT!! Beautifully maintained 1912 craftsman in the heart of Spokane’s South Hill and the iconic "Perry Steps" neighborhood. Rich with character, this home displays stunning original gum wood throughout—from the gleaming hardwood floors to the built-in cabinetry. Offering seven true bedrooms, including a spacious primary suite with double closets, a private 3/4 bath, and its own serene balcony. The large kitchen features all appliances, ample storage, and a cozy breakfast nook with a built-in bench seat—perfect for morning coffee or meals. With three bathrooms (thoughtfully updated) plus a convenient powder room, this home is functional. Outside, enjoy the beautifully landscaped yard, multi-tiered deck, and raised garden beds—an outdoor oasis ready for entertaining or peaceful evenings at home. A detached two-car garage plus a carport provide plenty of parking and storage.

Save
Ask
Tour
Hide
Share
Listing Snapshot
Price 
$975,000
Days On Site 
49 Days
Bedrooms 
7
Inside Area (SqFt) 
4,320 sqft
Total Baths 
4
Full Baths 
2
Partial Baths 
2
Lot Size 
0.4815 Acres
Year Built 
1912
MLS® Number 
2573368
Status 
Active
Property Tax 
$8,702
HOA/Condo/Coop Fees 
N/A
Sq Ft Source 
N/A
Friends & Family
Recent Activity
3 weeks agoListing updated with changes from the MLS®
a month agoPrice changed to $975,000
2 months agoListing first seen on site
General Features
Acres 
0.4815
Direction Faces 
South
Garage 
Yes
Land Lease 
No
Levels 
Two
Parking 
Detached CarportDrivewayOff StreetDetachedRV Access/Parking
Parking Spaces 
3
Property Sub Type 
Single Family Residence
Security 
Security System
SqFt Total 
4320
Style 
Craftsman
Utilities 
Sewer Connected
Water Source 
Public
Interior Features
Appliances 
DishwasherDryerMicrowaveRefrigeratorTrash CompactorDisposalElectric Water HeaterWasherWater Heater
Basement 
Partially Finished
Cooling 
Ceiling Fan(s)Window Unit(s)
Fireplace 
Yes
Fireplace Features 
Gas
Fireplaces 
2
Flooring 
Hardwood
Heating 
Natural GasRadiantSee Remarks
Interior 
Walk-In Closet(s)Ceiling Fan(s)
Main Level Bedrooms 
2
Bathroom Full 
Level - Main
Bathroom Half 
Level - Lower
Bathroom Three Quarter 
Level - Second
Bedroom 
Level - Second
Bonus Room 
Level - Lower
Den 
Level - Main
Dining Room 
Level - Main
Entry Hall 
Level - Main
Extra Fin Room 
Level - Lower
Family Room 
Level - Lower
Kitchen 
Level - Main
Living Room 
Level - Main
Master Bedroom 
Level - Second
Rec Room 
Level - Lower
Utility Room 
Level - Lower
Save
Ask
Tour
Hide
Share
Exterior Features
Exterior 
Garden
Fencing 
Fenced
Lot Features 
Paved
Patio And Porch 
Deck
Roof 
Composition
View 
Territorial
Waterview 
Territorial
Community Features
MLS Area 
561 - Spokane County
School District 
Spokane
Financing Terms Available 
ConventionalFHA
Building Access 
Main
Schools
School District
Spokane
Elementary School
Hutton Elem
Middle School
Sacajawea Mid
High School
Lewis & Clark High
Courtesy of NWMLS
Listing courtesy of Katie DeBill of Windermere/Manito, L.L.C.


Listing information is provided by Participants of the Northwest MLS. IDX information is provided exclusively for personal, non-commercial use, and may not be used for any purpose other than to identify prospective properties consumers may be interested in purchasing. Information is deemed reliable but not guaranteed. Copyright 2026, Northwest MLS.
All data is obtained from various sources and may not have been verified by the broker or MLS Grid. Supplied open house information is subject to change without notice. All information should be independently reviewed and verified for accuracy. Properties may or may not be listed by the office/agent presenting the information.
Last checked: 2026-10-13 01:36 AM PDT

Neighborhood & Commute
Source: Walkscore
Disclosure: Community information and market data powered by Constellation Data Labs. Information is deemed reliable but not guaranteed.
Save
Ask
Tour
Hide
Share