
12221 NE Cassady CourtVancouver, WA 98685
Listing courtesy of Shastine M Bredlie of eXp Realty
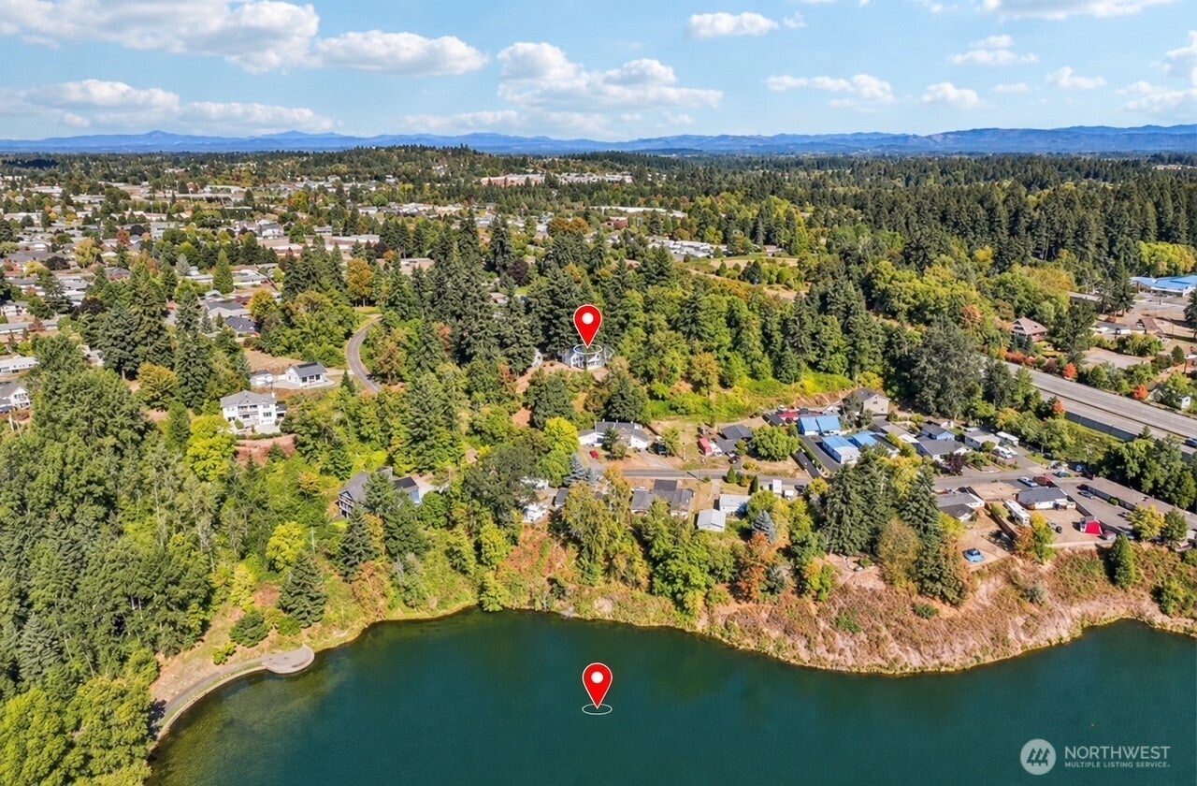
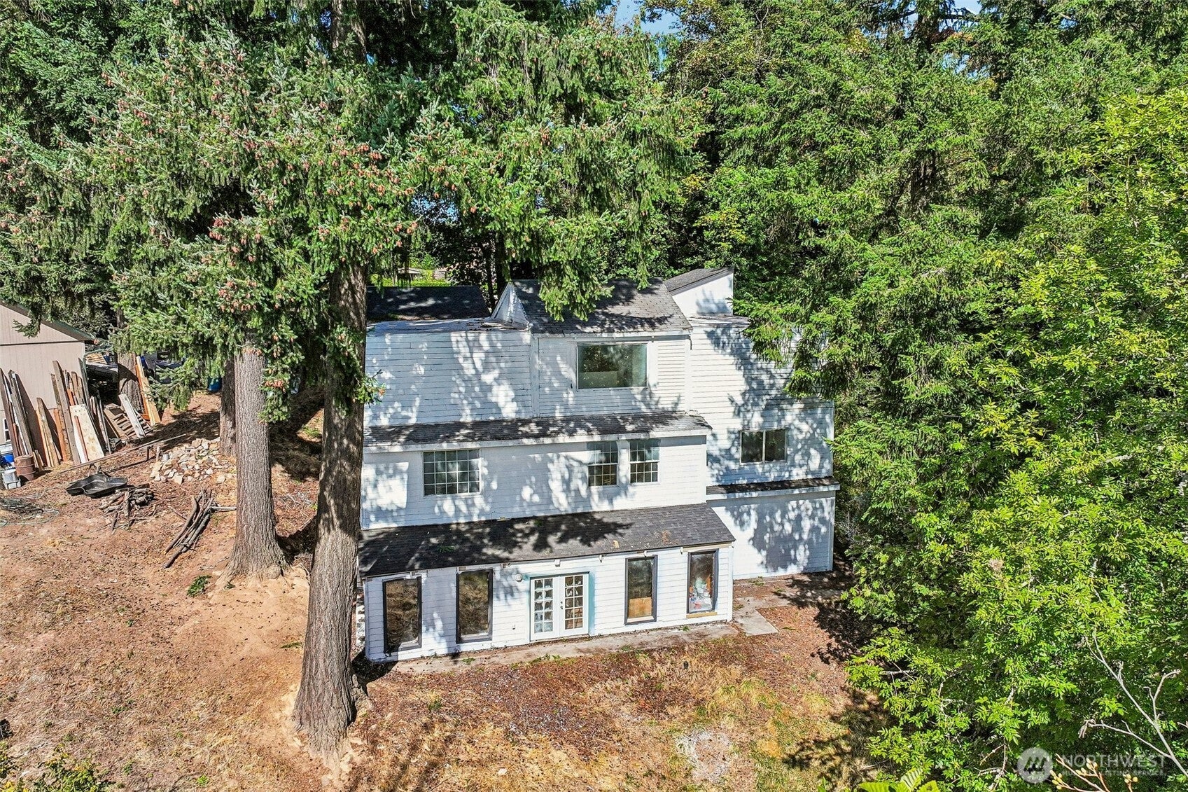
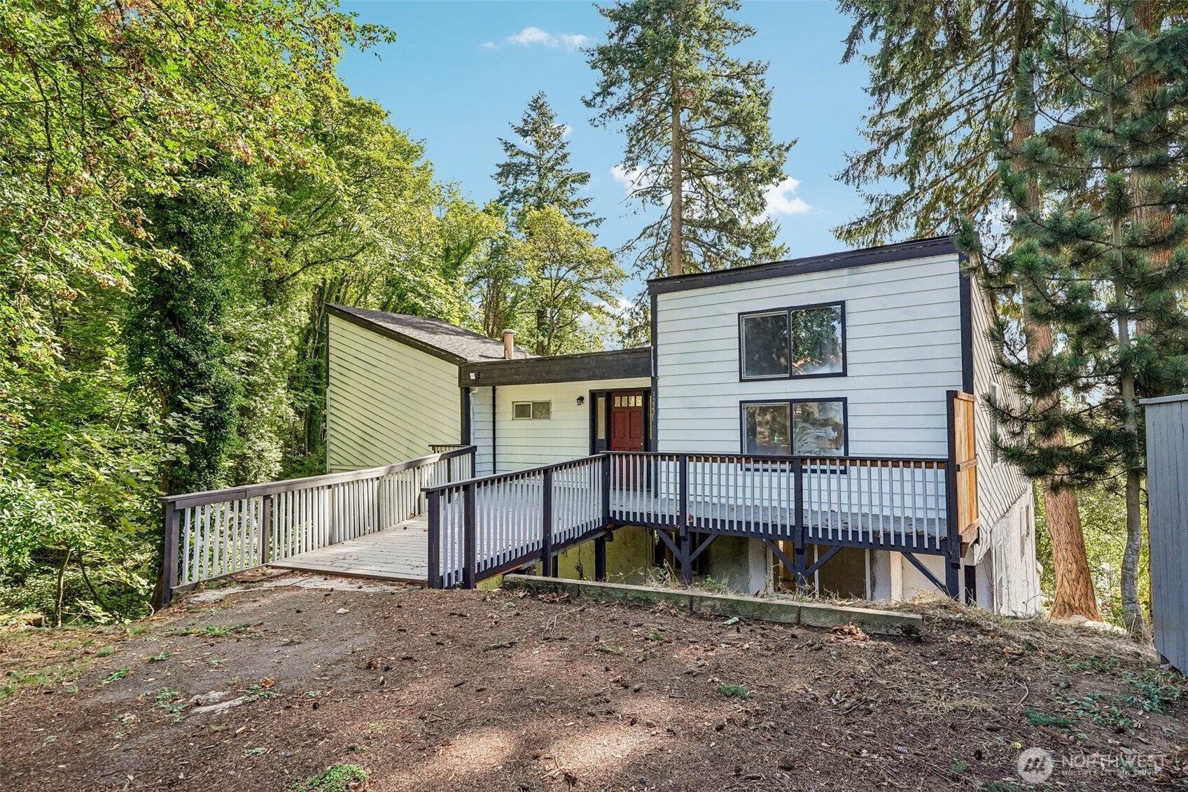
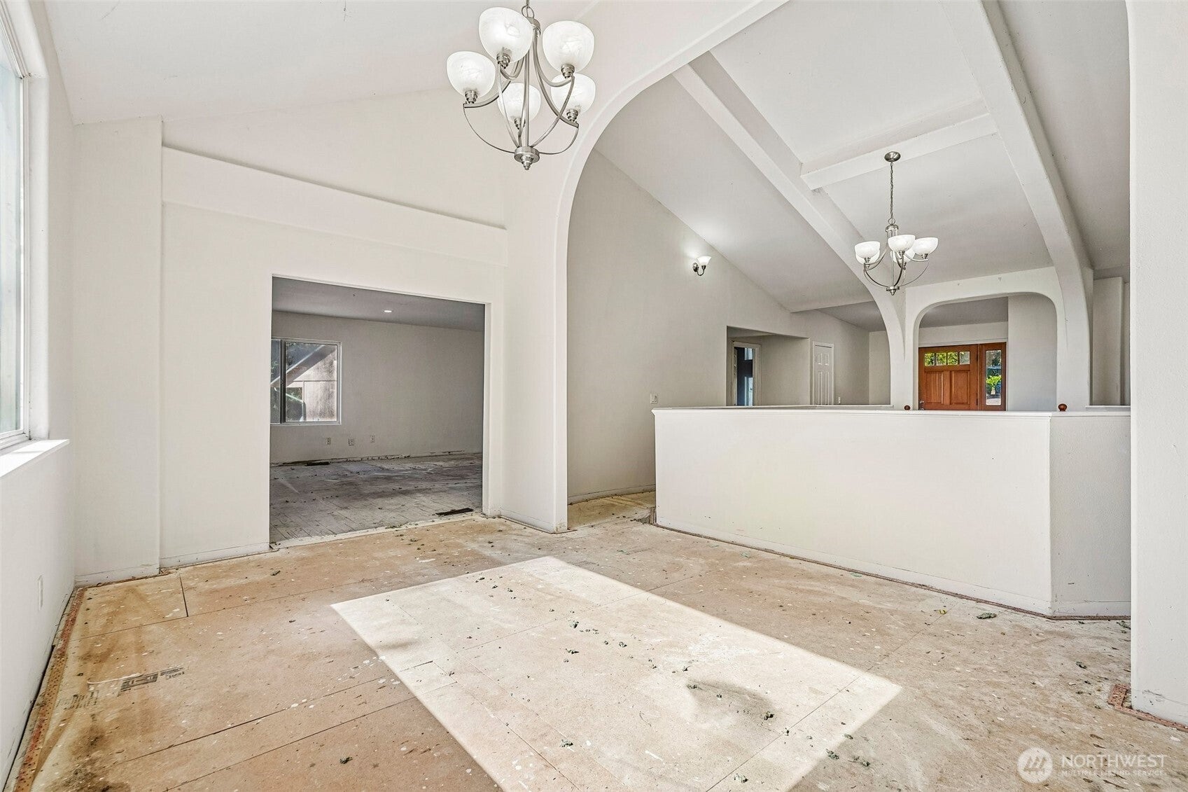
Bring your vision to this unique Salmon Creek property offering incredible potential for investors, builders, or buyers ready to create something special. Situated on two tax parcels, opportunities may include renovating the existing home, exploring a second homesite on the additional parcel, or investigating middle-housing redevelopment options. The three-level home offers generous square footage and flexible living spaces. The lower level features an indoor in-ground pool, sauna, living area, and large converted garage space with exciting entertainment potential. The middle level includes a spacious bonus/living room, primary bedroom, additional bedroom, and bath. The upper/main level offers another bedroom, oversized office/flex room, and a large kitchen with tile floors, tiled island, and unique swivel pantry storage. Enjoy views toward Klineline Pond and a convenient Salmon Creek location near shopping and major commuter routes. A rare opportunity to renovate, build, or reimagine! Buyer to verify zoning, buildability, permitted uses, development potential, and intended uses with appropriate governing agencies.
| yesterday | Listing updated with changes from the MLS® | |
| 2 weeks ago | Listing first seen on site |
Listing courtesy of Shastine M Bredlie of eXp Realty

Listing information is provided by Participants of the Northwest MLS. IDX information is provided exclusively for personal, non-commercial use, and may not be used for any purpose other than to identify prospective properties consumers may be interested in purchasing. Information is deemed reliable but not guaranteed. Copyright 2026, Northwest MLS.
All data is obtained from various sources and may not have been verified by the broker or MLS Grid. Supplied open house information is subject to change without notice. All information should be independently reviewed and verified for accuracy. Properties may or may not be listed by the office/agent presenting the information.
Last checked: 2026-10-13 05:05 AM PDT

Did you know? You can invite friends and family to your search. They can join your search, rate and discuss listings with you.