Save
Ask
Tour
Hide
Share
$1,049,000
54 Days On Site

20233 124th Avenue NE
Bothell, WA 98011

For Sale|Single Family Residence|Active
4
Beds
3
Total Baths
3
Full Baths
2,494
SqFt
$421
/SqFt
2007
Built
Cumulative Days On Market:
54
Subdivision:
North Creek
County:
King
Courtesy of NWMLS
Listing courtesy of Darron Losse of Coldwell Banker Bain
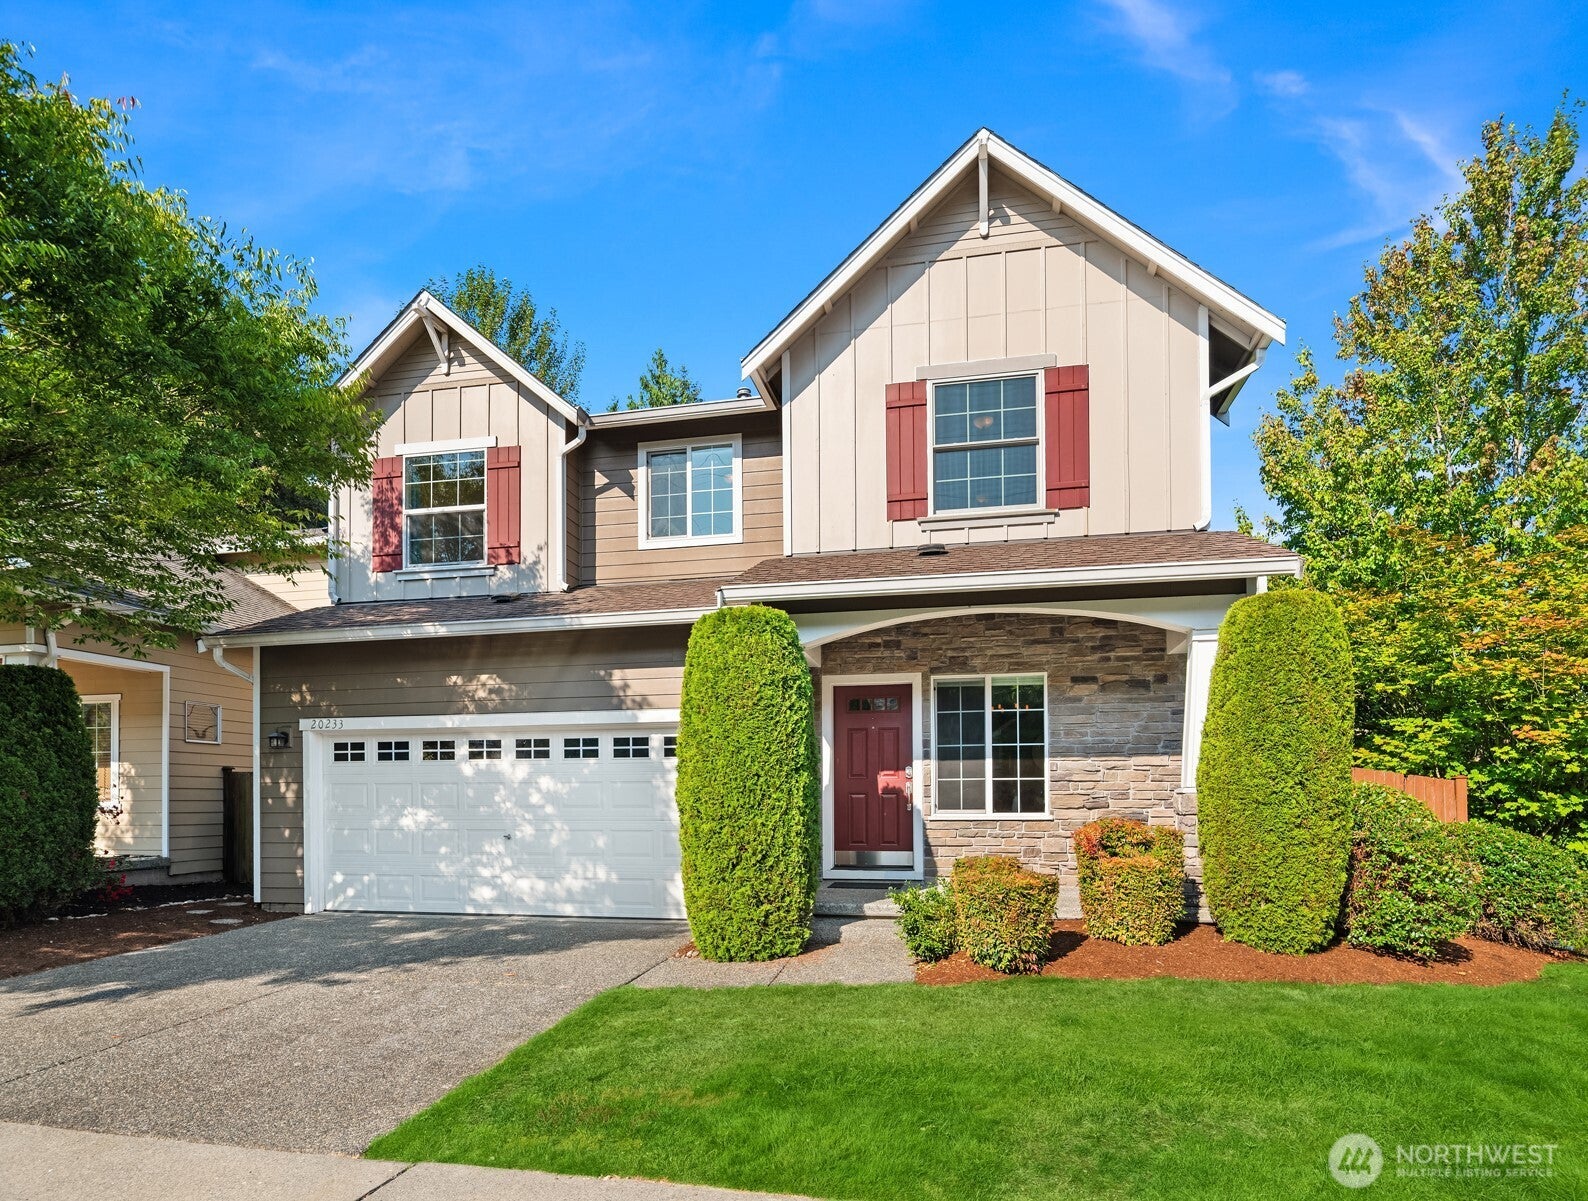
20233 124th Avenue NE20233 124th Avenue NE20233 124th Avenue NE20233 124th Avenue NE
Save
Ask
Tour
Hide
Share

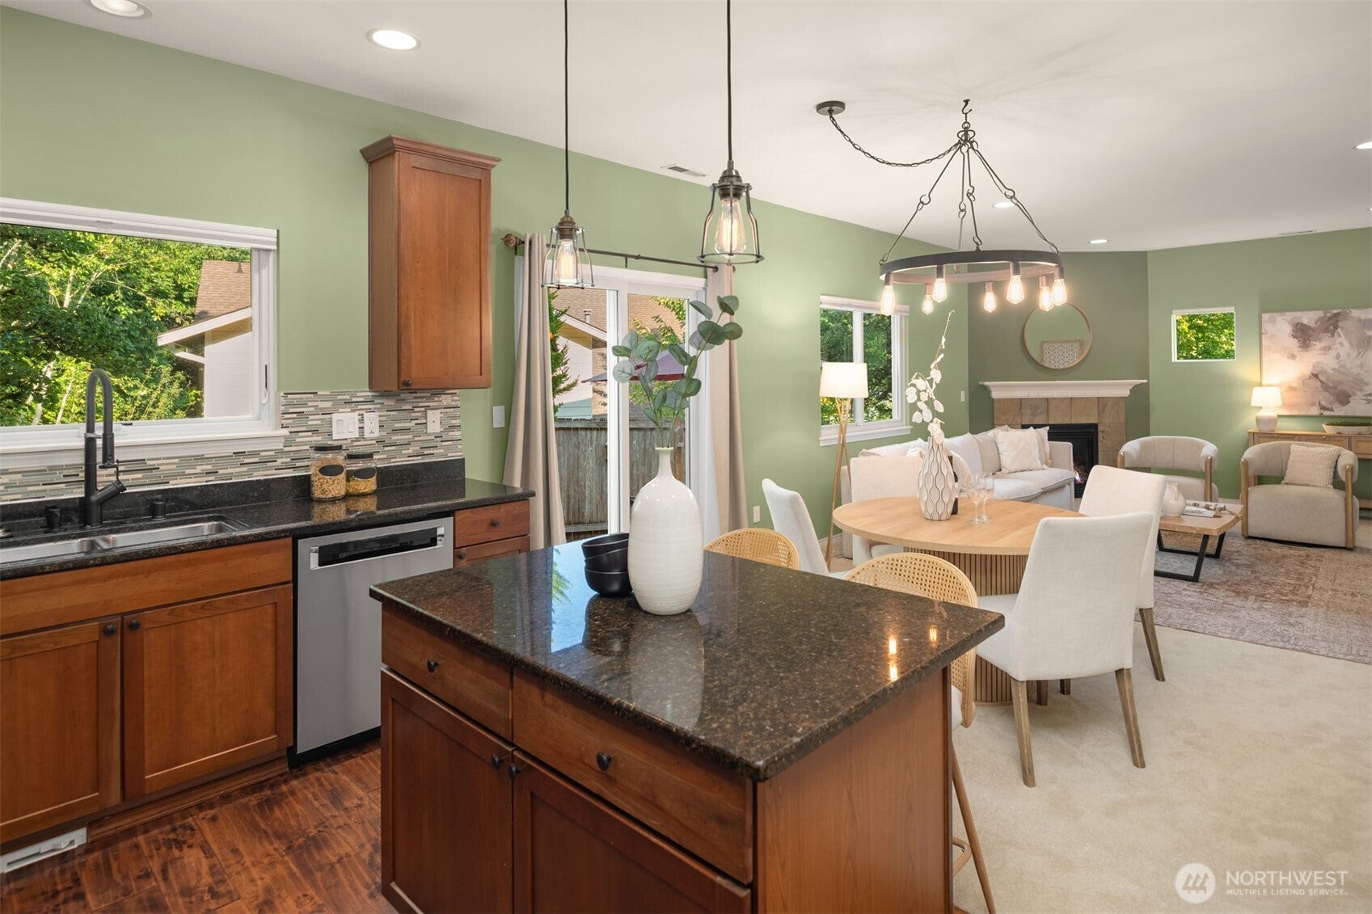
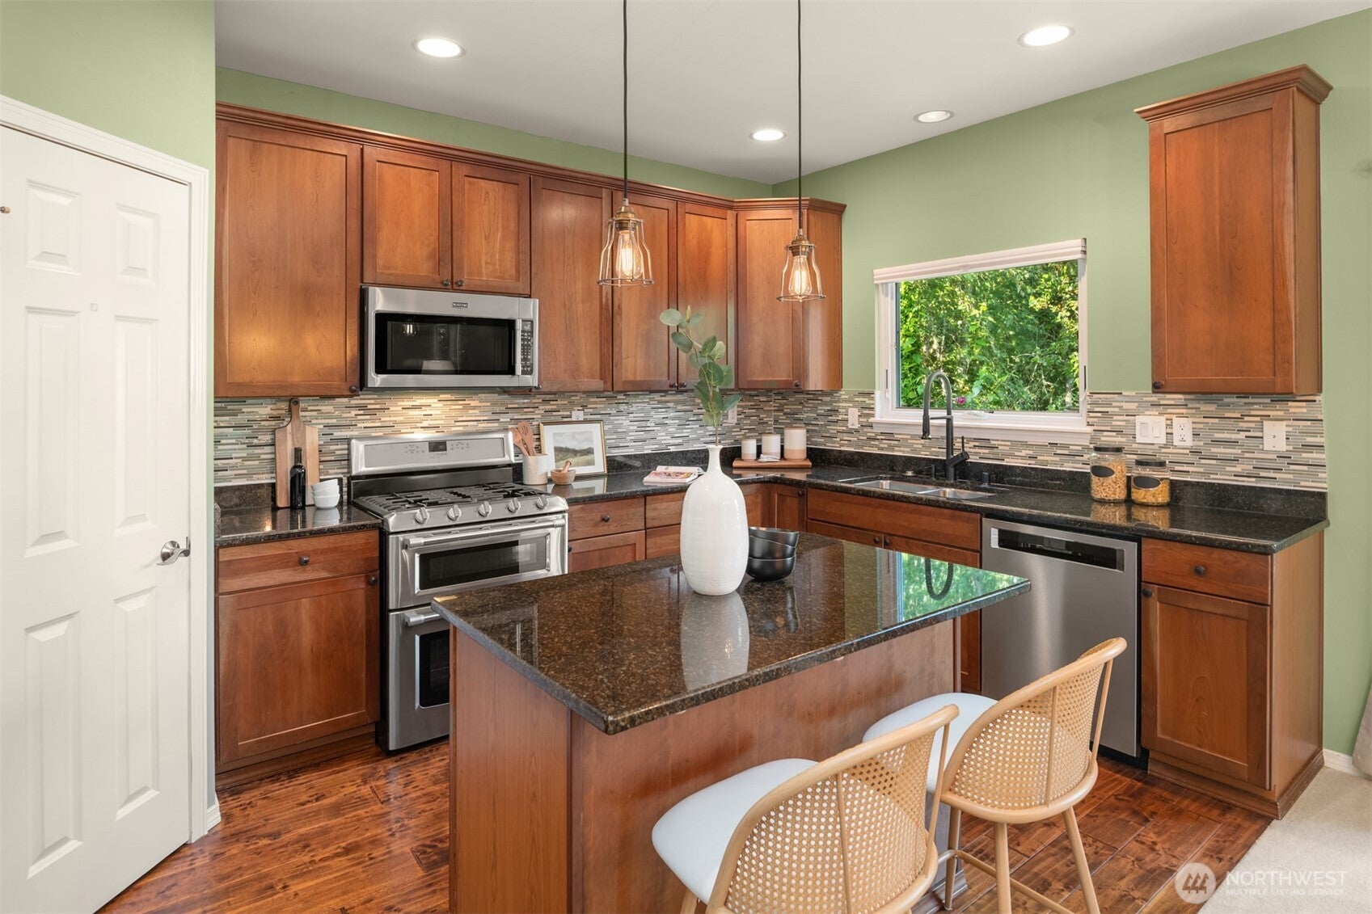
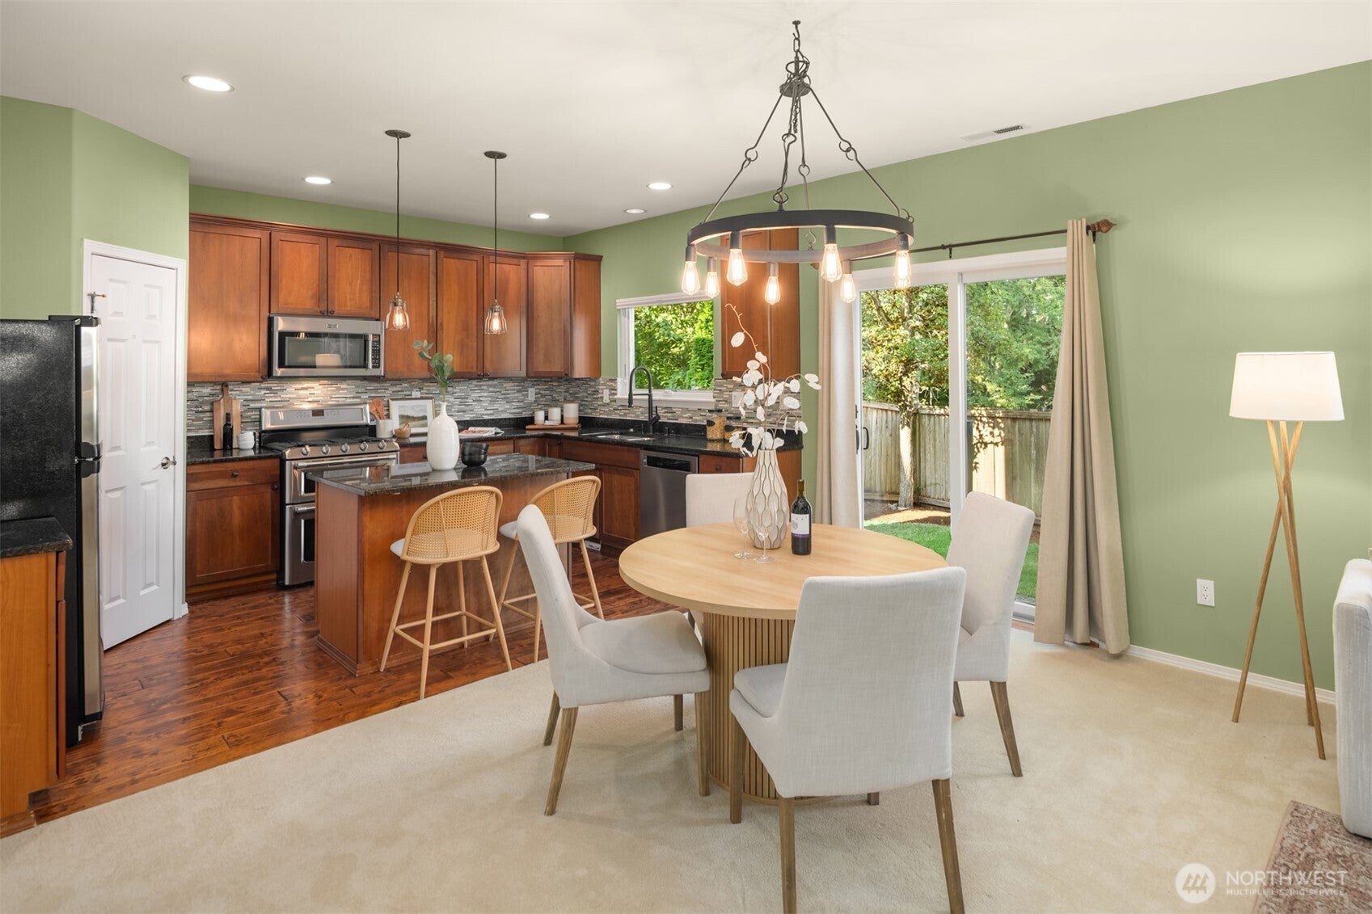
**PRICE REDUCED** ** $5,000 Seller Credit for rate buy down or towards closing costs! ** Beautifully upgraded home in Woodridge at North Creek offering comfort, practicality, and room to grow. Located in the award-winning Northshore School District, known for academic excellence and strong community involvement. Easy entry with minimal steps through the front or garage mud room. Bright two-story foyer opens to spacious living and dining areas. Kitchen includes walk-in pantry, slab granite, full tile backsplash, stainless appliances, and super-quiet disposal and dishwasher. Cozy gas fireplace adds warmth on winter mornings. Upstairs features a large bonus room and a primary suite with oversized updated shower and premium finishes. Modern upgrades include Andersen energy-efficient windows, 240V/48-amp EV charger, central A/C, 50 Gbps fiber, blackout cellular shades, dimmer lighting, central vacuum, and retractable garage storage. Corner lot with fully fenced yard. Minutes to I-405, Bothell, and Woodinville amenities.

Save
Ask
Tour
Hide
Share
Listing Snapshot
Price 
$1,049,000
Days On Site 
54 Days
Bedrooms 
4
Inside Area (SqFt) 
2,494 sqft
Total Baths 
3
Full Baths 
3
Partial Baths 
N/A
Lot Size 
N/A
Year Built 
2007
MLS® Number 
2572773
Status 
Active
Property Tax 
$10,973.82
HOA/Condo/Coop Fees 
$45.84 monthly
Sq Ft Source 
N/A
Friends & Family
Recent Activity
a week agoListing updated with changes from the MLS®
2 weeks agoPrice changed to $1,049,000
2 months agoStatus changed to Active
2 months agoListing first seen on site
General Features
Attached Garage 
Yes
Foundation 
Slab
Garage 
Yes
Land Lease 
No
Levels 
Two
Parking 
Attached
Parking Spaces 
2
Property Sub Type 
Single Family Residence
Security 
Security System
SqFt Total 
2494
Utilities 
Sewer Connected
Water Source 
Public
Interior Features
Appliances 
DishwasherDouble OvenDryerMicrowaveRefrigeratorDisposalGas Water HeaterWasherWater Heater
Basement 
None
Cooling 
Ceiling Fan(s)Central Air
Fireplace 
Yes
Fireplace Features 
GasMaster Bedroom
Fireplaces 
2
Flooring 
Ceramic TileHardwoodCarpet
Heating 
Natural GasForced Air
Interior 
Walk-In Closet(s)Ceiling Fan(s)Pantry
Window Features 
Skylight(s)
Bathroom Full 
Level - Second
Bedroom 
Level - Second
Bonus Room 
Level - Second
Dining Room 
Level - Main
Entry Hall 
Level - Main
Family Room 
Level - Main
Kitchen 
Level - Main
Living Room 
Level - Main
Master Bedroom 
Level - Second
Utility Room 
Level - Main
Save
Ask
Tour
Hide
Share
Exterior Features
Construction Details 
Brick
Fencing 
Fenced
Lot Features 
LevelCorner Lot
Patio And Porch 
Patio
Roof 
Composition
View 
Territorial
Waterview 
Territorial
Windows/Doors 
Skylight(s)
Community Features
Association Fee 
$45.84
Association Fee Frequency 
Monthly
MLS Area 
610 - Southeast Snohomish
School District 
Northshore
Financing Terms Available 
CashConventional
Building Access 
Main
Schools
School District
Northshore
Elementary School
Woodin Elem
Middle School
Leota Middle School
High School
Woodinville Hs
Courtesy of NWMLS
Listing courtesy of Darron Losse of Coldwell Banker Bain


Listing information is provided by Participants of the Northwest MLS. IDX information is provided exclusively for personal, non-commercial use, and may not be used for any purpose other than to identify prospective properties consumers may be interested in purchasing. Information is deemed reliable but not guaranteed. Copyright 2026, Northwest MLS.
All data is obtained from various sources and may not have been verified by the broker or MLS Grid. Supplied open house information is subject to change without notice. All information should be independently reviewed and verified for accuracy. Properties may or may not be listed by the office/agent presenting the information.
Last checked: 2026-10-13 02:01 AM PDT

Neighborhood & Commute
Source: Walkscore
Disclosure: Community information and market data powered by Constellation Data Labs. Information is deemed reliable but not guaranteed.
Save
Ask
Tour
Hide
Share