
233 E 2nd StreetTonasket, WA 98855
Listing courtesy of Shayne Thacker of CB Cascade RE - Oroville
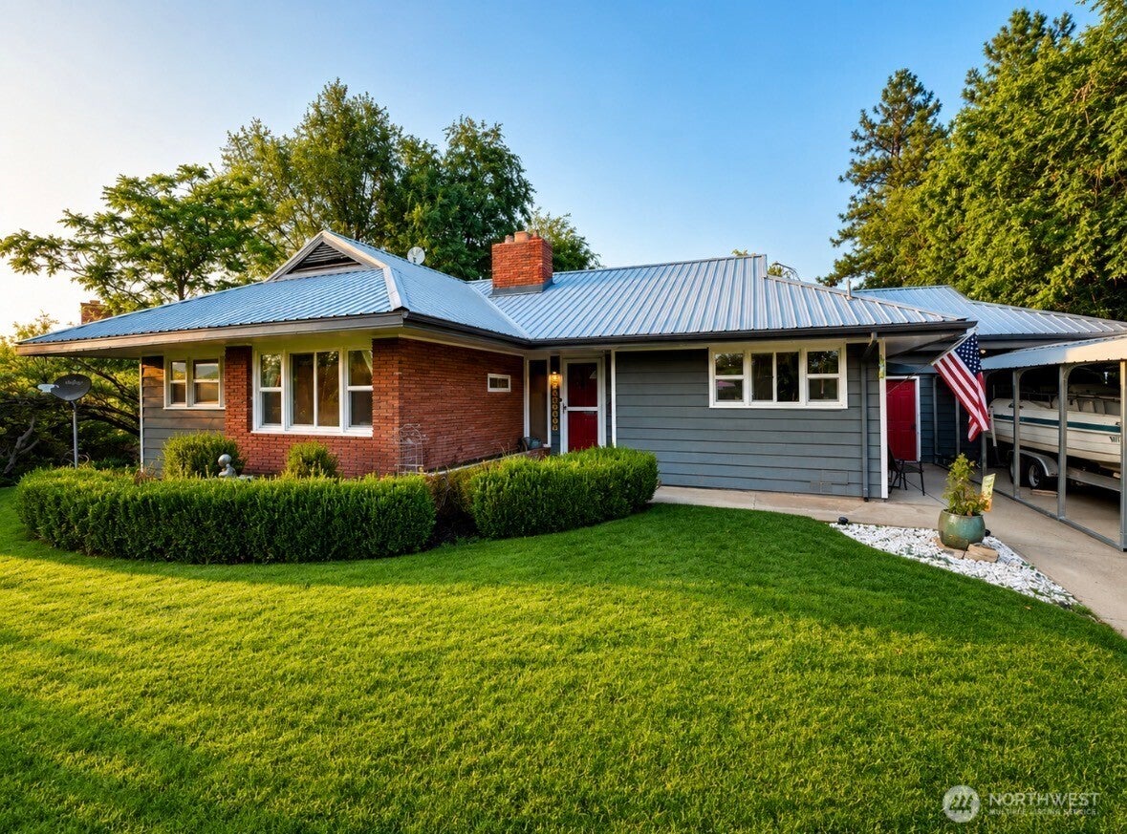
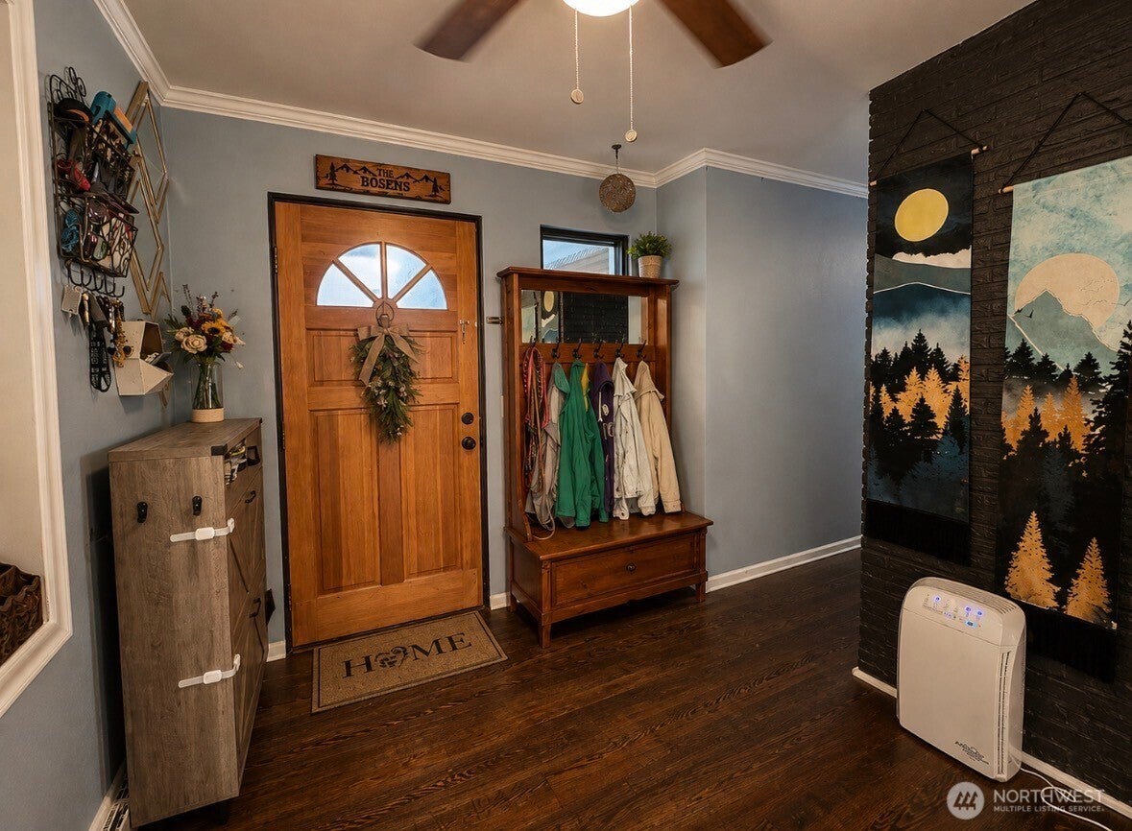
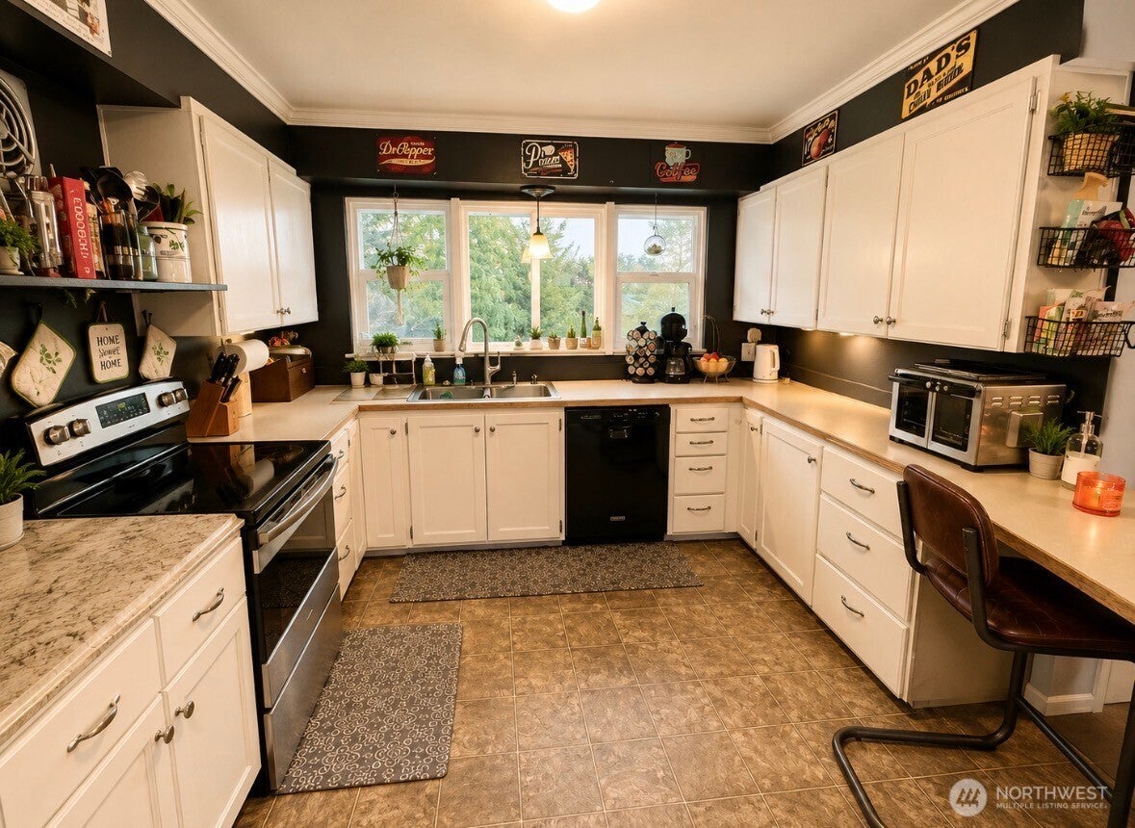
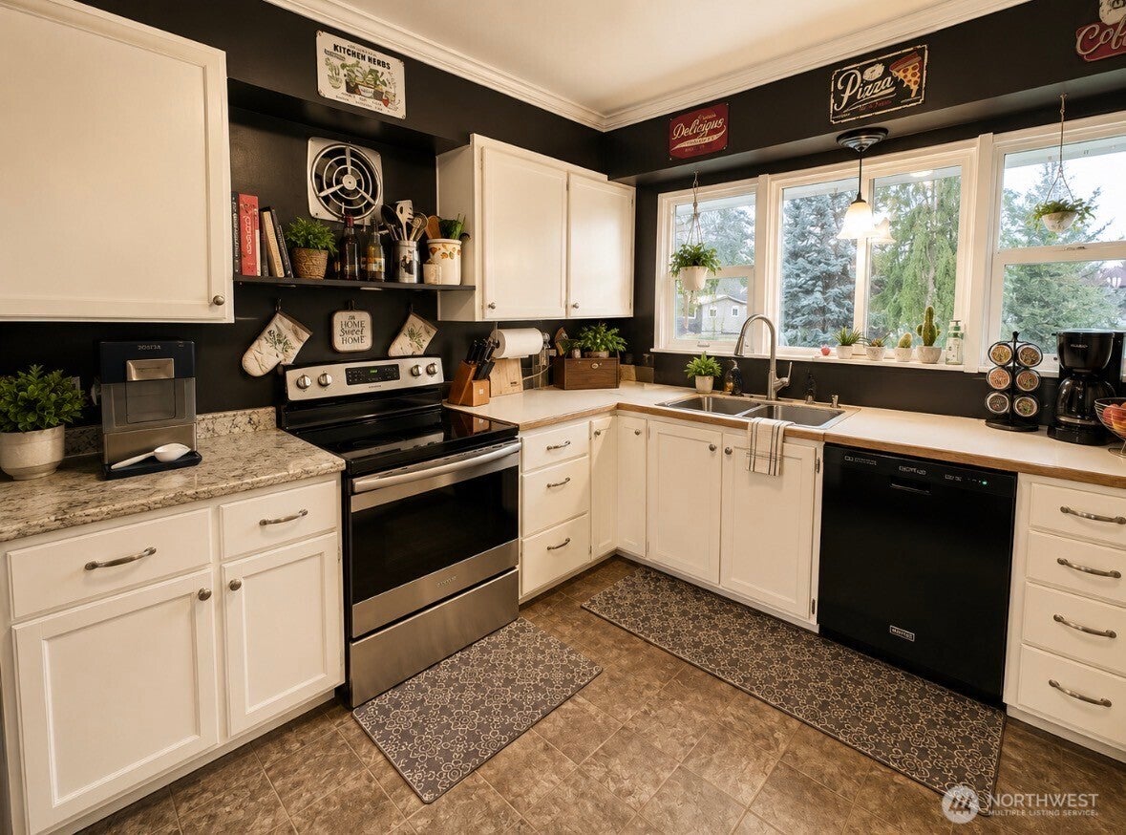
Step into a beautifully updated 3 bed, 2 bath home in Tonasket, set on a spacious lot with a backyard that feels like your own secret garden. From the moment you arrive, the charm is undeniable, custom touches throughout, richly finished hardwood floors, and thoughtful details that make every space feel special. The home’s warm character shines through every room, offering a sense of comfort and care that’s hard to find. A large den provides the perfect place to spread out, whether you’re diving into hobbies, hosting friends, or creating an extra cozy living space that fits your lifestyle. Outside, the property truly becomes something magical. Mature landscaping frames the home with color and texture, while stone pathways guide you through lush greenery and inviting sitting areas that feel like a peaceful retreat. The backyard unfolds into a mix of shaded nooks, open lawn, and elevated viewpoints that let you take in the beauty of the grounds. Whether you’re relaxing beside the house, enjoying morning coffee under the trees, or unwinding in the elevated seating area, the sense of serenity here is unmistakable. Outbuildings add valuable storage and flexibility for tools or equipment, giving you even more usable space. A home this loved and this unique doesn’t come around often, it’s ready to be yours.
| 7 days ago | Listing updated with changes from the MLS® | |
| 7 days ago | Status changed to Pending | |
| 2 months ago | Listing first seen on site |
Listing courtesy of Shayne Thacker of CB Cascade RE - Oroville

Listing information is provided by Participants of the Northwest MLS. IDX information is provided exclusively for personal, non-commercial use, and may not be used for any purpose other than to identify prospective properties consumers may be interested in purchasing. Information is deemed reliable but not guaranteed. Copyright 2026, Northwest MLS.
All data is obtained from various sources and may not have been verified by the broker or MLS Grid. Supplied open house information is subject to change without notice. All information should be independently reviewed and verified for accuracy. Properties may or may not be listed by the office/agent presenting the information.
Last checked: 2026-10-14 01:50 PM PDT
