Save
Ask
Tour
Hide
Share
$999,950
55 Days On Site

Lowell Heights
5814 Lowell Larimer Road A2
Everett, WA 98208

For Sale|Single Family Residence|Active
4
Beds
4
Total Baths
3
Full Baths
1
Partial Bath
2,679
SqFt
$373
/SqFt
2026
Built
Cumulative Days On Market:
55
Subdivision:
Snohomish
Courtesy of NWMLS
Listing courtesy of Brook Biggerstaff of FIRST AND MAIN
Upcoming Open Houses
Fri, Oct 16, 4:00 PM - 6:00 PM
Sat, Oct 17, 10:00 AM - 1:00 PM
Sun, Oct 18, 12:00 PM - 3:00 PM
5814 Lowell Larimer Road A25814 Lowell Larimer Road A25814 Lowell Larimer Road A25814 Lowell Larimer Road A2
Save
Ask
Tour
Hide
Share

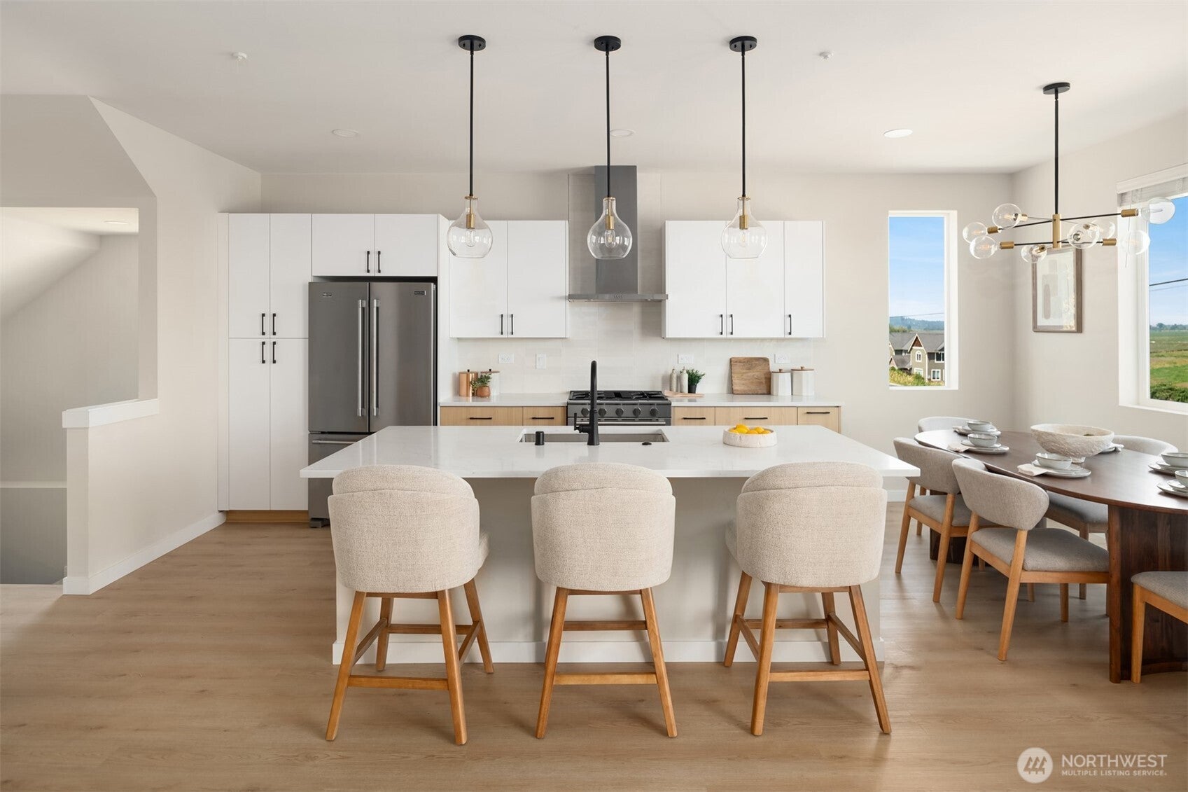
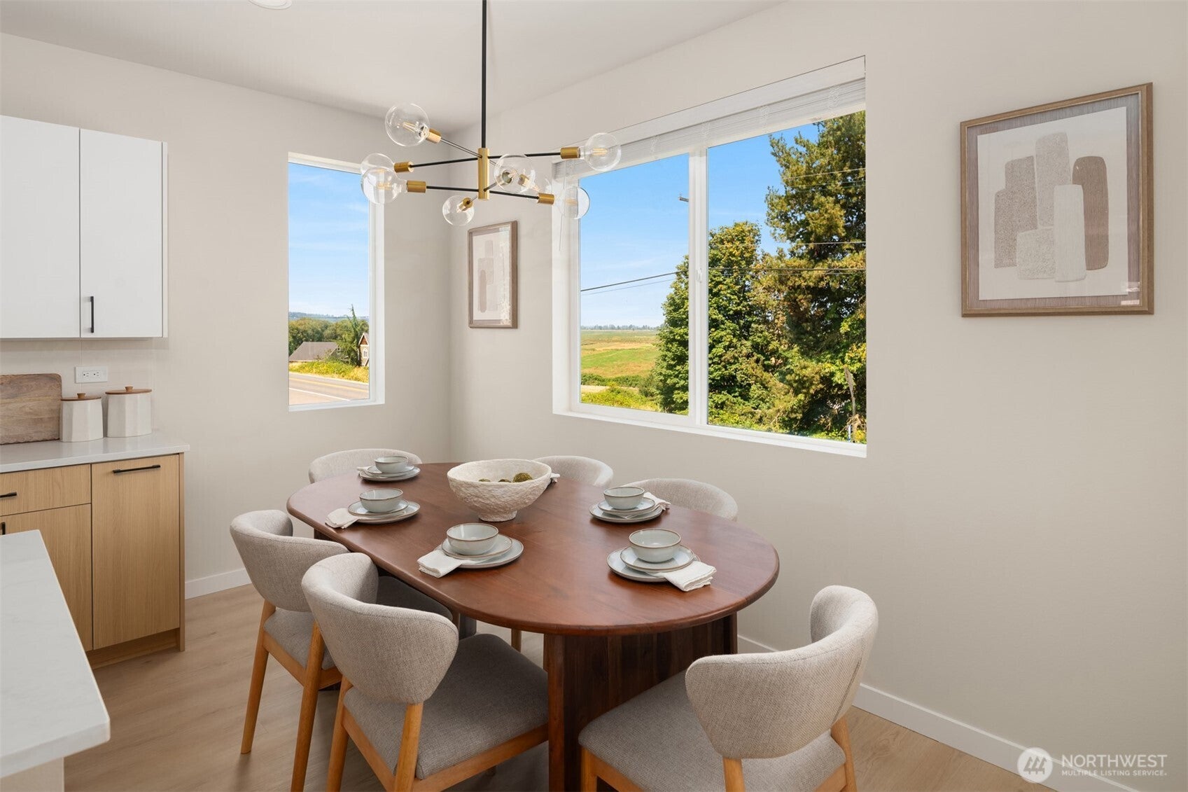
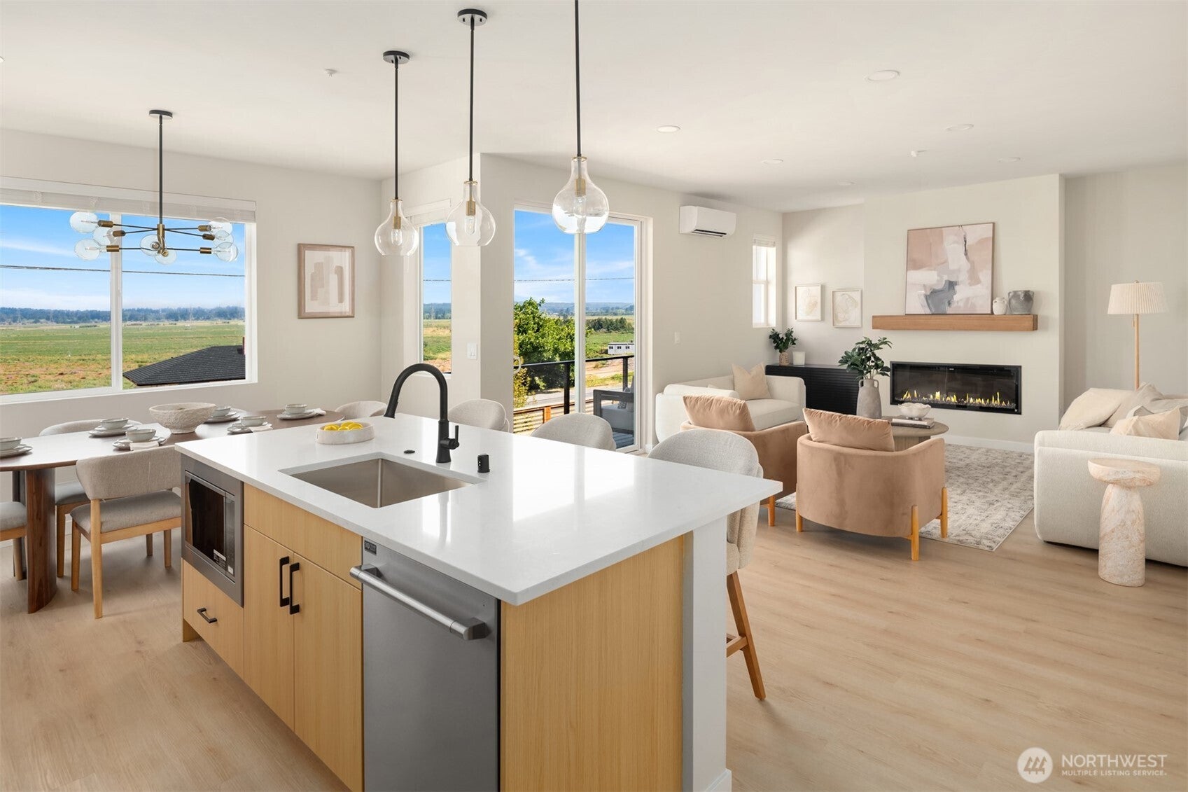
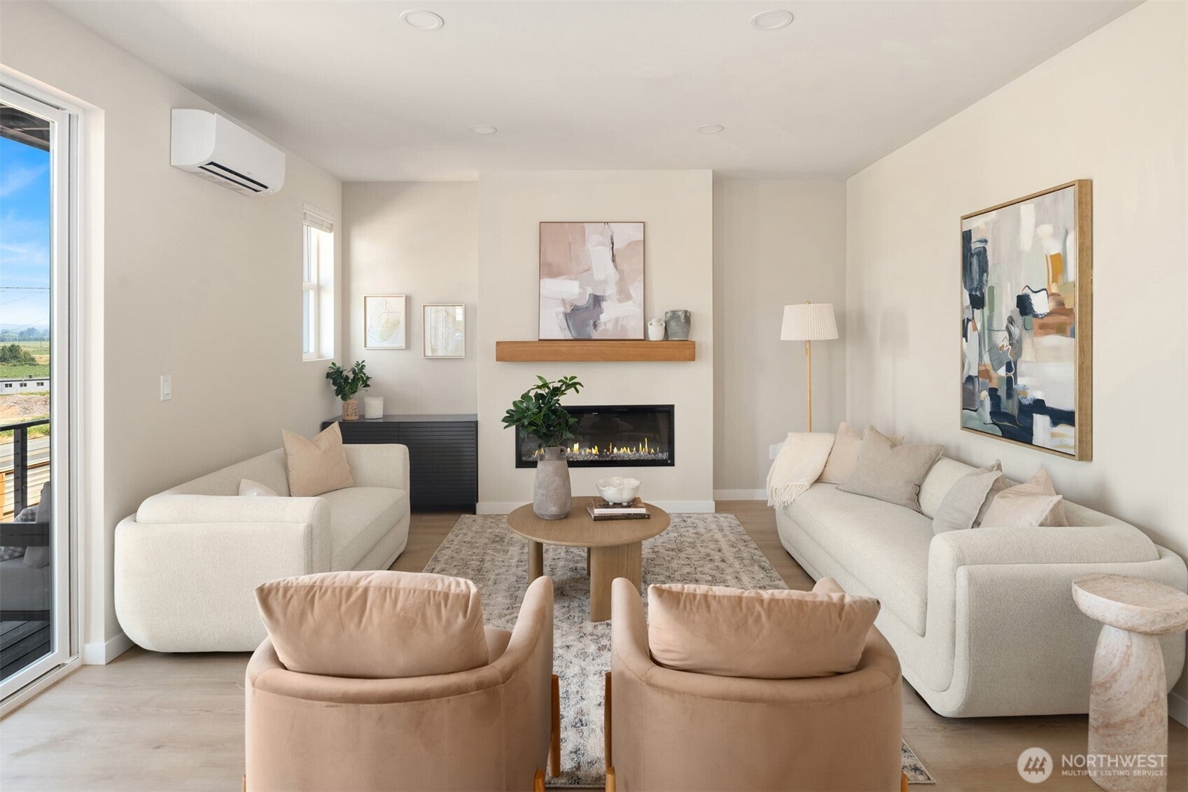
UNDER $1M WITH A $20,000 BUILDER INCENTIVE! An exceptional opportunity to own one of Lowell Heights’ largest floorplan with sweeping Snohomish Valley and mountain views. The lower level features a bedroom, full bath and generous flex space ideal for multigenerational living, guests, a private office or potential rental use (buyer to verify). The main level is filled with natural light and features an open kitchen with quartz countertops and oversized island, spacious living and dining areas, and seamless everyday living. Upstairs, the primary suite opens to a private view deck overlooking the valley and features a spa-inspired bath with dual sinks, walk-in shower and freestanding soaking tub. Mini-split heating and cooling, EV-ready garage, CAT6E wiring and green-built construction. Enjoy pickleball and athletic courts, dog park, playground, walking trails and gathering spaces. Located in the Snohomish School District, including Glacier Peak High School, with convenient access to Downtown Snohomish, Hwy 9 and Hwy 2. More space. More flexibility. And $20,000 from the builder to make your move.

Save
Ask
Tour
Hide
Share
Listing Snapshot
Price 
$999,950
Days On Site 
55 Days
Bedrooms 
4
Inside Area (SqFt) 
2,679 sqft
Total Baths 
4
Full Baths 
3
Partial Baths 
1
Lot Size 
N/A
Year Built 
2026
MLS® Number 
2572279
Status 
Active
Property Tax 
$1
HOA/Condo/Coop Fees 
$175 monthly
Sq Ft Source 
N/A
Friends & Family
Recent Activity
2 hours agoListing updated with changes from the MLS®
2 months agoStatus changed to Active
2 months agoListing first seen on site
General Features
Attached Garage 
Yes
Garage 
Yes
Land Lease 
No
Levels 
Multi/Split
Parking 
DrivewayAttached
Parking Spaces 
2
Property Condition 
Under ConstructionNew Construction
Property Sub Type 
Single Family Residence
SqFt Total 
2679
Utilities 
Cable AvailableSewer Connected
Water Source 
Public
Interior Features
Appliances 
DishwasherDryerMicrowaveDisposalWasherWater Heater
Basement 
Finished
Cooling 
Ductless
Fireplace 
Yes
Fireplace Features 
Electric
Fireplaces 
1
Flooring 
Ceramic TileCarpet
Heating 
ElectricNatural GasDuctless
Interior 
Walk-In Closet(s)
Bathroom Full 
Level - Second
Bathroom Half 
Level - Main
Bedroom 
Level - Second
Bonus Room 
Level - Lower
Dining Room 
Level - Main
Entry Hall 
Level - Main
Extra Fin Room 
Level - Lower
Kitchen 
Level - Main
Living Room 
Level - Main
Master Bedroom 
Level - Second
Utility Room 
Level - Second
Save
Ask
Tour
Hide
Share
Exterior Features
Construction Details 
Cement Siding
Exterior 
Garden
Fencing 
Fenced
Lot Features 
Paved
Patio And Porch 
DeckPatio
Roof 
Composition
View 
Mountain(s)Territorial
Waterview 
Mountain(s)Territorial
Community Features
Association Fee 
$175.0
Association Fee Frequency 
Monthly
Community Features 
Playground
MLS Area 
740 - Everett/Mukilteo
School District 
Snohomish
Financing Terms Available 
CashConventionalFHAVA Loan
Building Access 
Main
Schools
School District
Snohomish
Elementary School
Seattle Hill Elem
Middle School
Valley View Mid
High School
Glacier Peak
Courtesy of NWMLS
Listing courtesy of Brook Biggerstaff of FIRST AND MAIN


Listing information is provided by Participants of the Northwest MLS. IDX information is provided exclusively for personal, non-commercial use, and may not be used for any purpose other than to identify prospective properties consumers may be interested in purchasing. Information is deemed reliable but not guaranteed. Copyright 2026, Northwest MLS.
All data is obtained from various sources and may not have been verified by the broker or MLS Grid. Supplied open house information is subject to change without notice. All information should be independently reviewed and verified for accuracy. Properties may or may not be listed by the office/agent presenting the information.
Last checked: 2026-10-14 01:50 PM PDT

Neighborhood & Commute
Source: Walkscore
Disclosure: Community information and market data powered by Constellation Data Labs. Information is deemed reliable but not guaranteed.
Save
Ask
Tour
Hide
Share