Save
Ask
Tour
Hide
Share
$1,345,000
38 Days On Site

8966 North Town Dr. NE
Bainbridge Island, WA 98110

Single Family Residence|Pending
3
Beds
3
Total Baths
2
Full Baths
1
Partial Bath
2,180
SqFt
$617
/SqFt
2000
Built
Cumulative Days On Market:
37
Subdivision:
North Town Woods
County:
Kitsap
Courtesy of NWMLS
Listing courtesy of Tiana Gallagher of Coldwell Banker Bain
8966 North Town Dr. NE8966 North Town Dr. NE8966 North Town Dr. NE8966 North Town Dr. NE
Save
Ask
Tour
Hide
Share

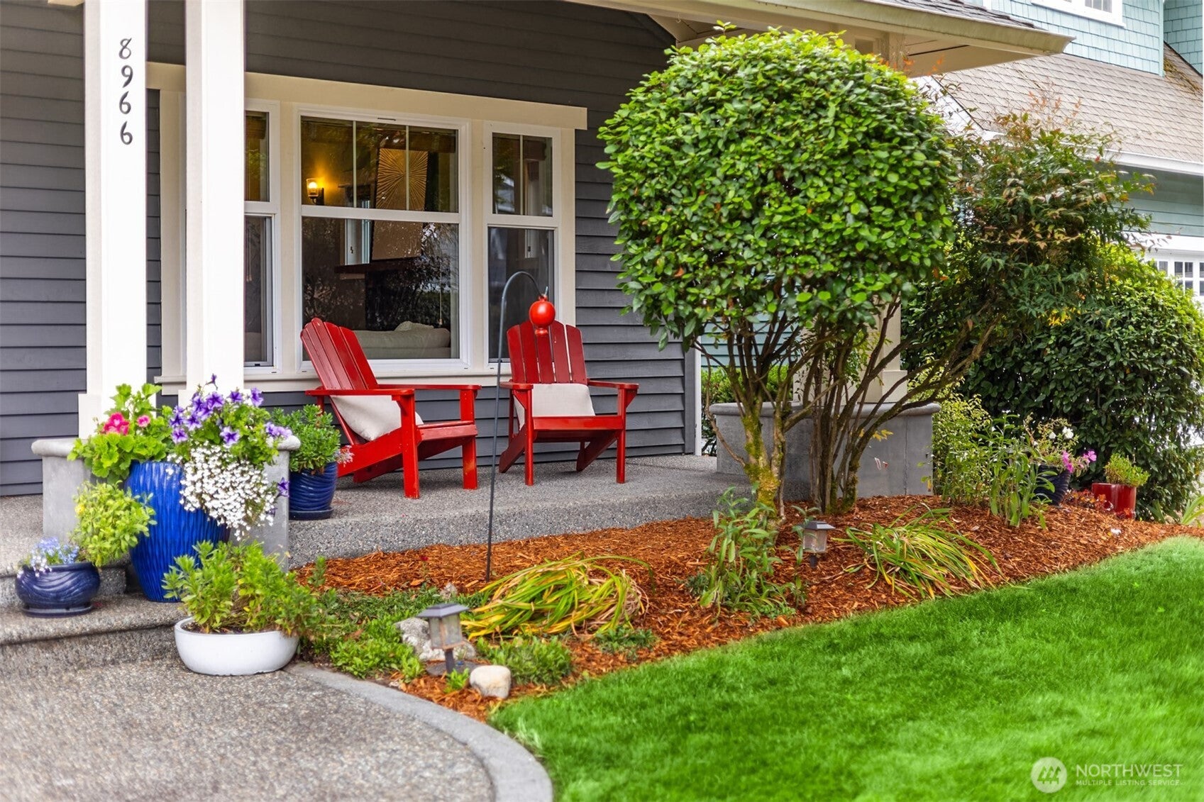
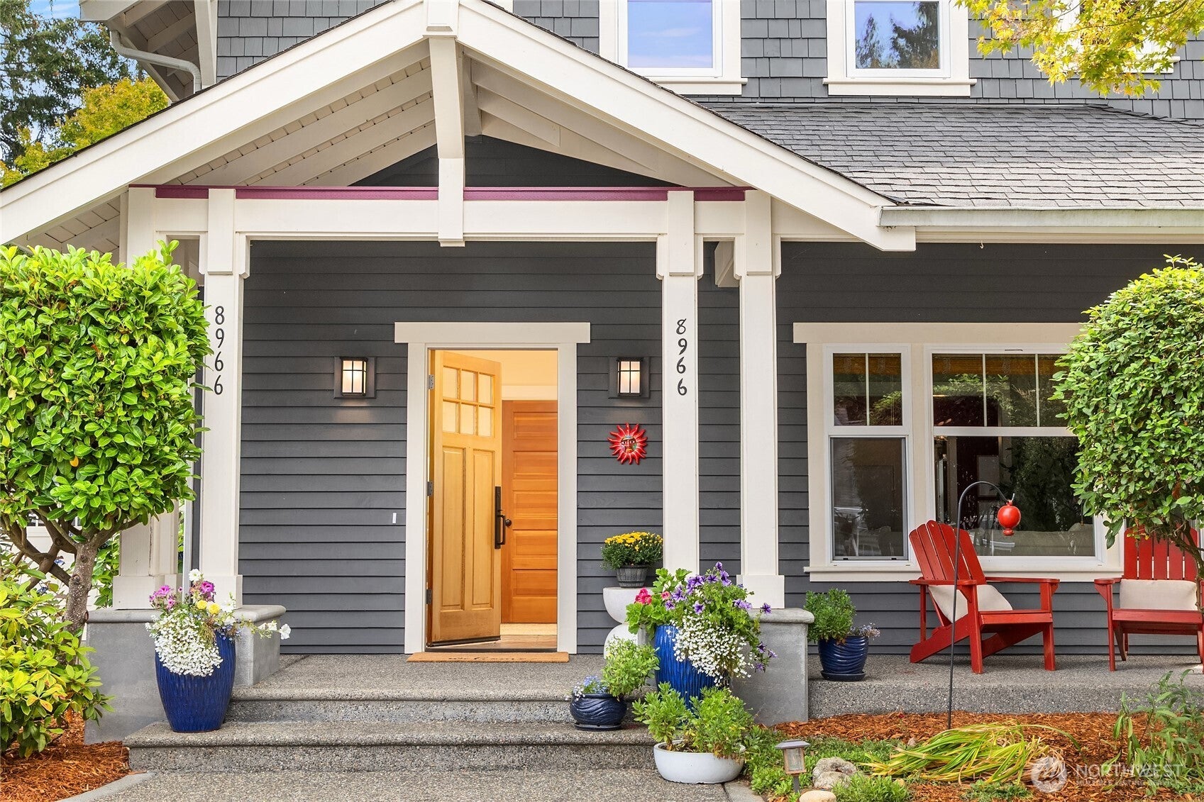
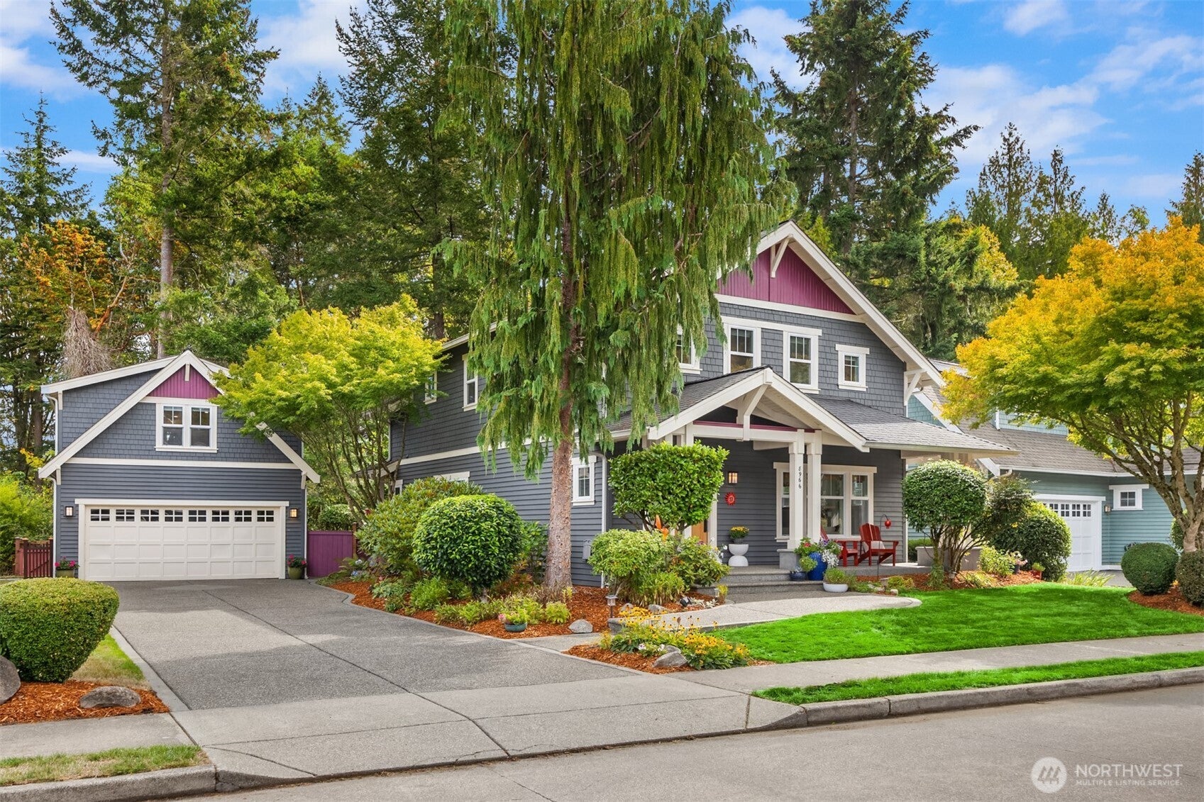
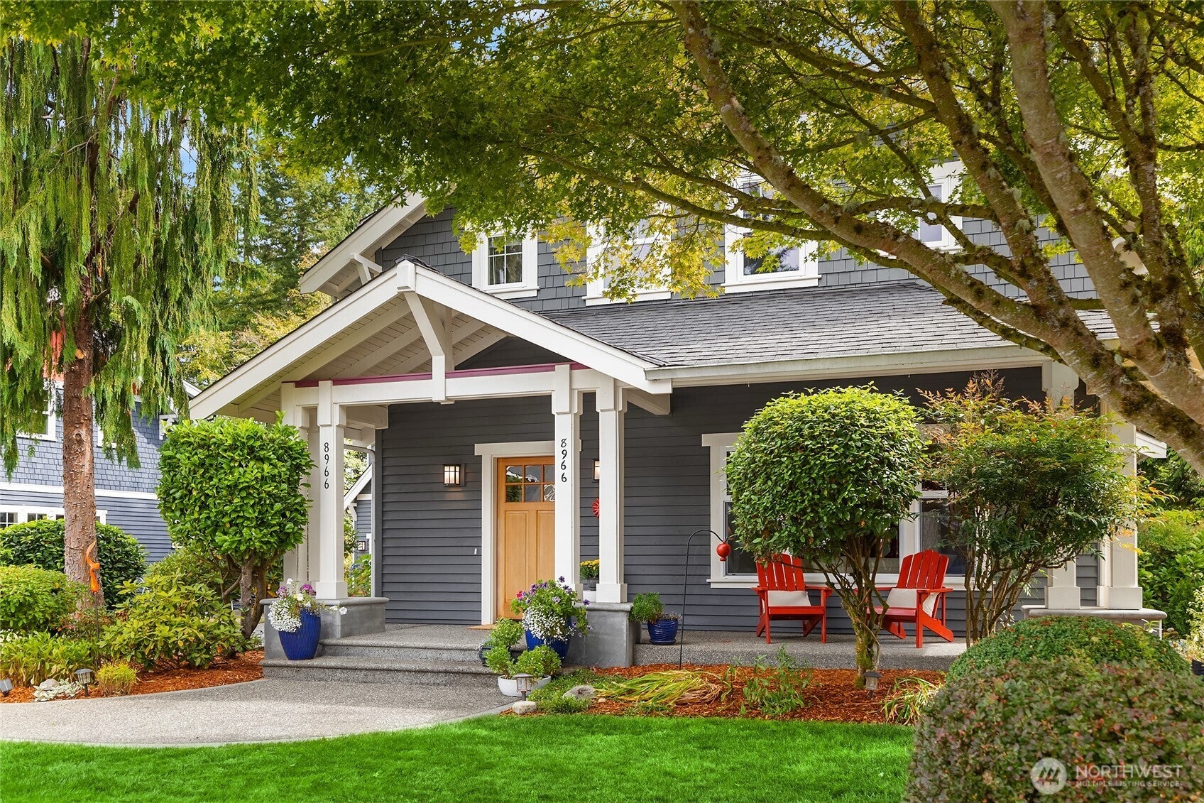
Welcome to this lovely Craftsman home in the coveted North Town Woods neighborhood, conveniently located near Winslow. A covered front porch offers an inviting spot to relax and enjoy the peaceful surroundings. Inside, the main level features an open, light-filled layout with beautiful hardwood floors, solid fir cabinetry and doors, plus a separate family room or home office with French doors. The living spaces open to a fully fenced backyard overlooking a quiet lush greenbelt, creating a wonderful sense of privacy and connection to nature. Thoughtful updates throughout include a new HVAC heating and cooling system installed in 2026. The powder room on the main floor has been beautifully updated as well. Upstairs, you’ll find three bedrooms, a conveniently located laundry room, fresh interior paint, and an updated primary bath. A detached 2-car garage provides plenty of storage. Adding even more versatility is the stunning 460 sq ft studio with a recently updated 3/4 bath - an ideal space for guests, hobbies, a home office, or flexible bonus space. A special combination of neighborhood living, privacy, and proximity to town.

Save
Ask
Tour
Hide
Share
Listing Snapshot
Price 
$1,345,000
Days On Site 
38 Days
Bedrooms 
3
Inside Area (SqFt) 
2,180 sqft
Total Baths 
3
Full Baths 
2
Partial Baths 
1
Lot Size 
0.15 Acres
Year Built 
2000
MLS Number 
2571962
Status 
Pending
Property Tax 
$8,325.68
HOA/Condo/Coop Fees 
$37.5 monthly
Sq Ft Source 
N/A
Friends & Family
Recent Activity
4 weeks agoListing updated with changes from the MLS
4 weeks agoStatus changed to Pending
a month agoListing first seen on site
General Features
Acres 
0.15
Garage 
Yes
Land Lease 
No
Levels 
Two
Parking 
DrivewayOff StreetDetached
Parking Spaces 
4
Property Sub Type 
Single Family Residence
SqFt Total 
2180
Style 
Craftsman
Utilities 
Cable AvailableSewer Connected
Water Source 
Public
Zoning 
R-2
Interior Features
Appliances 
DishwasherDryerMicrowaveRefrigeratorDisposalElectric Water HeaterWasherWater Heater
Basement 
None
Cooling 
Heat Pump
Fireplace 
Yes
Fireplace Features 
Gas
Fireplaces 
1
Flooring 
Ceramic TileHardwoodCarpet
Heating 
ElectricPropaneForced AirHeat Pump
Interior 
Walk-In Closet(s)
Bathroom Full 
Level - Second
Bathroom Half 
Level - Main
Bedroom 
Level - Second
Den 
Level - Main
Dining Room 
Level - Main
Entry Hall 
Level - Main
Kitchen 
Level - Main
Living Room 
Level - Main
Master Bedroom 
Level - Second
Utility Room 
Level - Second
Save
Ask
Tour
Hide
Share
Exterior Features
Fencing 
Partial
Lot Features 
LevelPaved
Patio And Porch 
DeckPatio
Roof 
Composition
View 
Territorial
Waterview 
Territorial
Community Features
Association Fee 
$450.0
Association Fee Frequency 
Annually
Community Features 
Playground
MLS Area 
170 - Bainbridge Island
School District 
Bainbridge Island
Financing Terms Available 
CashConventionalVA Loan
Building Access 
Main
Schools
School District
Bainbridge Island
Elementary School
Ordway Elem
Middle School
Buyer To Verify
High School
Bainbridge Isl
Courtesy of NWMLS
Listing courtesy of Tiana Gallagher of Coldwell Banker Bain


Listing information is provided by Participants of the Northwest MLS. IDX information is provided exclusively for personal, non-commercial use, and may not be used for any purpose other than to identify prospective properties consumers may be interested in purchasing. Information is deemed reliable but not guaranteed. Copyright 2026, Northwest MLS.
All data is obtained from various sources and may not have been verified by the broker or MLS Grid. Supplied open house information is subject to change without notice. All information should be independently reviewed and verified for accuracy. Properties may or may not be listed by the office/agent presenting the information.
Last checked: 2026-10-24 12:35 PM PDT

Neighborhood & Commute
Source: Walkscore
Disclosure: Community information and market data powered by Constellation Data Labs. Information is deemed reliable but not guaranteed.
Save
Ask
Tour
Hide
Share