
Save
Ask
Tour
Hide
$470,000
54 Days On Site
9319 NE 136th AvenueVancouver, WA 98682
For Sale|Single Family Residence|Active
3
Beds
2
Total Baths
2
Full Baths
1,432
SqFt
$328
/SqFt
1992
Built
Cumulative Days On Market:
34
Subdivision:
East Orchard
County:
Clark
Courtesy of NWMLS
Listing courtesy of Pam Mills of New Moon Realty
Listing courtesy of Pam Mills of New Moon Realty
Save
Ask
Tour
Hide
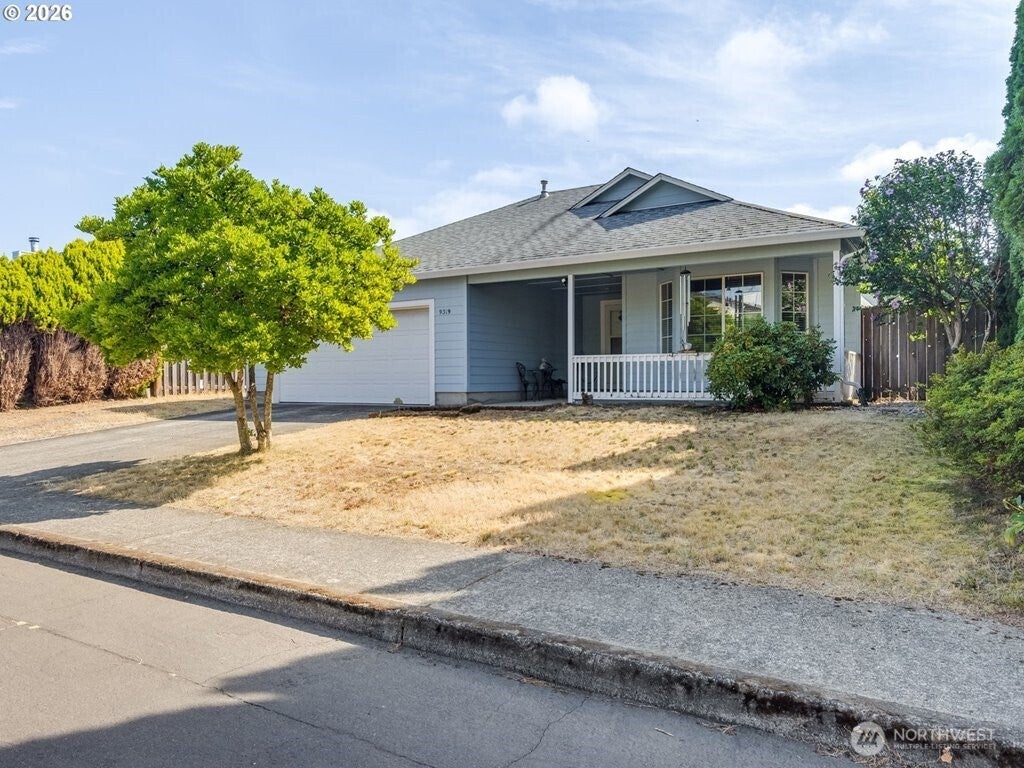
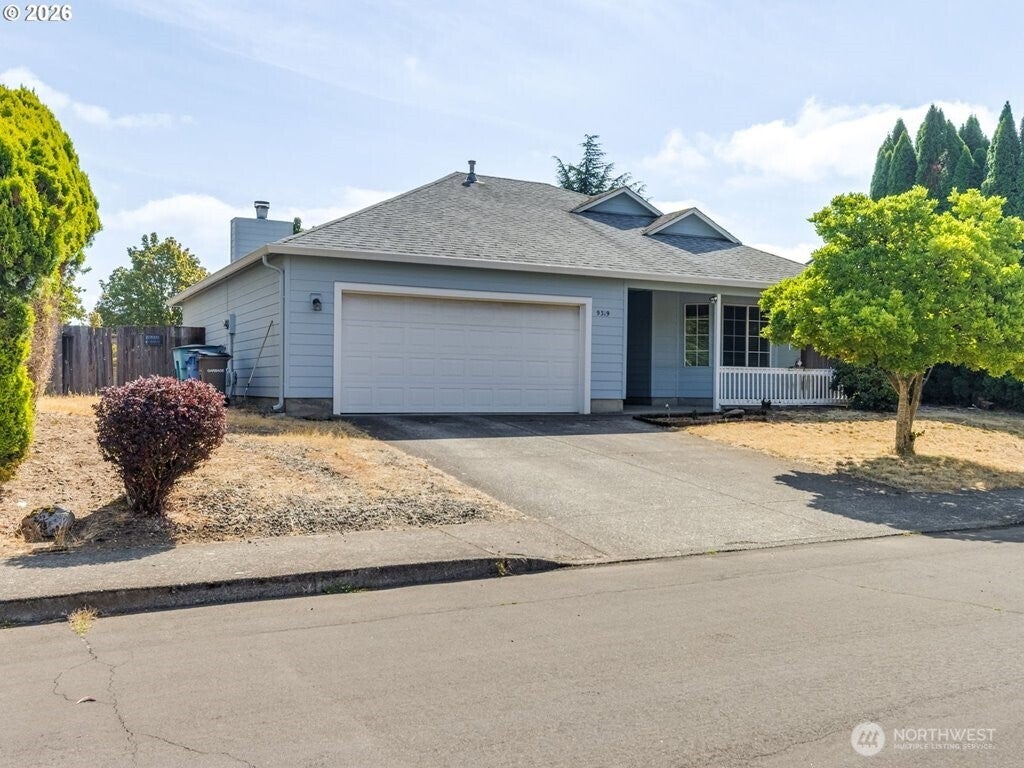
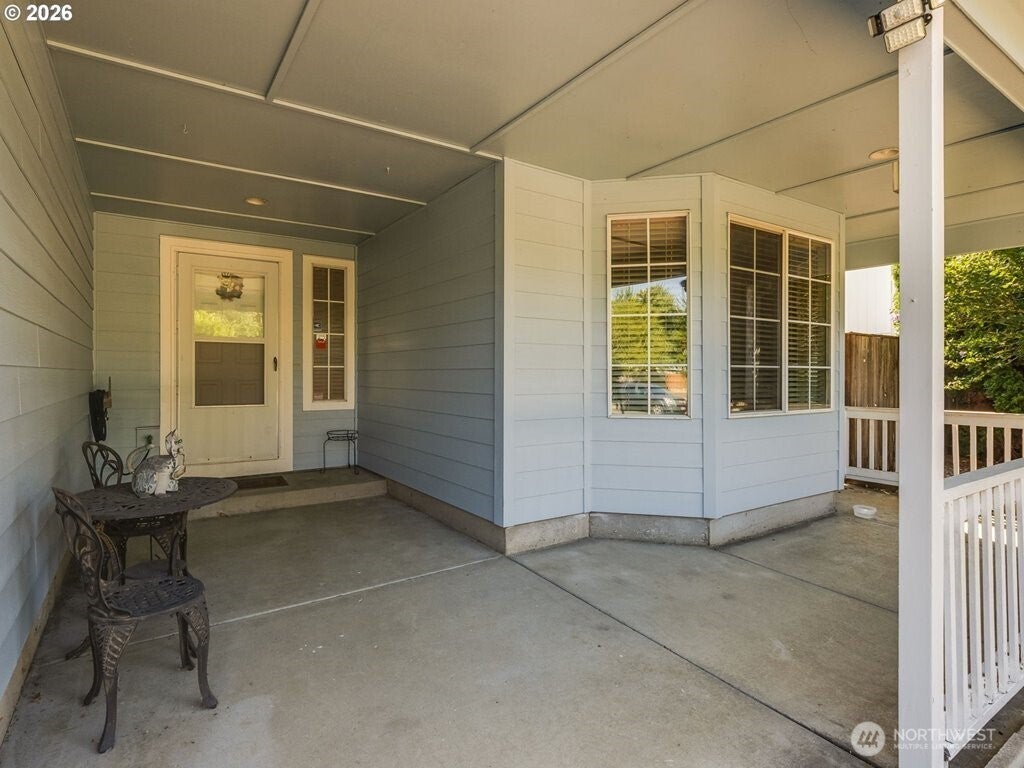
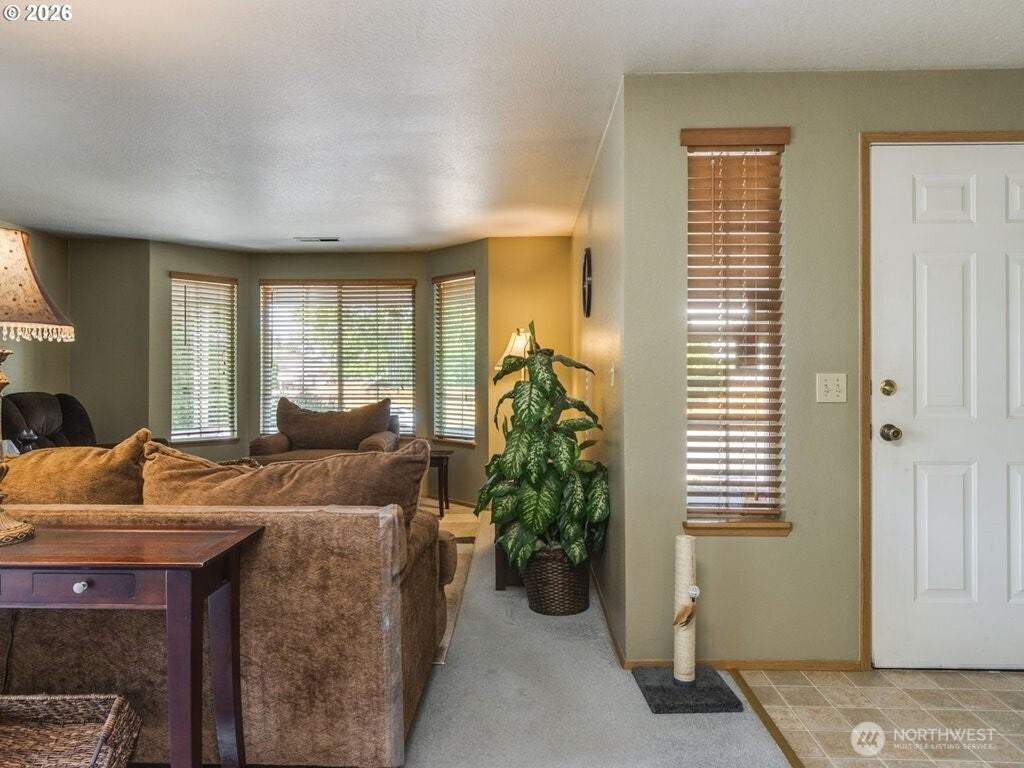
.One-level home in a convenient location! 3 bedrooms, 2 baths, living room, family room, covered front porch, and a large backyard. The primary suite includes a private bathroom with walk-in shower. Recent updates in the last 5 years include lap siding, exterior paint, gutters, hot water heater, and a new main water line from the meter to the house. The refrigerator and washer/dryer are excluded from the sale. No HOA. Hydro-heating system. This home has a functional layout and still has plenty of potential to make it your own
Save
Ask
Tour
Hide
Listing Snapshot
Price
$470,000
Days On Site
54 Days
Bedrooms
3
Inside Area (SqFt)
1,432 sqft
Total Baths
2
Full Baths
2
Partial Baths
N/A
Lot Size
0.1585 Acres
Year Built
1992
MLS® Number
2571737
Status
Active
Property Tax
$4,415
HOA/Condo/Coop Fees
N/A
Sq Ft Source
N/A
Friends & Family
Recent Activity
| 3 weeks ago | Listing updated with changes from the MLS® | |
| 2 months ago | Listing first seen on site |
General Features
Acres
0.1585
Attached Garage
Yes
Garage
Yes
Land Lease
No
Levels
One
Parking
Attached
Parking Spaces
4
Property Sub Type
Single Family Residence
SqFt Total
1432
Style
Traditional
Utilities
Sewer Connected
Water Source
Public
Interior Features
Appliances
DishwasherMicrowaveGas Water HeaterWater Heater
Basement
None
Cooling
Ceiling Fan(s)Window Unit(s)
Fireplace
Yes
Fireplace Features
Wood Burning
Fireplaces
1
Flooring
VinylCarpet
Heating
See Remarks
Interior
Ceiling Fan(s)
Main Level Bedrooms
3
Bathroom Full
Level - MainDescription - walk in shower, vinyl floor
Bedroom
Level - MainDescription - Carpet
Dining Room
Level - MainDescription - Carpet Fireplace
Entry Hall
Level - MainDescription - Vinyl
Kitchen
Level - MainDescription - Vinyl,dishwasher,range,microwave,eating bar
Living Room
Level - MainDescription - Carpet, Bayed Window
Master Bedroom
Level - MainDescription - carpet , Dbl Door, en-suit, walk in closet
Utility Room
Level - Main
Save
Ask
Tour
Hide
Exterior Features
Exterior
Garden
Fencing
Fenced
Lot Features
Level
Patio And Porch
DeckPatio
Roof
Composition
View
Territorial
Waterview
Territorial
Community Features
MLS Area
1026 - East Orchard
School District
Evergreen
Financing Terms Available
CashConventionalFHAVA Loan
Building Access
Main
Schools
School District
Evergreen
Elementary School
Sifton Elem
Middle School
Frontier Mid
High School
Heritage High
Courtesy of NWMLS
Listing courtesy of Pam Mills of New Moon Realty

Listing information is provided by Participants of the Northwest MLS. IDX information is provided exclusively for personal, non-commercial use, and may not be used for any purpose other than to identify prospective properties consumers may be interested in purchasing. Information is deemed reliable but not guaranteed. Copyright 2026, Northwest MLS.
All data is obtained from various sources and may not have been verified by the broker or MLS Grid. Supplied open house information is subject to change without notice. All information should be independently reviewed and verified for accuracy. Properties may or may not be listed by the office/agent presenting the information.
Last checked: 2026-10-14 07:51 AM PDT
Listing courtesy of Pam Mills of New Moon Realty

Listing information is provided by Participants of the Northwest MLS. IDX information is provided exclusively for personal, non-commercial use, and may not be used for any purpose other than to identify prospective properties consumers may be interested in purchasing. Information is deemed reliable but not guaranteed. Copyright 2026, Northwest MLS.
All data is obtained from various sources and may not have been verified by the broker or MLS Grid. Supplied open house information is subject to change without notice. All information should be independently reviewed and verified for accuracy. Properties may or may not be listed by the office/agent presenting the information.
Last checked: 2026-10-14 07:51 AM PDT
Neighborhood & Commute
Source: Walkscore
Disclosure: Community information and market data powered by Constellation Data Labs. Information is deemed reliable but not guaranteed.
Save
Ask
Tour
Hide