
The Emerald121 Stewart Street 3704Seattle, WA 98101
Listing courtesy of Kyle Weber of COMPASS
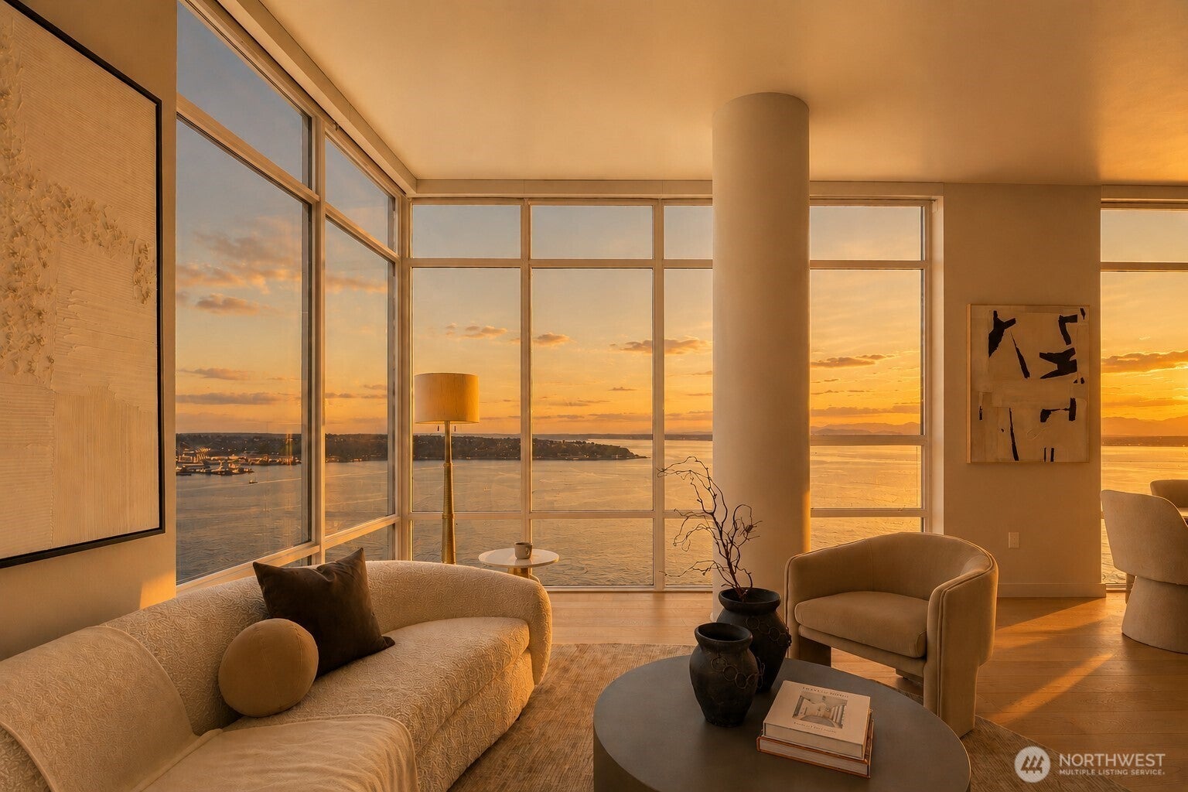
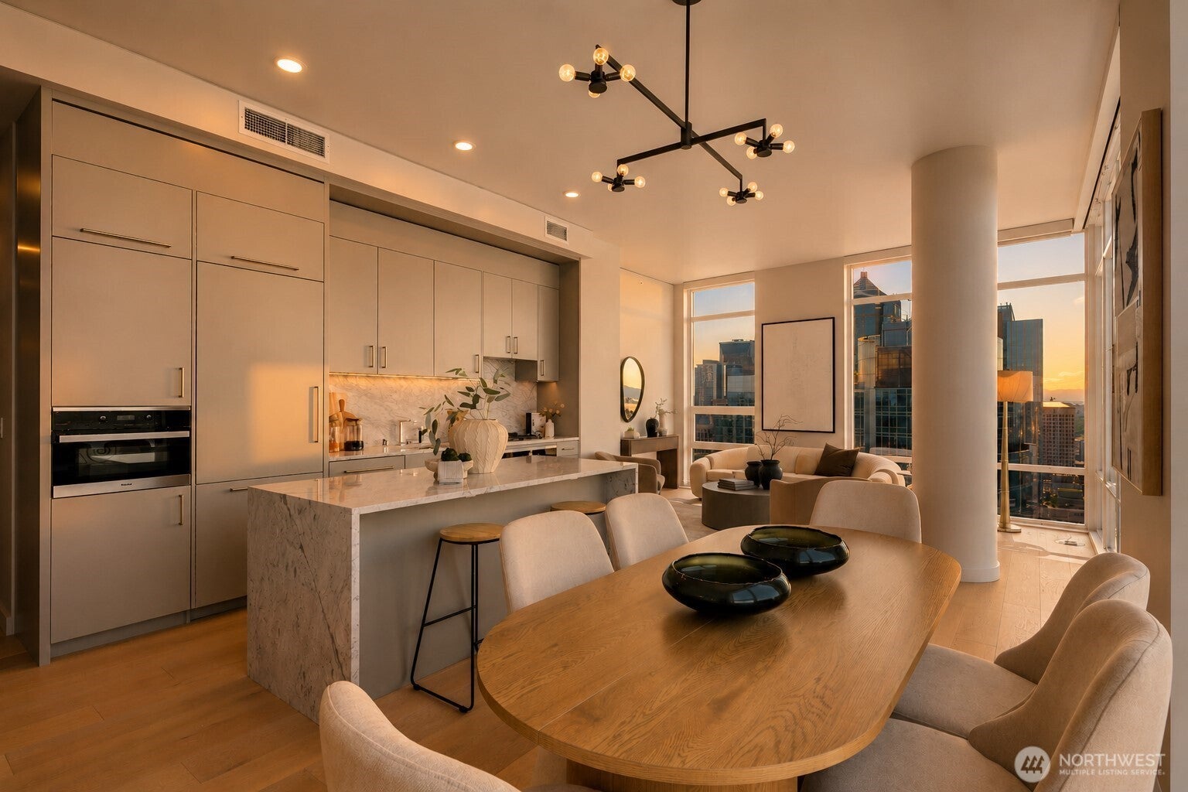
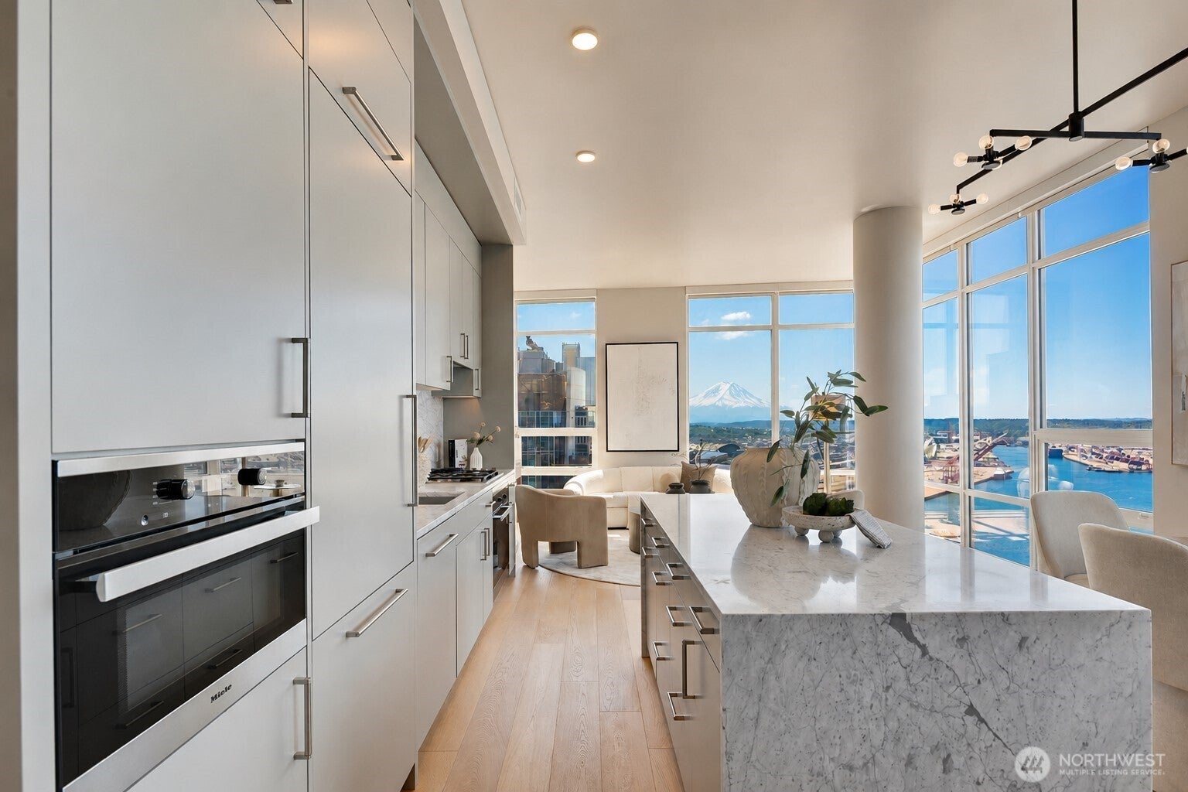
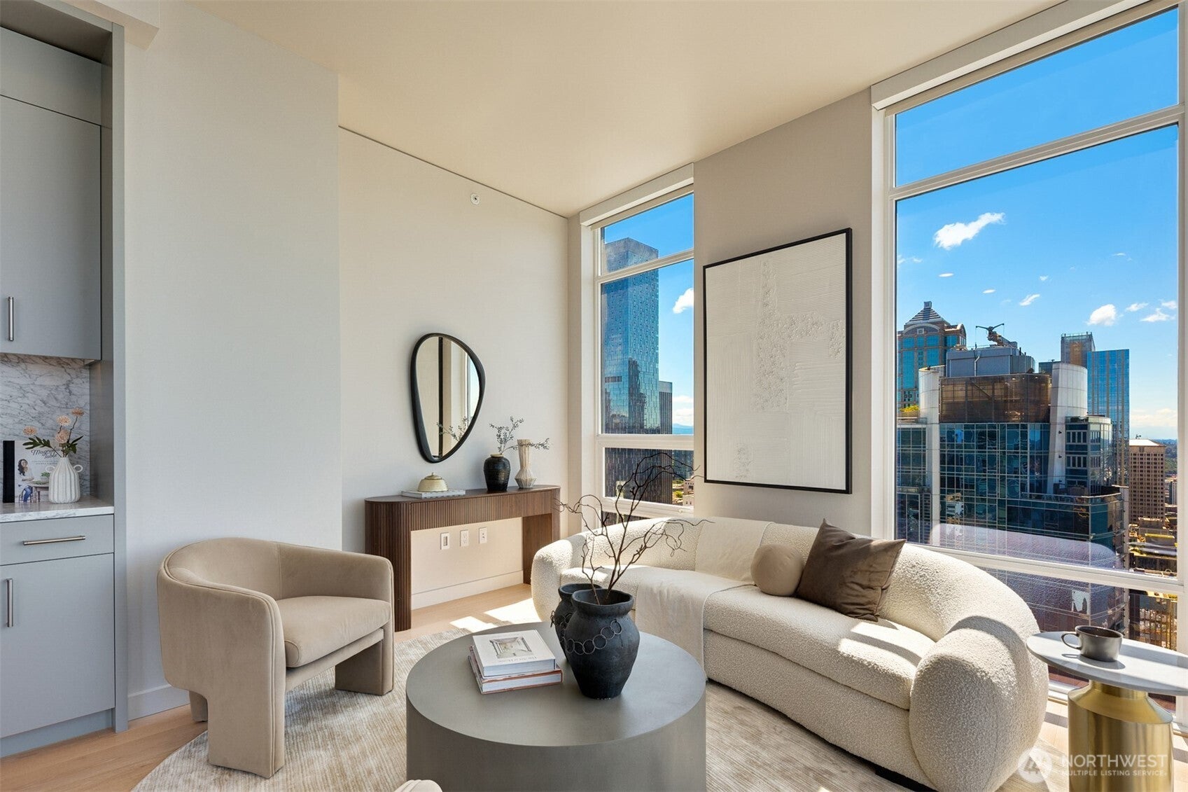
Positioned on the coveted southwest corner of The Emerald, this extraordinary 1,770-square-foot residence showcases panoramic vistas stretching from Puget Sound to the Olympic Mountains, delivering spectacular sunsets night after night. Anchoring the experience is a striking view of Mount Rainier—perfectly framed from every room and serving as a constant reminder of the Pacific Northwest's natural beauty. Soaring 12-foot ceilings and walls of glass amplify the sense of scale, filling the home with natural light and creating a seamless connection between the interior and the landscape beyond. The open-concept living spaces flow effortlessly into a designer kitchen appointed with Miele appliances and an oversized island designed for gathering. With three bedrooms, three bathrooms, and one parking space, this is a rare opportunity to own one of The Emerald's most sought-after floorplans—where Seattle's skyline, water, mountains, and sunsets become part of everyday life. Residents enjoy access to The Emerald's collection of luxury amenities, including a full-floor fitness center, yoga studio, pet run and pet spa, guest suite, private event spaces, co-working lounges, and a spectacular rooftop retreat complete with indoor and outdoor entertaining areas. Located in the heart of downtown Seattle, you're just moments from Pike Place Market, the waterfront, world-class dining, sporting events, and the city's premier arts and cultural destinations.
| 8 hours ago | Listing updated with changes from the MLS® | |
| 2 months ago | Listing first seen on site |
Listing courtesy of Kyle Weber of COMPASS

Listing information is provided by Participants of the Northwest MLS. IDX information is provided exclusively for personal, non-commercial use, and may not be used for any purpose other than to identify prospective properties consumers may be interested in purchasing. Information is deemed reliable but not guaranteed. Copyright 2026, Northwest MLS.
All data is obtained from various sources and may not have been verified by the broker or MLS Grid. Supplied open house information is subject to change without notice. All information should be independently reviewed and verified for accuracy. Properties may or may not be listed by the office/agent presenting the information.
Last checked: 2026-10-13 05:20 AM PDT
