
1108 W 14th Street WVancouver, WA 98660
Listing courtesy of Ali Kiemele of eXp Realty
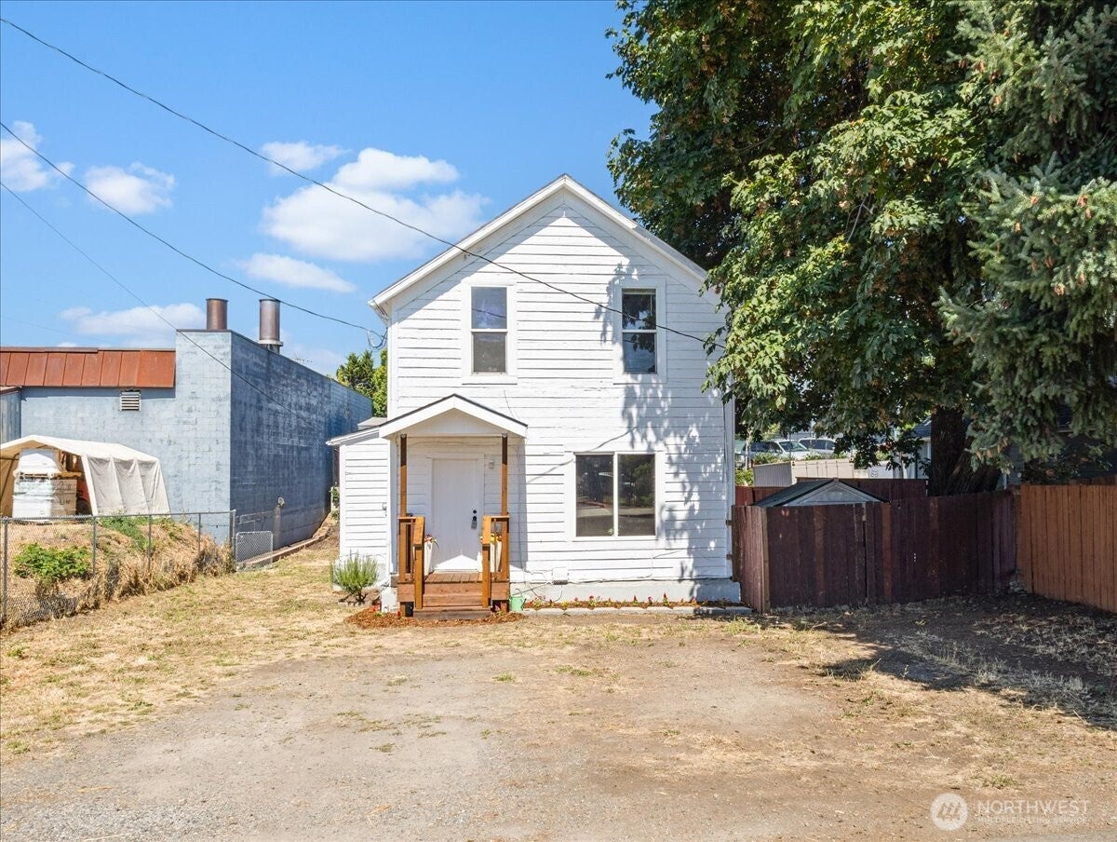
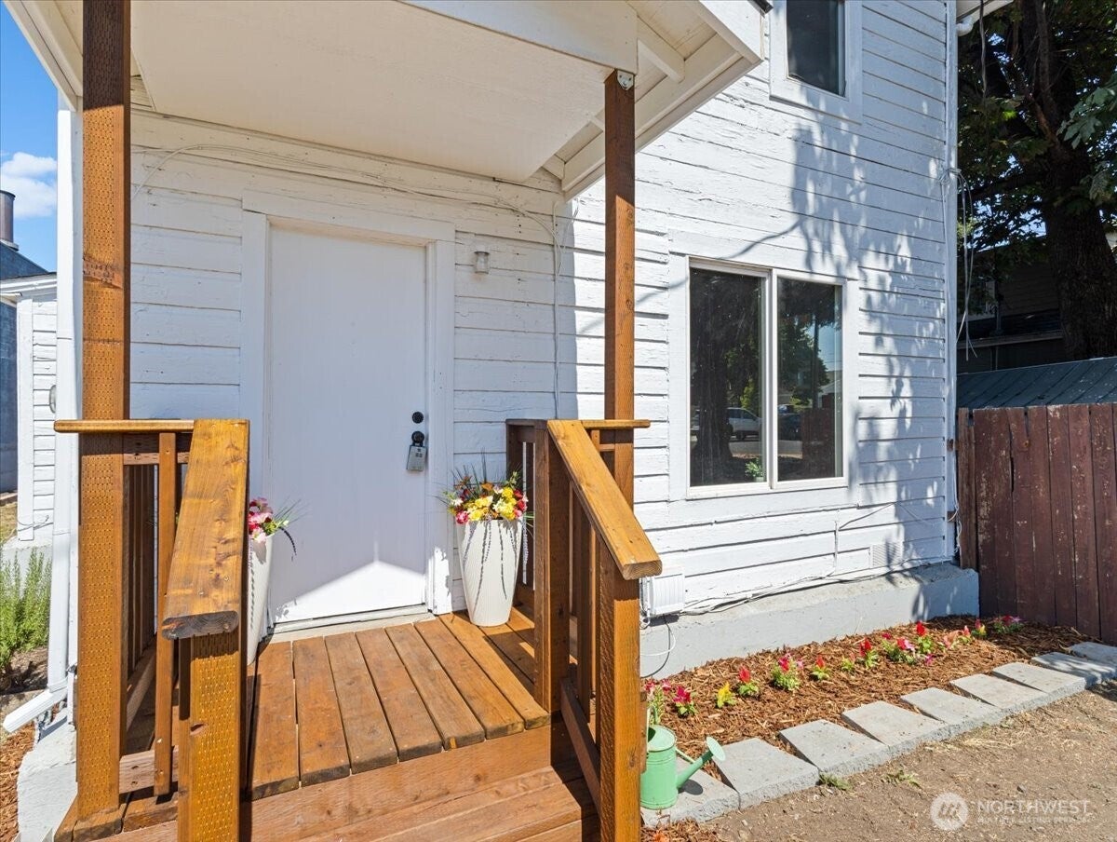
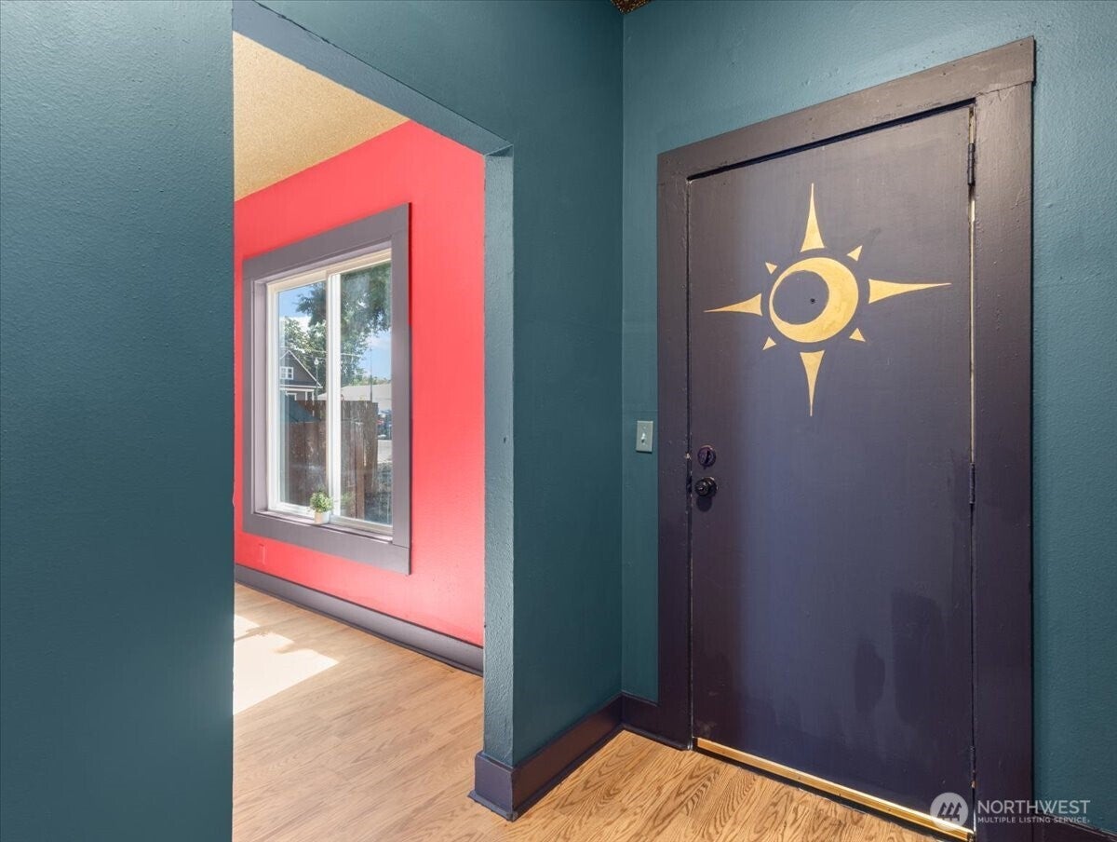
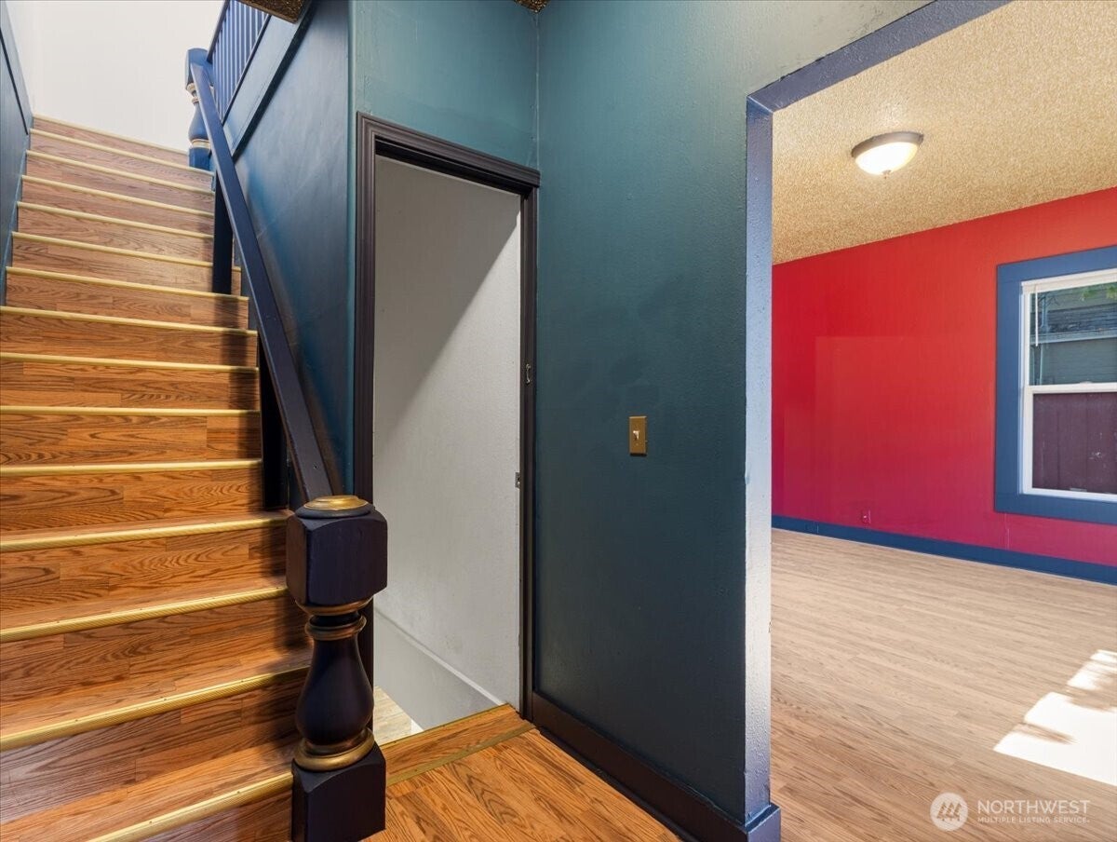
Located in one of Vancouver’s most walkable neighborhoods, this 4-bedroom home offers character, major system updates, and real potential for future rental income. The large finished basement has windows and private exterior access, making it a strong candidate for a future ADU, potential rental suite, Airbnb, or guest suite! Plumbing and electrical were completely replaced in 2024, including a new 200-amp service, plus a renovated bathroom and new heat pump water heater. Inside you’ll find high ceilings, granite counters, hardwood cabinetry, a main-level bedroom, and dedicated living and dining rooms. Outside, enjoy a fully fenced backyard with mature landscaping, fruit trees, garden beds, covered porches, abundant parking, and gated RV access. Just minutes from the Farmers Market, downtown, the waterfront, restaurants, breweries, coffee shops, and the arts district.
| 5 days ago | Listing updated with changes from the MLS® | |
| 2 months ago | Listing first seen on site |
Listing courtesy of Ali Kiemele of eXp Realty

Listing information is provided by Participants of the Northwest MLS. IDX information is provided exclusively for personal, non-commercial use, and may not be used for any purpose other than to identify prospective properties consumers may be interested in purchasing. Information is deemed reliable but not guaranteed. Copyright 2026, Northwest MLS.
All data is obtained from various sources and may not have been verified by the broker or MLS Grid. Supplied open house information is subject to change without notice. All information should be independently reviewed and verified for accuracy. Properties may or may not be listed by the office/agent presenting the information.
Last checked: 2026-10-13 02:57 AM PDT

Did you know? You can invite friends and family to your search. They can join your search, rate and discuss listings with you.