
Save
Ask
Tour
Hide
$314,000
55 Days On Site
Hartland Place Condo3939 10th Street SE F-3Puyallup, WA 98374
For Sale|Condominium|Active
3
Beds
3
Total Baths
1
Full Bath
2
Partial Baths
1,170
SqFt
$268
/SqFt
1997
Built
Cumulative Days On Market:
55
Subdivision:
Puyallup
County:
Pierce
Courtesy of NWMLS
Listing courtesy of Simon Karavai of Windermere Real Estate/East
Listing courtesy of Simon Karavai of Windermere Real Estate/East
Save
Ask
Tour
Hide
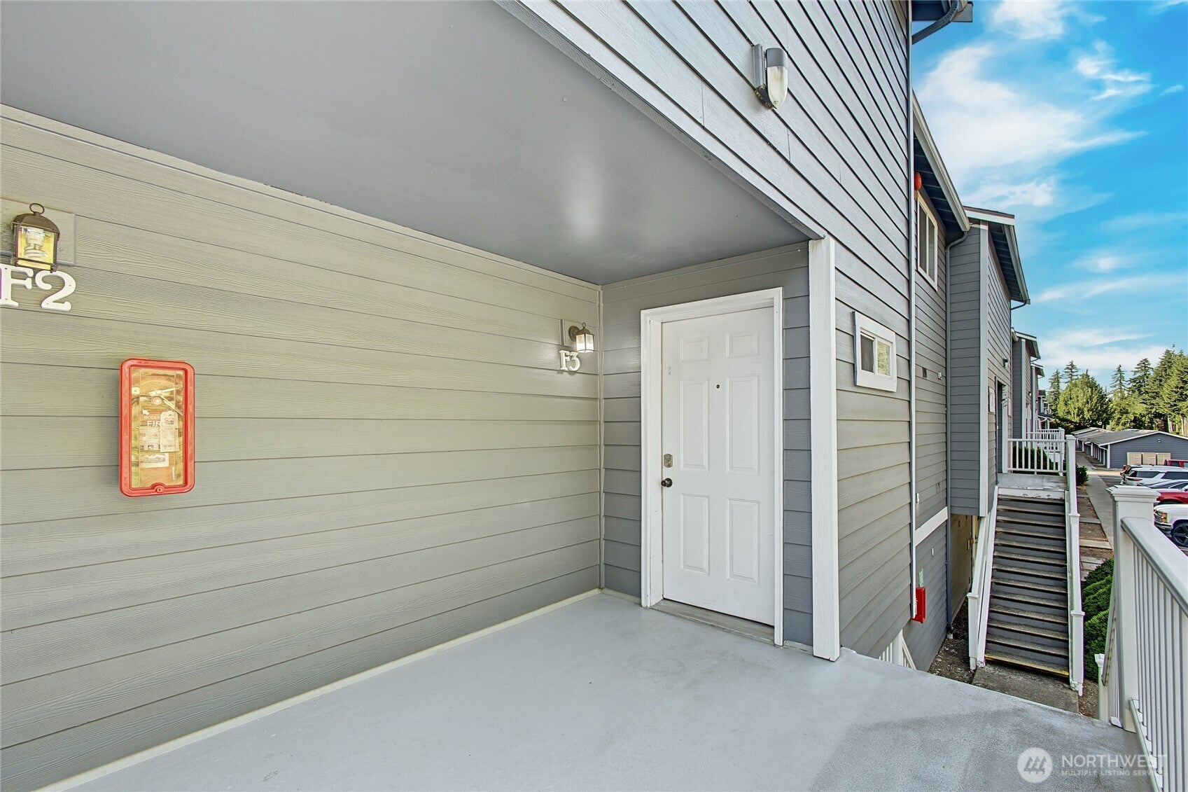
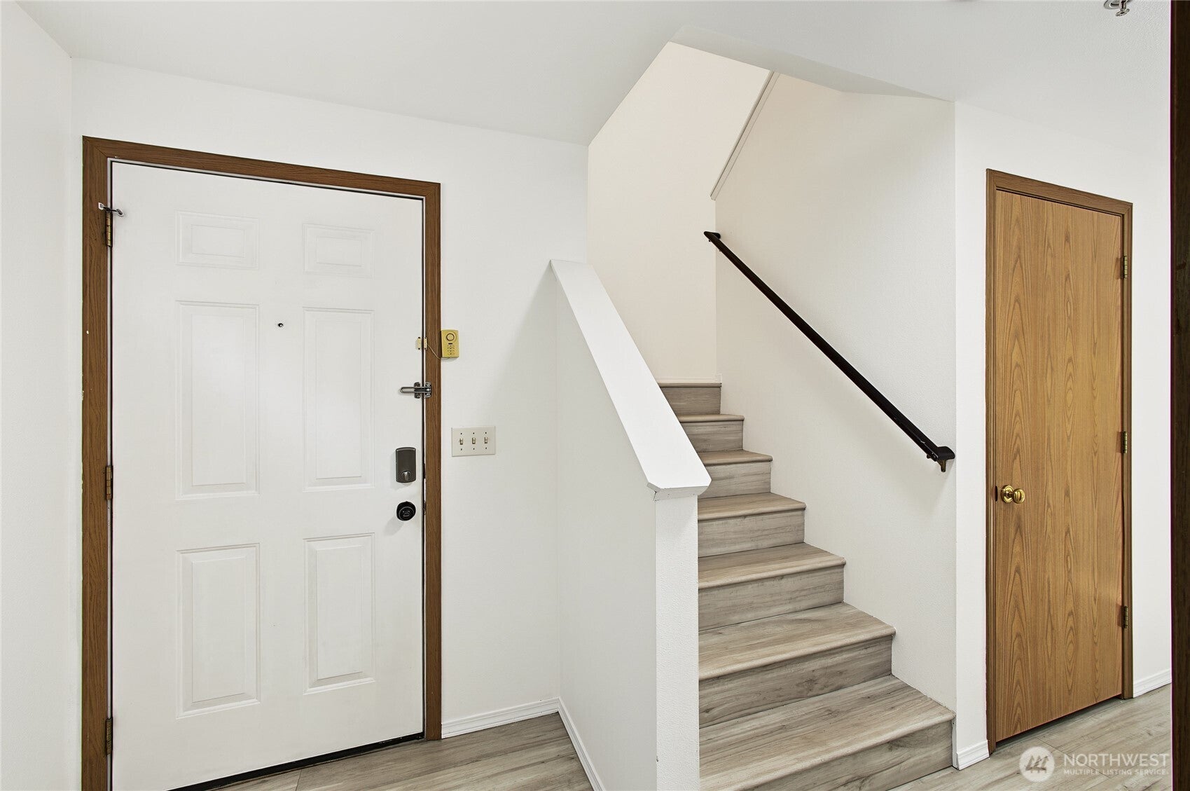
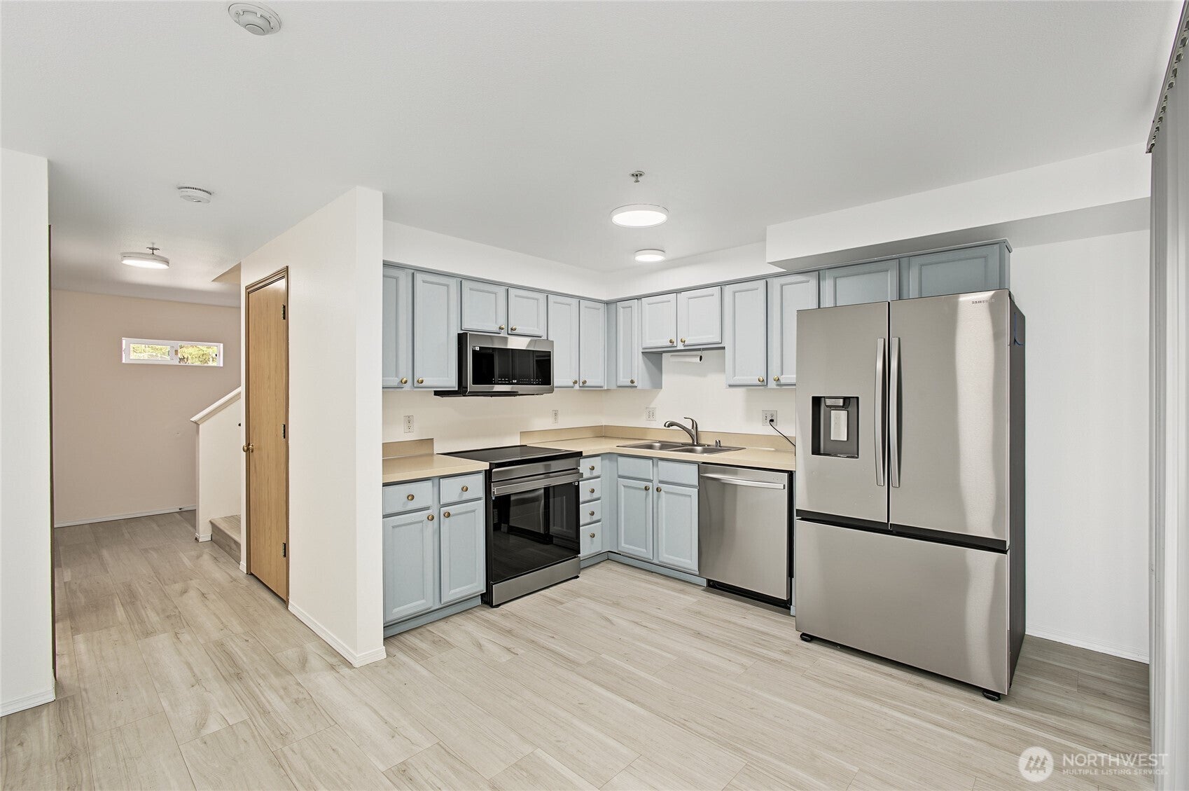
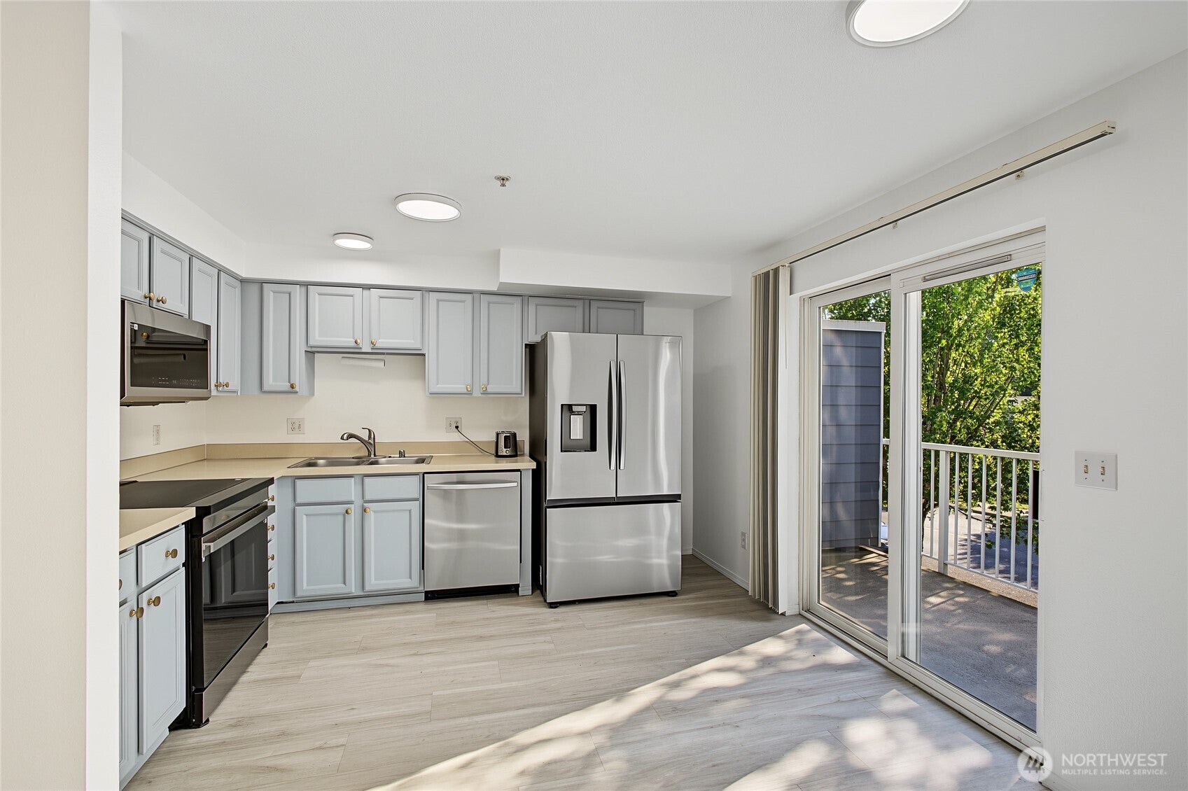
One-of-a-kind townhouse in a fantastic location! This cozy and inviting 3-bedroom, 2.25-bath home offers 1,170 sq. ft. and features radiant heated floors for comfortable, efficient warmth throughout. Freshly painted and move-in ready with new appliances, two dedicated parking spaces, plus additional guest parking. HOA dues include water and sewer. Even better — no rental cap and no pet restrictions, offering excellent flexibility for homeowners and investors. Conveniently located near Costco, Home Depot, the mall, YMCA, Good Samaritan Hospital, shopping, dining, and more. A rare opportunity with a great location and flexible HOA — this one won’t last long
Save
Ask
Tour
Hide
Listing Snapshot
Price
$314,000
Days On Site
55 Days
Bedrooms
3
Inside Area (SqFt)
1,170 sqft
Total Baths
3
Full Baths
1
Partial Baths
2
Lot Size
0.0519 Acres
Year Built
1997
MLS® Number
2570767
Status
Active
Property Tax
$2,674
HOA/Condo/Coop Fees
$465 monthly
Sq Ft Source
N/A
Friends & Family
Recent Activity
| a week ago | Listing updated with changes from the MLS® | |
| a week ago | Price changed to $314,000 | |
| 2 months ago | Listing first seen on site |
General Features
Acres
0.0519
Levels
Two
Number Of Stories
3
Parking
Off Street
Parking Spaces
2
Pets
Yes
Property Sub Type
Condominium
SqFt Total
1170
Style
Modern
Interior Features
Appliances
DryerWasherDishwasherMicrowaveRefrigeratorElectric Water HeaterWater Heater
Flooring
Vinyl
Heating
ElectricNatural GasRadiant
Interior
Walk-In Closet(s)
Laundry Features
Electric Dryer HookupWasher Hookup
Bathroom Full
Level - Second
Bathroom Half
Level - Main
Bathroom Three Quarter
Level - Second
Bedroom
Level - Second
Entry Hall
Level - Main
Kitchen
Level - Main
Living Room
Level - Main
Master Bedroom
Level - Second
Utility Room
Level - Main
Save
Ask
Tour
Hide
Exterior Features
Construction Details
Cement Siding
Exterior
Balcony
Roof
Composition
Community Features
Association Fee
$465.0
Association Fee Frequency
Monthly
MLS Area
86 - Puyallup
School District
Puyallup
Financing Terms Available
CashConventionalVA Loan
Building Access
Main
Schools
School District
Puyallup
Elementary School
Sunrise Elem
Middle School
Ferrucci Jnr High
High School
Emerald Ridge High
Courtesy of NWMLS
Listing courtesy of Simon Karavai of Windermere Real Estate/East

Listing information is provided by Participants of the Northwest MLS. IDX information is provided exclusively for personal, non-commercial use, and may not be used for any purpose other than to identify prospective properties consumers may be interested in purchasing. Information is deemed reliable but not guaranteed. Copyright 2026, Northwest MLS.
All data is obtained from various sources and may not have been verified by the broker or MLS Grid. Supplied open house information is subject to change without notice. All information should be independently reviewed and verified for accuracy. Properties may or may not be listed by the office/agent presenting the information.
Last checked: 2026-10-14 01:26 AM PDT
Listing courtesy of Simon Karavai of Windermere Real Estate/East

Listing information is provided by Participants of the Northwest MLS. IDX information is provided exclusively for personal, non-commercial use, and may not be used for any purpose other than to identify prospective properties consumers may be interested in purchasing. Information is deemed reliable but not guaranteed. Copyright 2026, Northwest MLS.
All data is obtained from various sources and may not have been verified by the broker or MLS Grid. Supplied open house information is subject to change without notice. All information should be independently reviewed and verified for accuracy. Properties may or may not be listed by the office/agent presenting the information.
Last checked: 2026-10-14 01:26 AM PDT
Neighborhood & Commute
Source: Walkscore
Disclosure: Community information and market data powered by Constellation Data Labs. Information is deemed reliable but not guaranteed.
Save
Ask
Tour
Hide