Save
Ask
Tour
Hide
Share
$999,000
55 Days On Site

28 13th Street SE
East Wenatchee, WA 98802

For Sale|Single Family Residence|Active
4
Beds
3
Total Baths
2
Full Baths
1
Partial Bath
2,941
SqFt
$340
/SqFt
2021
Built
Cumulative Days On Market:
56
Subdivision:
East Wenatchee
County:
Douglas
Courtesy of NWMLS
Listing courtesy of Ashley Stanaway of RE/MAX Advantage
28 13th Street SE28 13th Street SE28 13th Street SE28 13th Street SE
Save
Ask
Tour
Hide
Share

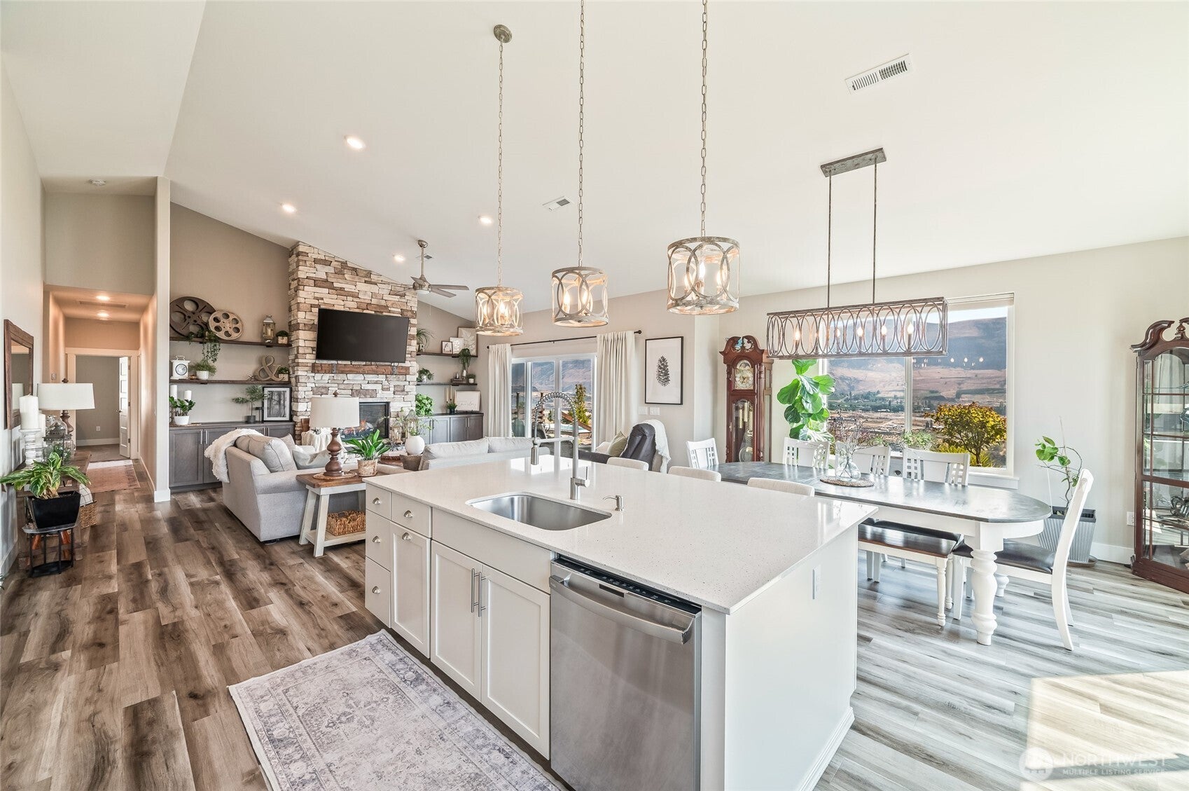
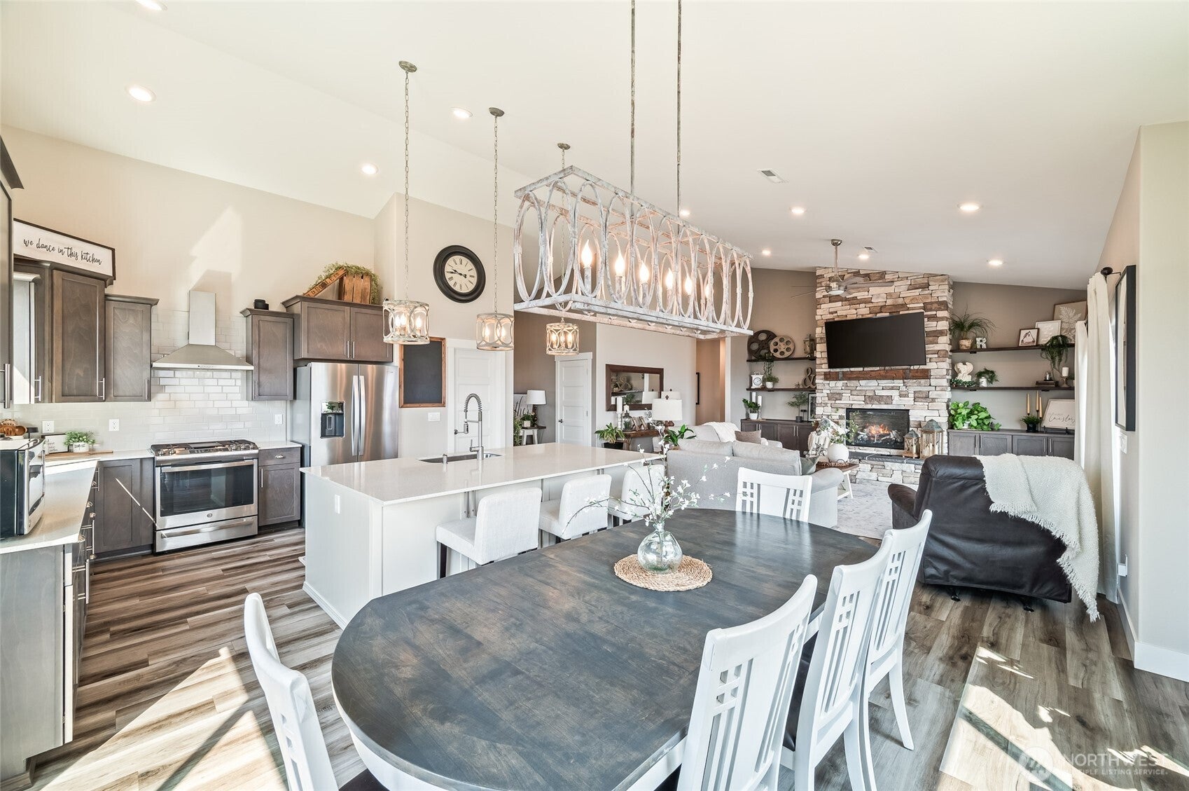
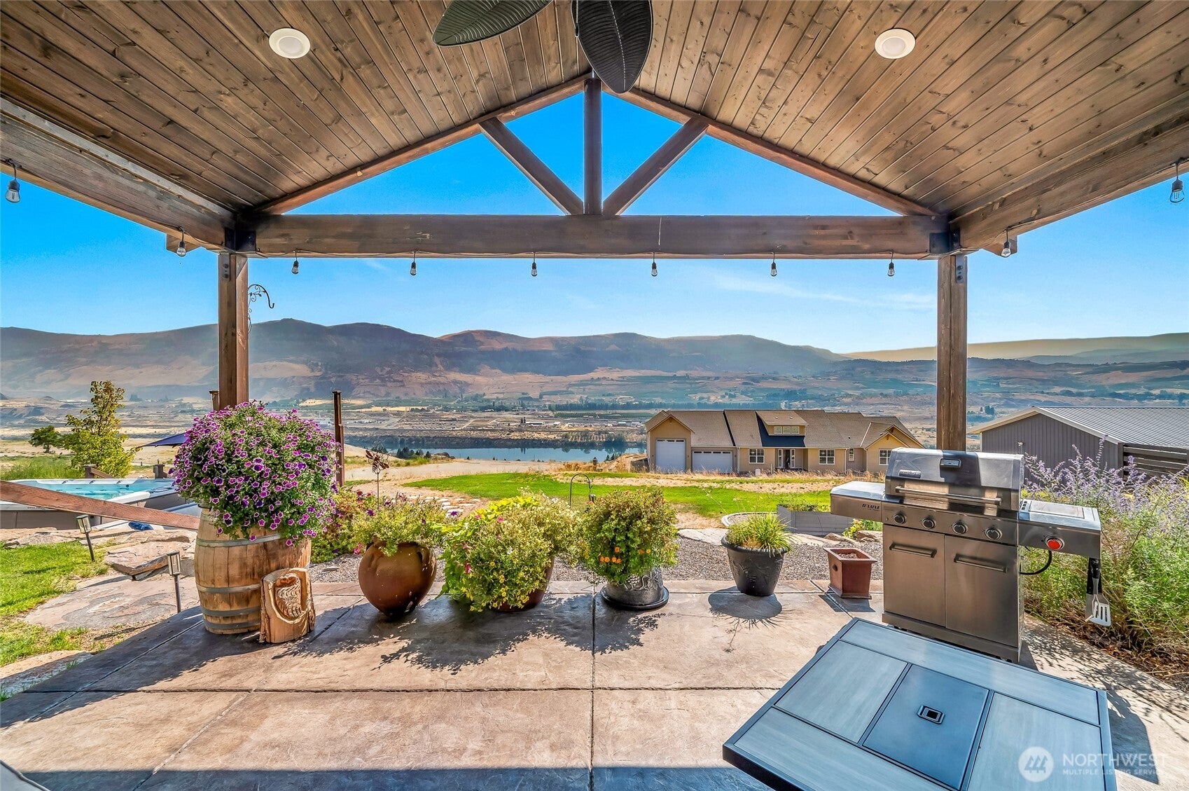
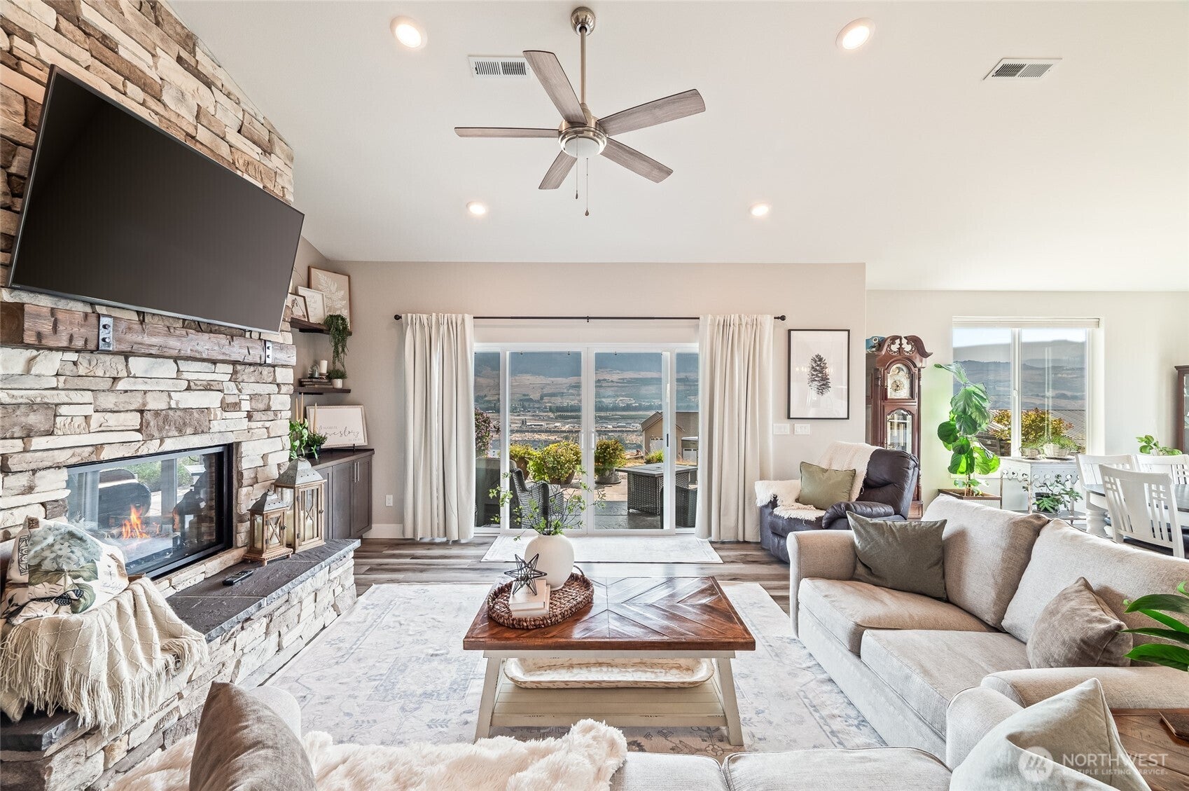
**HOT NEW PRICE! PANORAMIC COLUMBIA RIVER VIEWS, 1 ACRE & SEPARATE 800 SQ FT ADU (apartment)!** This stunning custom East Wenatchee home in gated Riverview Ranch offers luxury single-level living with no steps, incredible outdoor spaces & breathtaking views! Open floor plan features a showstopping quartz kitchen island with storage on both sides, walk-in pantry with beverage fridge & spacious living room with floor-to-ceiling stone propane fireplace, built-ins & floating shelves. Generous primary suite with walk-in closet & 5-piece bath, plus 2 additional bedrooms, den/office & guest bath. Mudroom/laundry with abundant storage & attached 3-car garage with cabinetry & overhead storage. Outside, enjoy a massive covered patio with stamped concrete, tongue-and-groove ceiling, fan, TV hookups & panoramic river views! Swim spa, raised garden beds, irrigation, dedicated pet yard, RV parking & room for a future shop. 400-amp service & community well with recent improvements. The approximately 800 sq ft ADU features a private entrance, 10' ceilings, quartz counters, full kitchen, spacious bedroom, tiled step-in shower & mini-split heating/cooling. Riverview Ranch offers gated privacy, luxury 1-acre homesites, walking trails & a planned community park.

Save
Ask
Tour
Hide
Share
Listing Snapshot
Price 
$999,000
Days On Site 
55 Days
Bedrooms 
4
Inside Area (SqFt) 
2,941 sqft
Total Baths 
3
Full Baths 
2
Partial Baths 
1
Lot Size 
1 Acre
Year Built 
2021
MLS® Number 
2570577
Status 
Active
Property Tax 
$7,899.13
HOA/Condo/Coop Fees 
$25 monthly
Sq Ft Source 
N/A
Friends & Family
Recent Activity
2 days agoListing updated with changes from the MLS®
4 weeks agoPrice changed to $999,000
2 months agoListing first seen on site
General Features
Acres 
1
Attached Garage 
Yes
Garage 
Yes
Land Lease 
No
Levels 
One
Parking 
DrivewayAttachedRV Access/Parking
Parking Spaces 
8
Property Sub Type 
Single Family Residence
Security 
Security Gate
Sewer 
Septic Tank
SqFt Total 
2941
Style 
Traditional
Interior Features
Appliances 
DishwasherMicrowaveRefrigeratorWater Heater
Basement 
None
Cooling 
Ceiling Fan(s)Heat Pump
Fireplace 
Yes
Fireplace Features 
GasSee Remarks
Fireplaces 
1
Flooring 
Ceramic TileCarpetVinyl
Heating 
ElectricForced AirHeat Pump
Interior 
Walk-In Closet(s)Ceiling Fan(s)PantryVaulted Ceiling(s)
Main Level Bedrooms 
4
Spa 
Yes
Bathroom Full 
Level - Main
Bathroom Three Quarter 
Level - MainDescription - ADU with laundry room
Bedroom 
Level - Main
Den 
Level - Main
Dining Room 
Level - Main
Entry Hall 
Level - Main
Great Room 
Level - Main
Kitchen 
Level - MainDescription - ADU
Living Room 
Level - MainDescription - ADU
Master Bedroom 
Level - Main
Save
Ask
Tour
Hide
Share
Exterior Features
Construction Details 
Stone
Exterior 
Garden
Lot Features 
Paved
Patio And Porch 
Patio
Pool Features 
Above Ground
Private Pool 
Yes
Roof 
Composition
Spa 
Yes
View 
Mountain(s)River
Waterview 
Mountain(s)River
Community Features
Association Fee 
$25.0
Association Fee Frequency 
Monthly
Community Features 
Gated
MLS Area 
970 - East Wenatchee
School District 
Eastmont
Financing Terms Available 
ConventionalVA Loan
Building Access 
Main
Schools
School District
Eastmont
Elementary School
Buyer To Verify
Middle School
Eastmont Jnr High
High School
Eastmont Snr High
Courtesy of NWMLS
Listing courtesy of Ashley Stanaway of RE/MAX Advantage


Listing information is provided by Participants of the Northwest MLS. IDX information is provided exclusively for personal, non-commercial use, and may not be used for any purpose other than to identify prospective properties consumers may be interested in purchasing. Information is deemed reliable but not guaranteed. Copyright 2026, Northwest MLS.
All data is obtained from various sources and may not have been verified by the broker or MLS Grid. Supplied open house information is subject to change without notice. All information should be independently reviewed and verified for accuracy. Properties may or may not be listed by the office/agent presenting the information.
Last checked: 2026-10-13 01:36 AM PDT

Neighborhood & Commute
Source: Walkscore
Disclosure: Community information and market data powered by Constellation Data Labs. Information is deemed reliable but not guaranteed.
Save
Ask
Tour
Hide
Share