
Latitude Condominiums33020 10th Avenue SW N201Federal Way, WA 98023
Listing courtesy of Brenda Y Quinones of John L. Scott, Inc
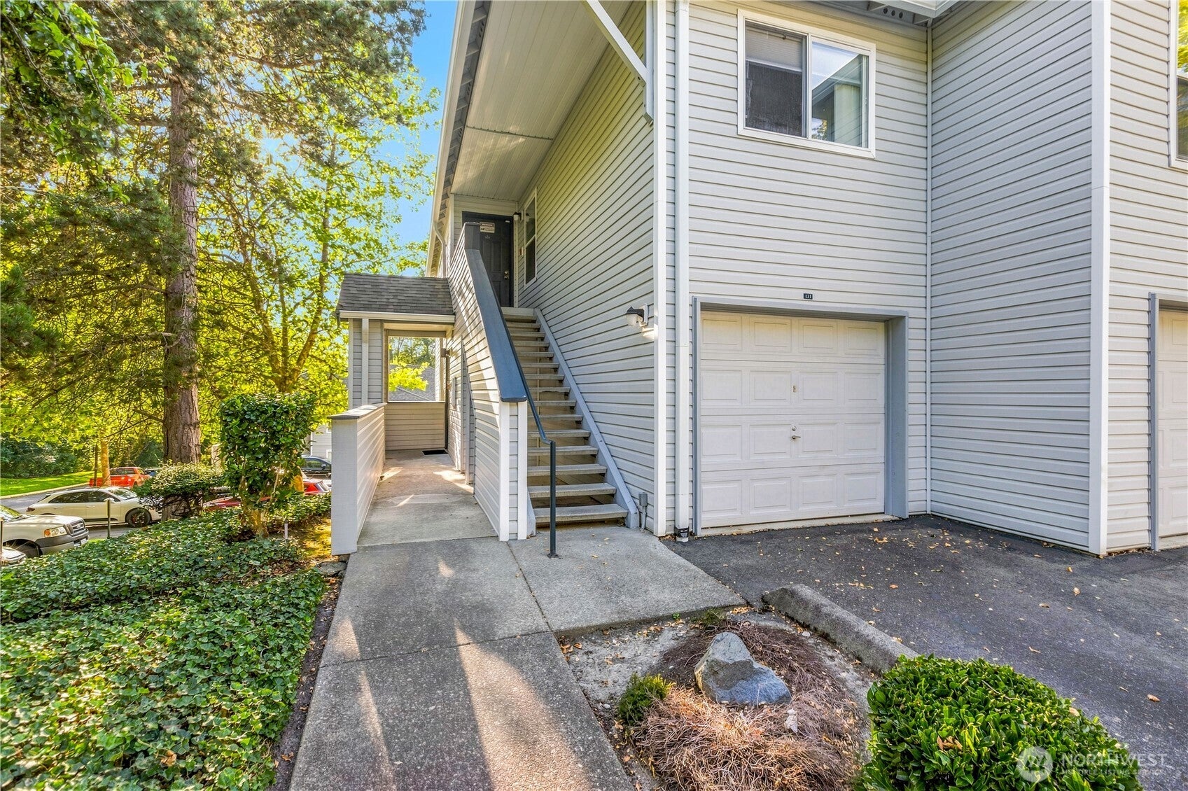
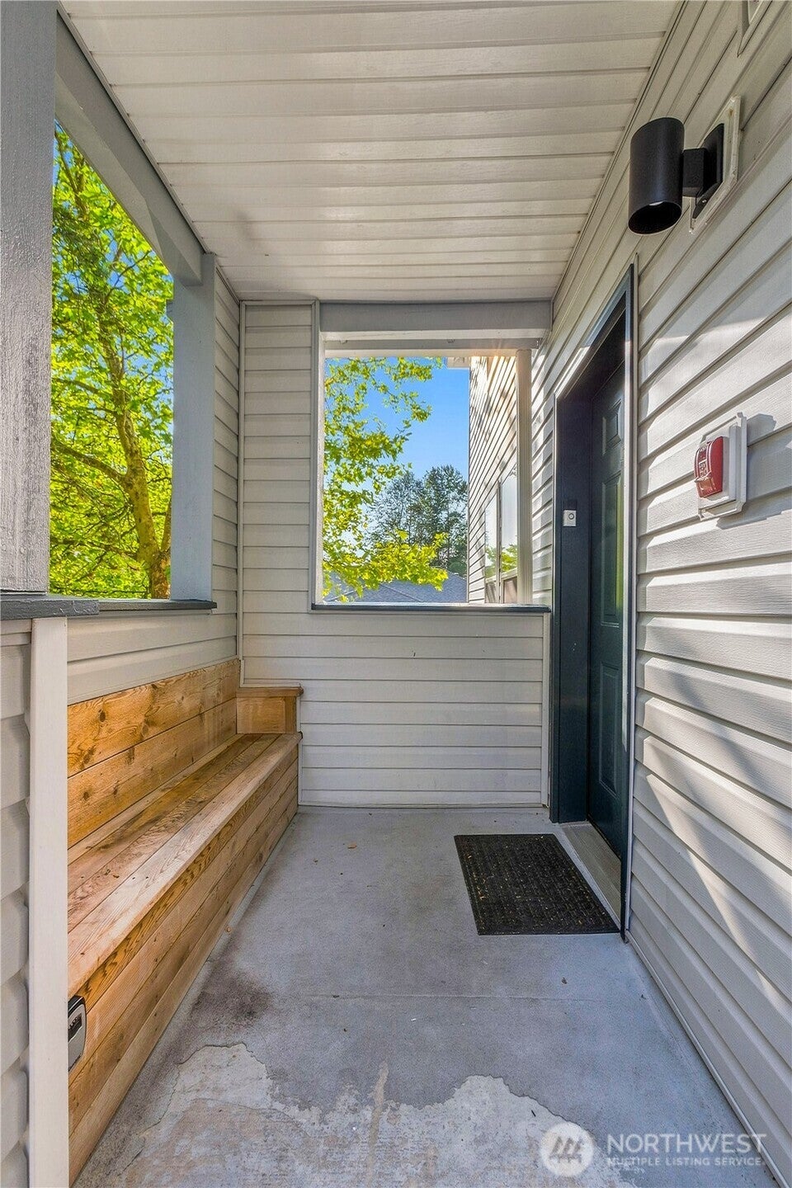
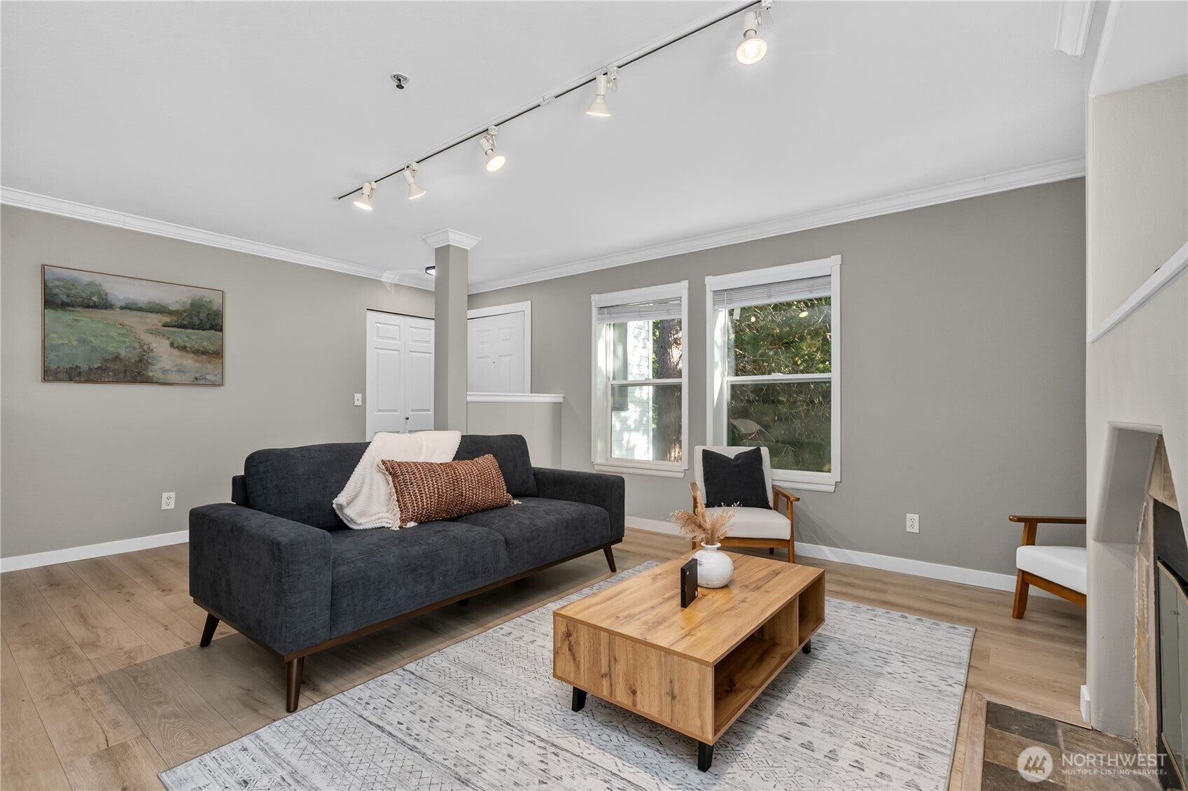
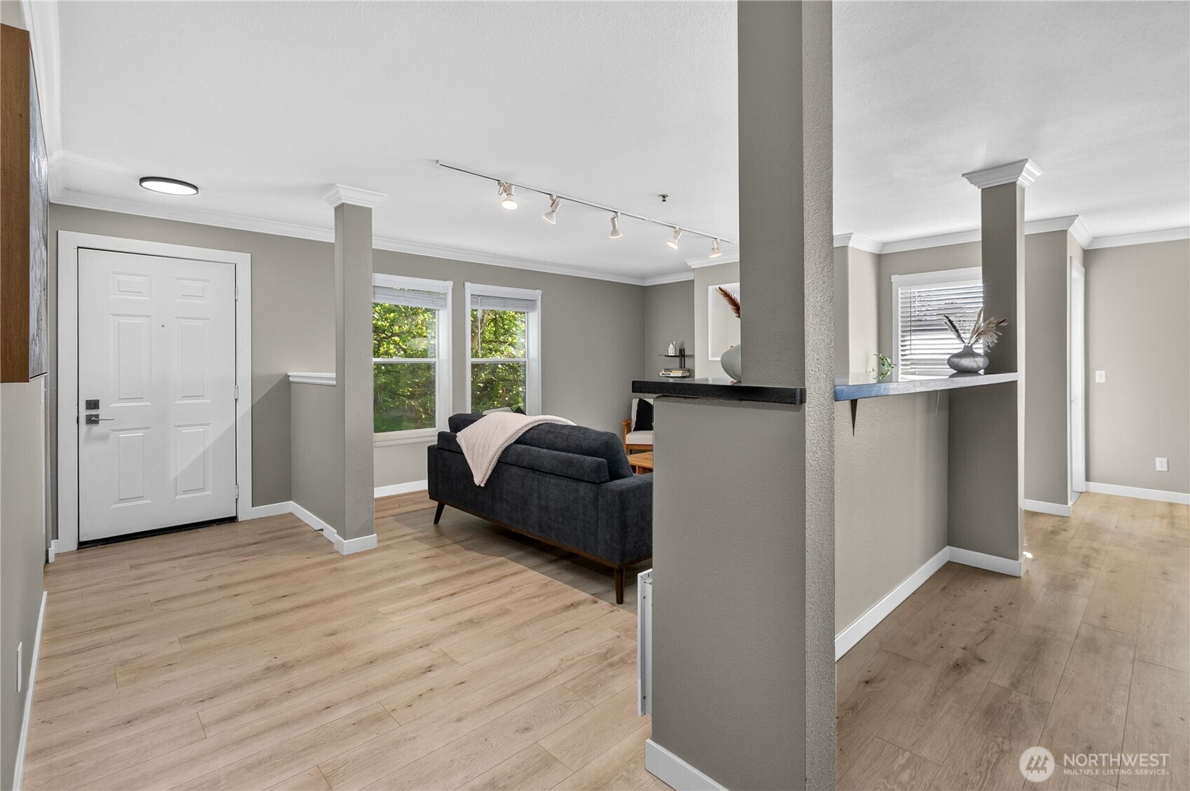
Seller is offering a buyer concession!! Welcome to Latitude Condominiums! This immaculate corner-unit condo offers 3 bedrooms, 2.5 baths, and 1,213 sq ft of bright, comfortable living space with a convenient street-level entry. The open-concept main level is perfect for everyday living and entertaining, featuring large windows, fresh flooring, designer finishes, and a cozy wood-burning fireplace. The bright kitchen offers abundant cabinetry, Absolute Black granite countertops, a full-height white subway tile backsplash, stainless-steel appliances, and a dedicated exhaust hood. Step onto the covered balcony for grilling, dining, or relaxing outdoors. The lower level features a spacious primary suite with generous closet space and a private bath with a tiled deep soaking tub. Two additional bedrooms, a 3/4 bath, and separate laundry complete the level. An attached 1-car garage and welcoming covered entry add everyday convenience. Enjoy community amenities including a clubhouse, pool, and hot tub. Conveniently located near shopping, dining, and everyday essentials, with easy access to I-5 for commuting north or south. Come see this bright, stylish condo and make it your own!
| 3 days ago | Listing updated with changes from the MLS® | |
| 3 days ago | Price changed to $325,000 | |
| 2 months ago | Listing first seen on site |
Listing courtesy of Brenda Y Quinones of John L. Scott, Inc

Listing information is provided by Participants of the Northwest MLS. IDX information is provided exclusively for personal, non-commercial use, and may not be used for any purpose other than to identify prospective properties consumers may be interested in purchasing. Information is deemed reliable but not guaranteed. Copyright 2026, Northwest MLS.
All data is obtained from various sources and may not have been verified by the broker or MLS Grid. Supplied open house information is subject to change without notice. All information should be independently reviewed and verified for accuracy. Properties may or may not be listed by the office/agent presenting the information.
Last checked: 2026-10-13 03:43 AM PDT
