Save
Ask
Tour
Hide
Share
$925,000
53 Days On Site

2623 39th Avenue SW
Seattle, WA 98116

For Sale|Single Family Residence|Active
4
Beds
2
Total Baths
2
Full Baths
2,200
SqFt
$420
/SqFt
1926
Built
Cumulative Days On Market:
54
Subdivision:
Admiral
County:
King
Courtesy of NWMLS
Listing courtesy of Todd Crooks of Keller Williams Seattle Metro
2623 39th Avenue SW2623 39th Avenue SW2623 39th Avenue SW2623 39th Avenue SW
Save
Ask
Tour
Hide
Share

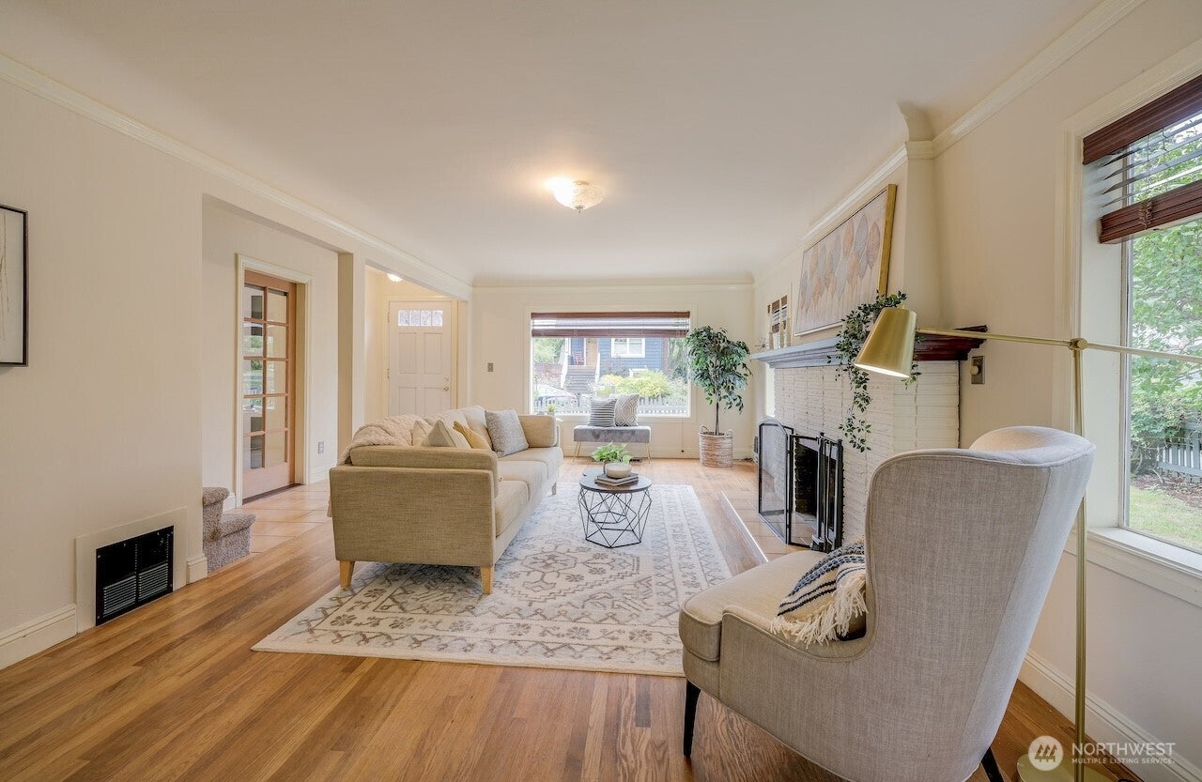
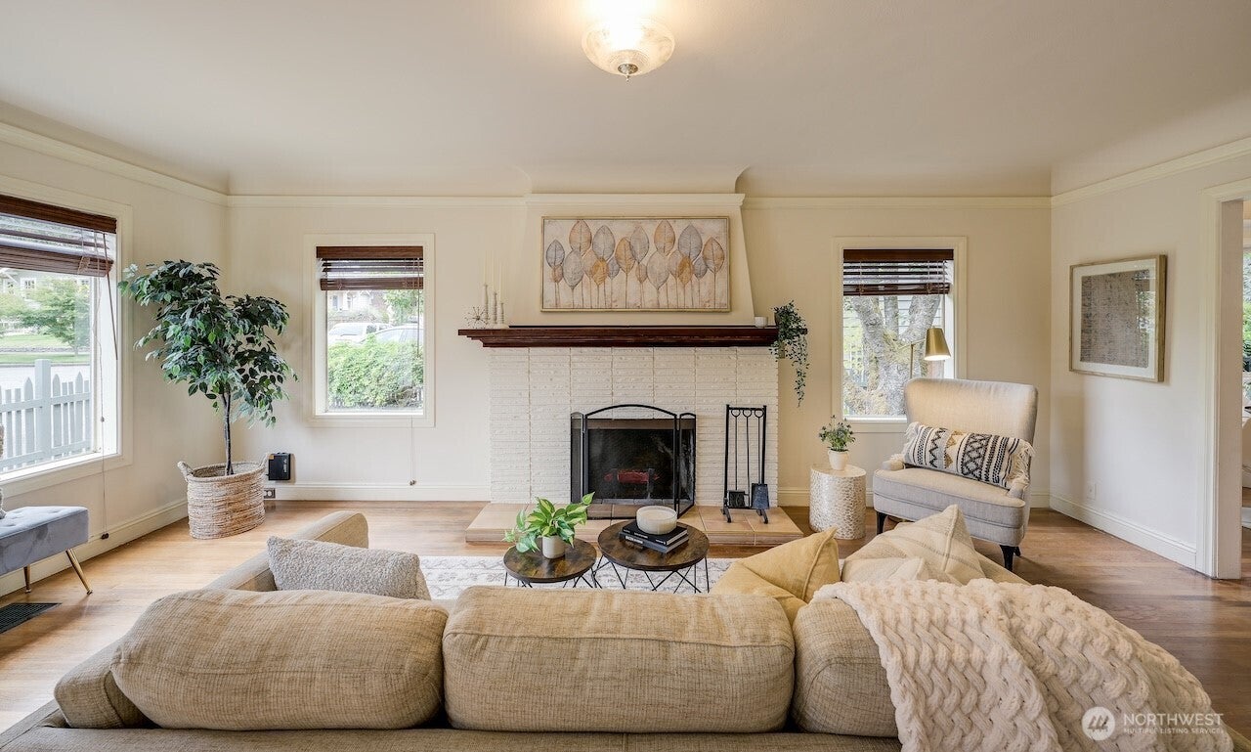
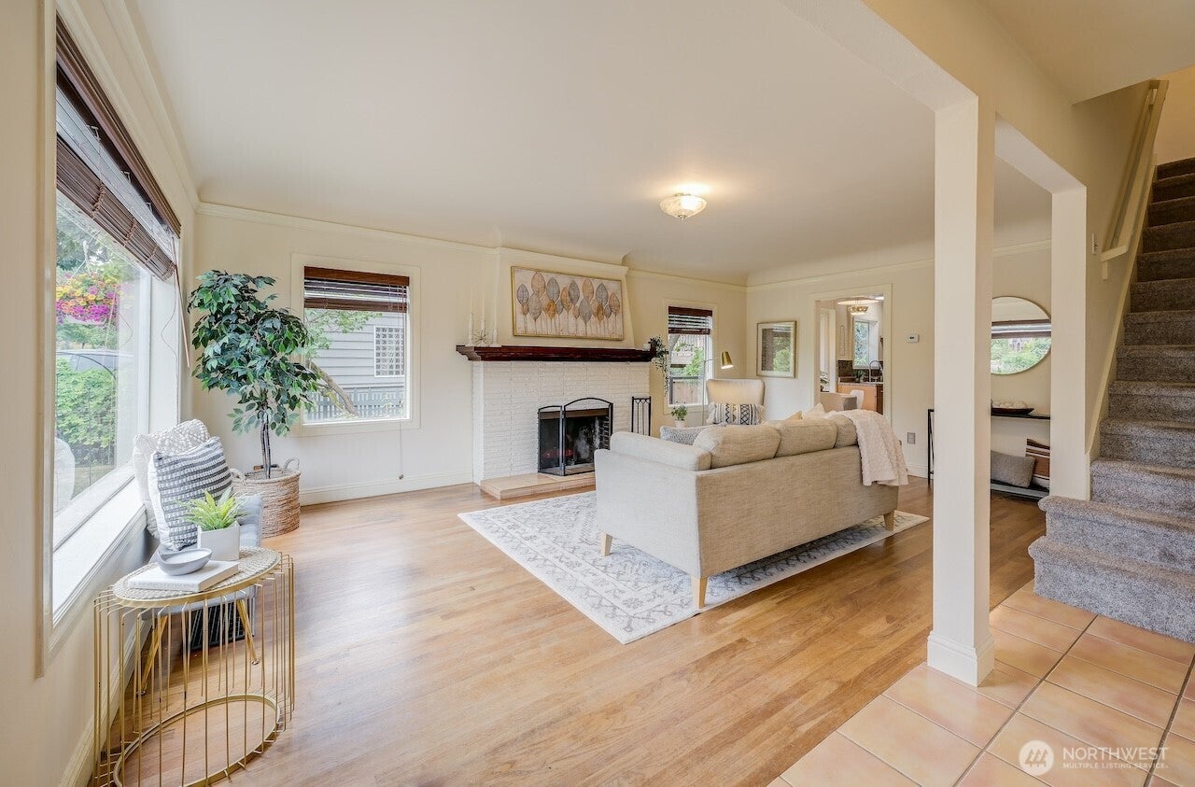
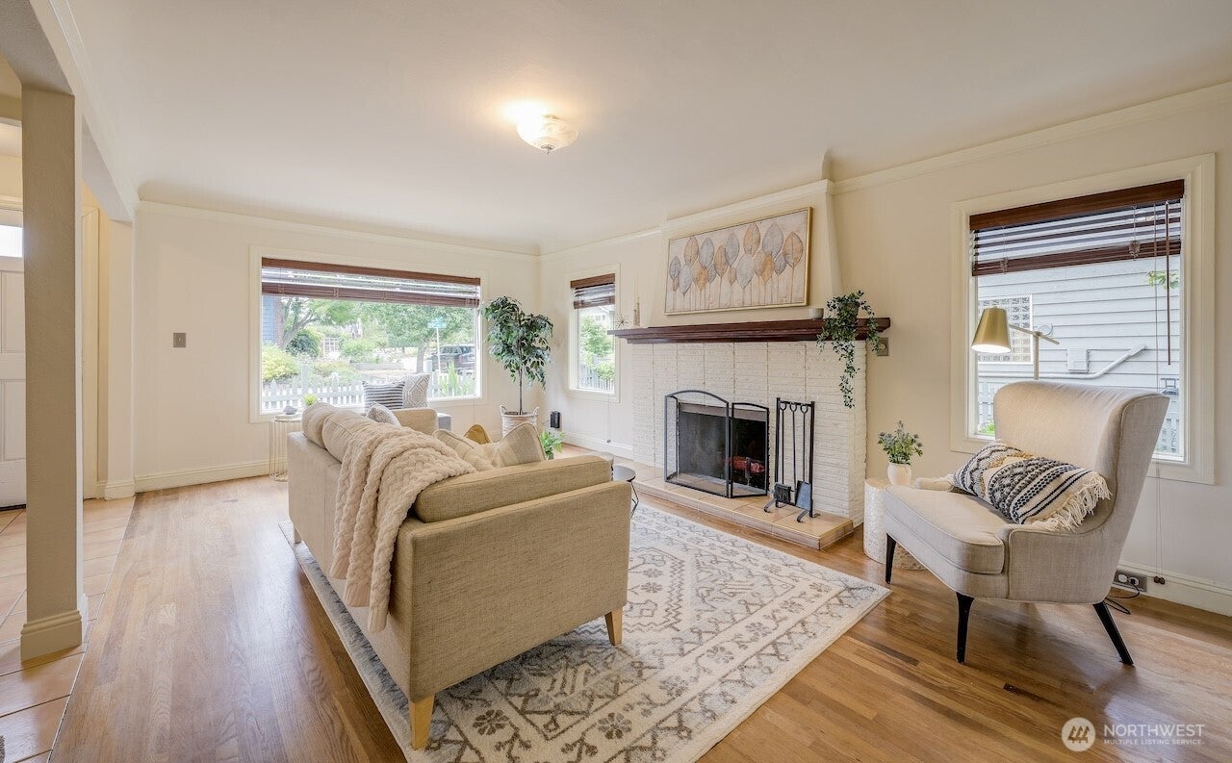
Once upon a time, there was a lovely, charming home in the desirable Admiral District of West Seattle. With its four bedrooms, two full baths, and a spectacular raised deck emptying to a lush greenspace over Fairmount Ravine, it provided joy and love inside and out. Three large garden boxes off the back deck offered ample space for a green thumb while roses, hydrangeas and seedless blackberries complemented an historic, shady cherry tree in the front. Its owners, throughout the years, took great care in adding a full second bath upstairs with a luxury jetted tub, laundry service, and updated plumbing throughout the home. The location was incredible, as it conveniently sat easy walking distance to everything Admiral, from dining, movie theater and abundant grocery. It especially enjoyed hosting holiday open houses with friends on a generous main floor, and held exciting gaming parties in the refuge of a comfortable, fully finished basement rec room that boasted a full second laundry service, and even a second oven and bar sink. It was truly a charming time. Now, it is your turn to write the next chapter!

Save
Ask
Tour
Hide
Share
Listing Snapshot
Price 
$925,000
Days On Site 
53 Days
Bedrooms 
4
Inside Area (SqFt) 
2,200 sqft
Total Baths 
2
Full Baths 
2
Partial Baths 
N/A
Lot Size 
0.101 Acres
Year Built 
1926
MLS® Number 
2570236
Status 
Active
Property Tax 
$9,283
HOA/Condo/Coop Fees 
N/A
Sq Ft Source 
N/A
Friends & Family
Recent Activity
3 days agoListing updated with changes from the MLS®
4 days agoPrice changed to $925,000
2 months agoListing first seen on site
General Features
Acres 
0.101
Direction Faces 
East
Land Lease 
No
Levels 
One and One Half
Parking 
Detached CarportOff Street
Parking Spaces 
1
Property Sub Type 
Single Family Residence
SqFt Total 
2440
Style 
Craftsman
Utilities 
Cable AvailableSewer Connected
Water Source 
Public
Zoning 
NR3
Interior Features
Appliances 
DishwasherDryerMicrowaveRefrigeratorDisposalElectric Water HeaterWasherWater Heater
Basement 
Partially Finished
Cooling 
Ceiling Fan(s)Wall Unit(s)
Fireplace 
Yes
Fireplace Features 
Wood Burning
Fireplaces 
1
Flooring 
WoodCeramic TileHardwoodSoftwoodVinylCarpet
Heating 
ElectricNatural GasForced AirWall Furnace
Interior 
Ceiling Fan(s)
Main Level Bedrooms 
2
Bathroom Full 
Level - Second
Bedroom 
Level - Main
Entry Hall 
Level - Main
Kitchen 
Level - Main
Living Room 
Level - Main
Rec Room 
Level - Lower
Save
Ask
Tour
Hide
Share
Exterior Features
Construction Details 
Stone
Exterior 
Garden
Fencing 
Partial
Lot Features 
LevelPaved
Patio And Porch 
Deck
Roof 
Composition
View 
Territorial
Waterview 
Territorial
Community Features
MLS Area 
140 - West Seattle
School District 
Seattle
Financing Terms Available 
CashConventionalVA Loan
Building Access 
Main
Schools
School District
Seattle
Elementary School
Lafayette
Middle School
Madison Mid
High School
West Seattle High
Courtesy of NWMLS
Listing courtesy of Todd Crooks of Keller Williams Seattle Metro


Listing information is provided by Participants of the Northwest MLS. IDX information is provided exclusively for personal, non-commercial use, and may not be used for any purpose other than to identify prospective properties consumers may be interested in purchasing. Information is deemed reliable but not guaranteed. Copyright 2026, Northwest MLS.
All data is obtained from various sources and may not have been verified by the broker or MLS Grid. Supplied open house information is subject to change without notice. All information should be independently reviewed and verified for accuracy. Properties may or may not be listed by the office/agent presenting the information.
Last checked: 2026-10-13 12:34 AM PDT

Neighborhood & Commute
Source: Walkscore
Disclosure: Community information and market data powered by Constellation Data Labs. Information is deemed reliable but not guaranteed.
Save
Ask
Tour
Hide
Share