
6020 156th Street SESnohomish, WA 98296
Listing courtesy of Troy M. Lehman of Redfin
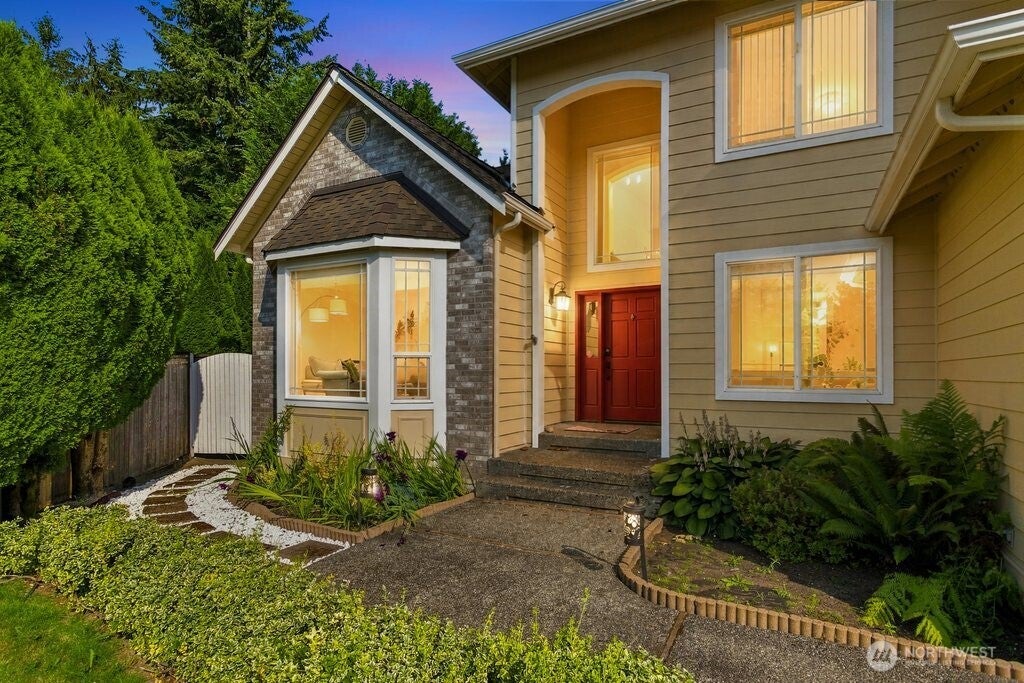
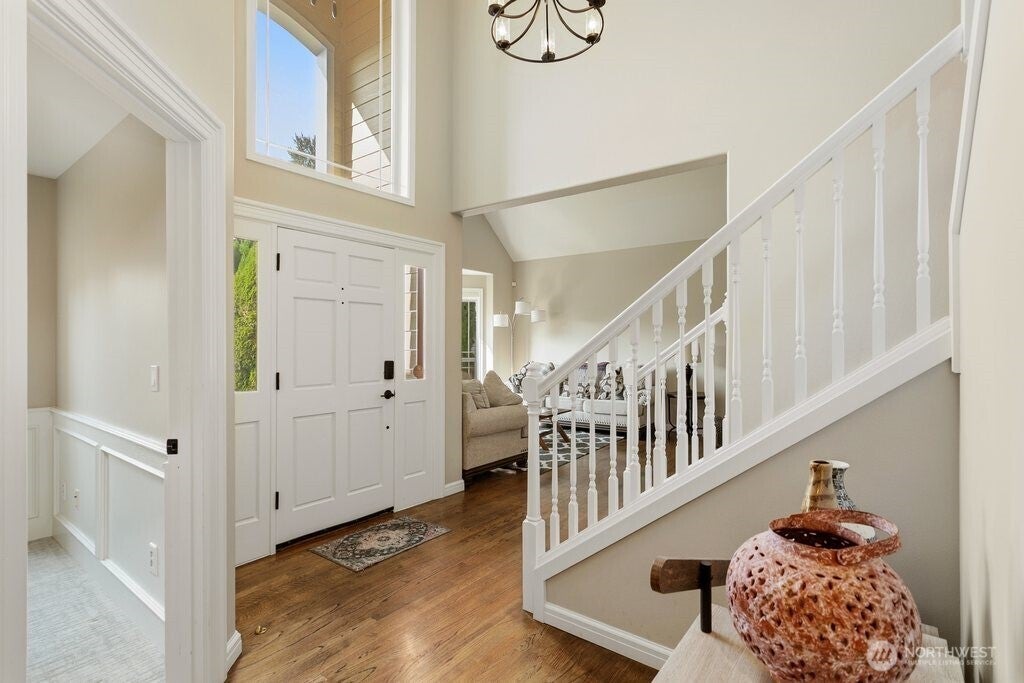
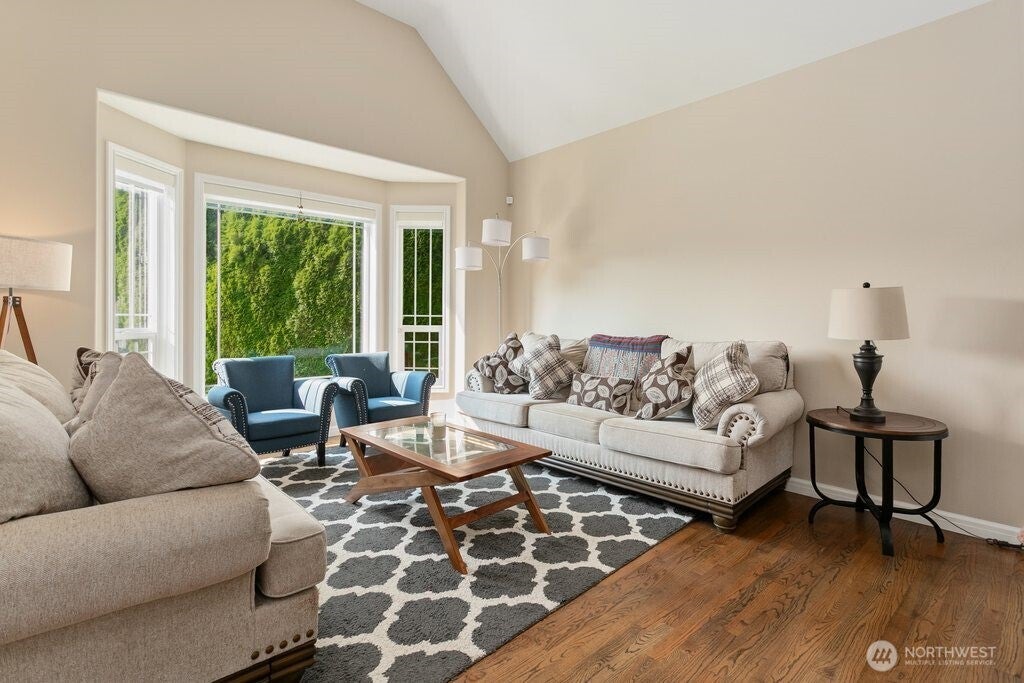
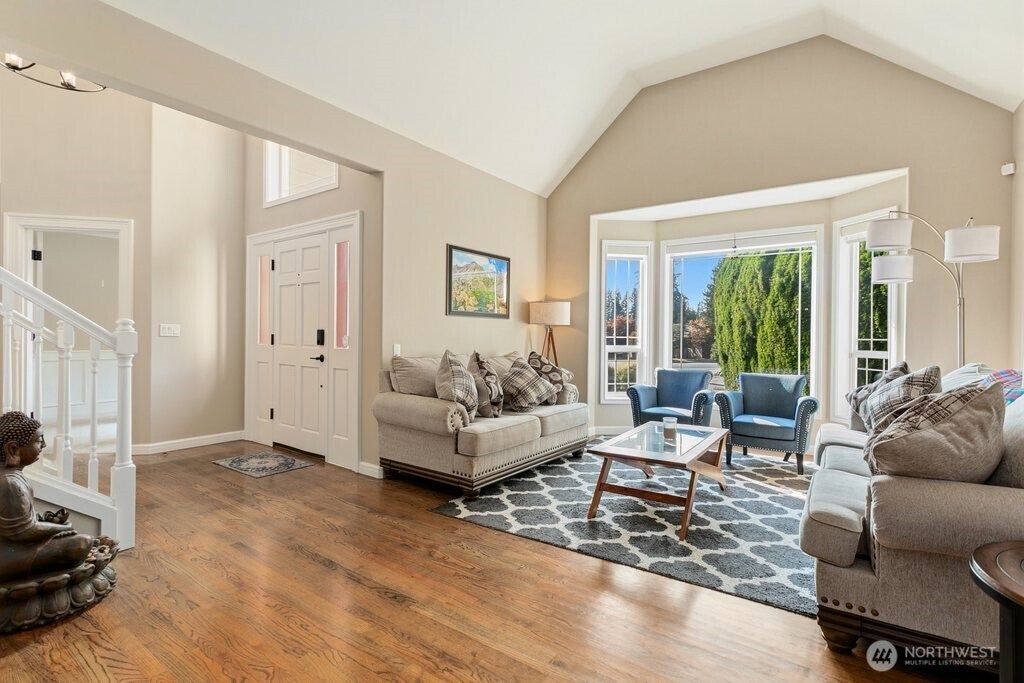
Beautifully appointed Craftsman in the sought-after Gold Creek community, offering generous living spaces, timeless details, and an exceptional backyard. The versatile floor plan features four bedrooms, a bonus flex room, den, formal dining room, and comfortable family room, creating plenty of options for everyday living, working from home, and entertaining. Vaulted ceilings, wainscoting, hardwood floors, solid-core wood doors, and A/C add character and comfort throughout. The well-equipped kitchen features granite slab countertops, an undermount sink, double oven, and charming greenhouse window. Outside, the professionally landscaped, level backyard offers a covered patio, garden space, storage shed, and dedicated play area with plenty of room to gather and unwind. An impressive 827-square-foot garage provides valuable shop and storage space, complemented by additional RV parking. Set on a spacious lot near walking trails, tennis courts, neighborhood parks, and Willis Tucker Park, this Gold Creek home offers an inviting combination of space, versatility, and indoor-outdoor living.
| 3 weeks ago | Listing updated with changes from the MLS® | |
| a month ago | Listing first seen on site |
Listing courtesy of Troy M. Lehman of Redfin

Listing information is provided by Participants of the Northwest MLS. IDX information is provided exclusively for personal, non-commercial use, and may not be used for any purpose other than to identify prospective properties consumers may be interested in purchasing. Information is deemed reliable but not guaranteed. Copyright 2026, Northwest MLS.
All data is obtained from various sources and may not have been verified by the broker or MLS Grid. Supplied open house information is subject to change without notice. All information should be independently reviewed and verified for accuracy. Properties may or may not be listed by the office/agent presenting the information.
Last checked: 2026-10-13 02:52 AM PDT

Did you know? You can invite friends and family to your search. They can join your search, rate and discuss listings with you.