
496 Harvest Edge PlBurlington, WA 98223
Listing courtesy of Harry Sidhu of Skyline Properties, Inc.
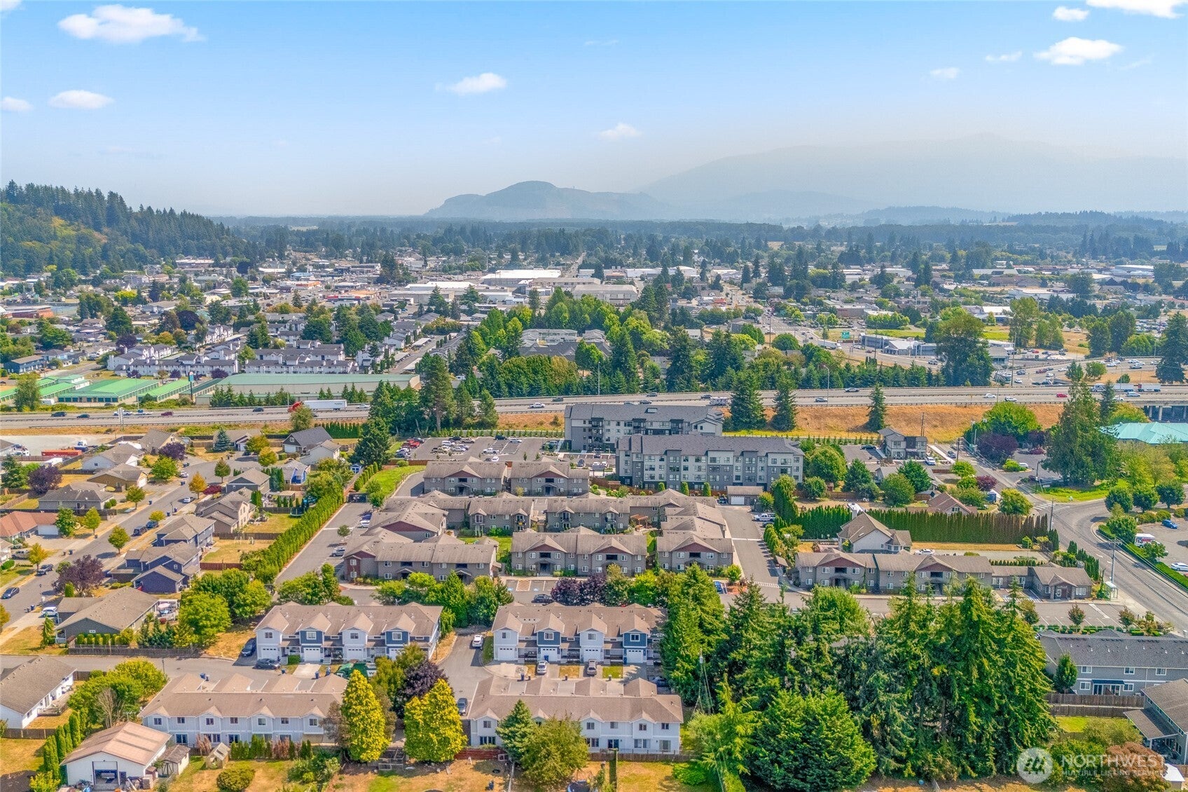
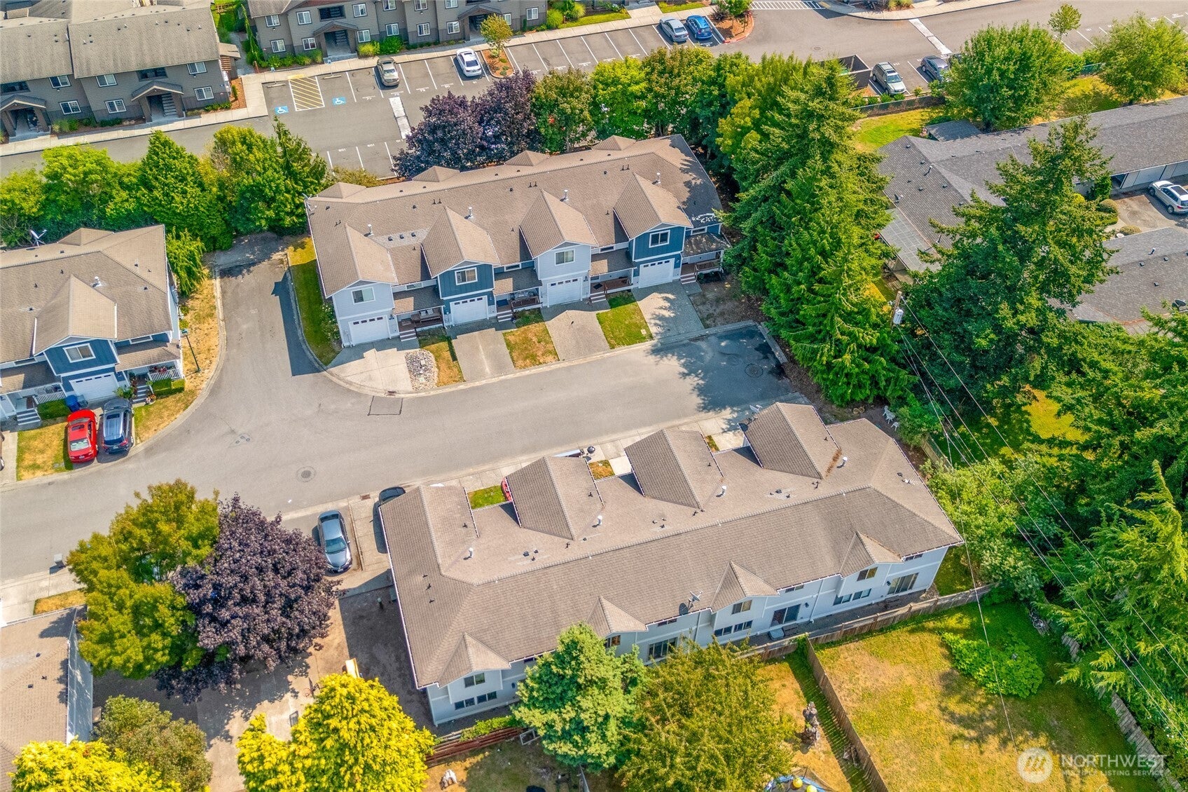
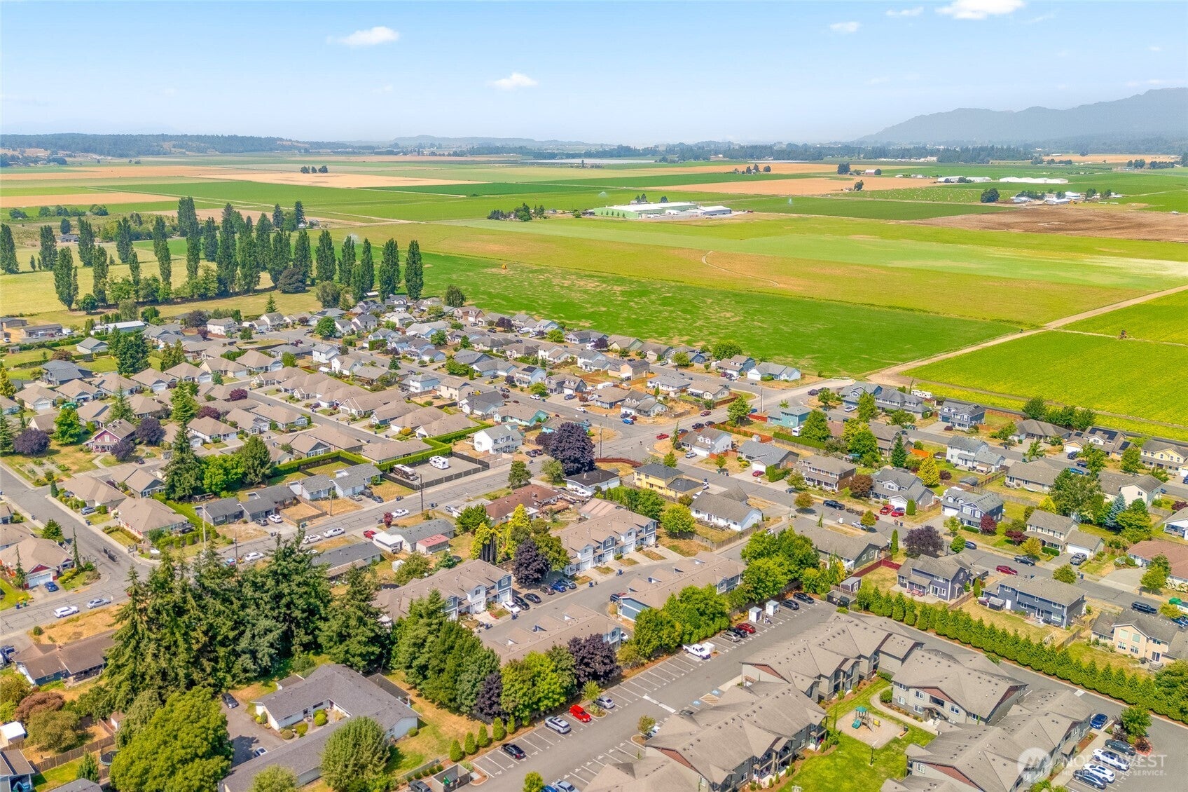
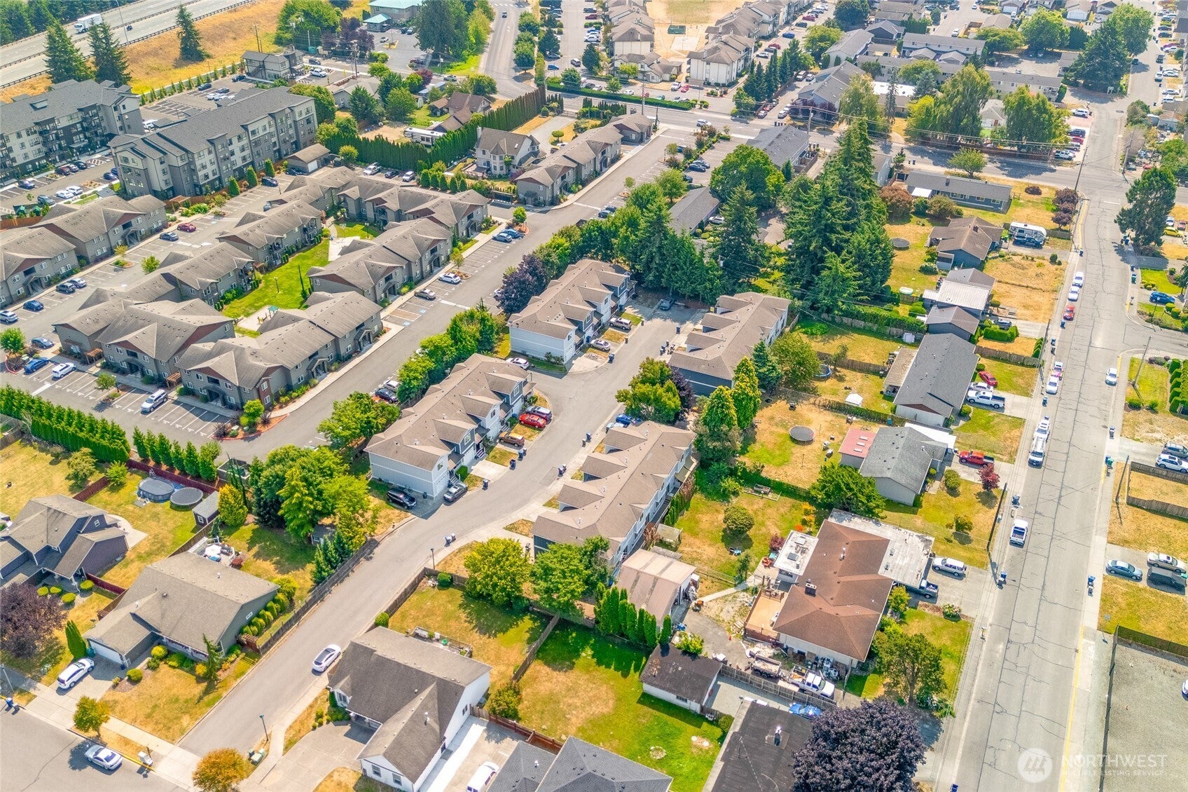
Welcome to 496 Harvest Edge Place! This beautifully updated end-unit townhome offers 1,566 sq. ft. of comfortable living space featuring 3 bedrooms, 2 full bathrooms, and a convenient powder room. Built in 2007, this desirable end unit offers extra privacy, additional natural light, and a little more yard space.The home has received several recent upgrades, including a fresh coat of interior paint and brand-new carpet, giving the home a clean, fresh, move-in-ready feel. The inviting kitchen features a full appliance package and ample space for everyday living and entertaining. The thoughtful two-story floor plan provides comfortable living areas and well-appointed bedrooms.Enjoy the convenience of a professionally managed HOA and a great Burlington location with easy access to I-5, Highway 20, shopping, dining, schools, parks, and recreational opportunities. Burlington provides an ideal blend of small-town charm, everyday convenience, and easy access to the beautiful Skagit Valley and North Cascades.A wonderful opportunity to own an updated, private end-unit townhome in a convenient Burlington location!
| 2 weeks ago | Listing updated with changes from the MLS® | |
| 4 weeks ago | Price changed to $399,999 | |
| 2 months ago | Listing first seen on site |
Listing courtesy of Harry Sidhu of Skyline Properties, Inc.

Listing information is provided by Participants of the Northwest MLS. IDX information is provided exclusively for personal, non-commercial use, and may not be used for any purpose other than to identify prospective properties consumers may be interested in purchasing. Information is deemed reliable but not guaranteed. Copyright 2026, Northwest MLS.
All data is obtained from various sources and may not have been verified by the broker or MLS Grid. Supplied open house information is subject to change without notice. All information should be independently reviewed and verified for accuracy. Properties may or may not be listed by the office/agent presenting the information.
Last checked: 2026-10-13 04:14 AM PDT

Did you know? You can invite friends and family to your search. They can join your search, rate and discuss listings with you.