
Save
Ask
Tour
Hide
$899,000
48 Days On Site
10849 Apple Tree Point LaneKingston, WA 98346
For Sale|Single Family Residence|Active
3
Beds
3
Total Baths
2
Full Baths
1
Partial Bath
2,287
SqFt
$393
/SqFt
2021
Built
Cumulative Days On Market:
49
Subdivision:
Kingston
County:
Kitsap
Courtesy of NWMLS
Listing courtesy of Jane Woodward of John L. Scott, Inc.
Listing courtesy of Jane Woodward of John L. Scott, Inc.
Save
Ask
Tour
Hide
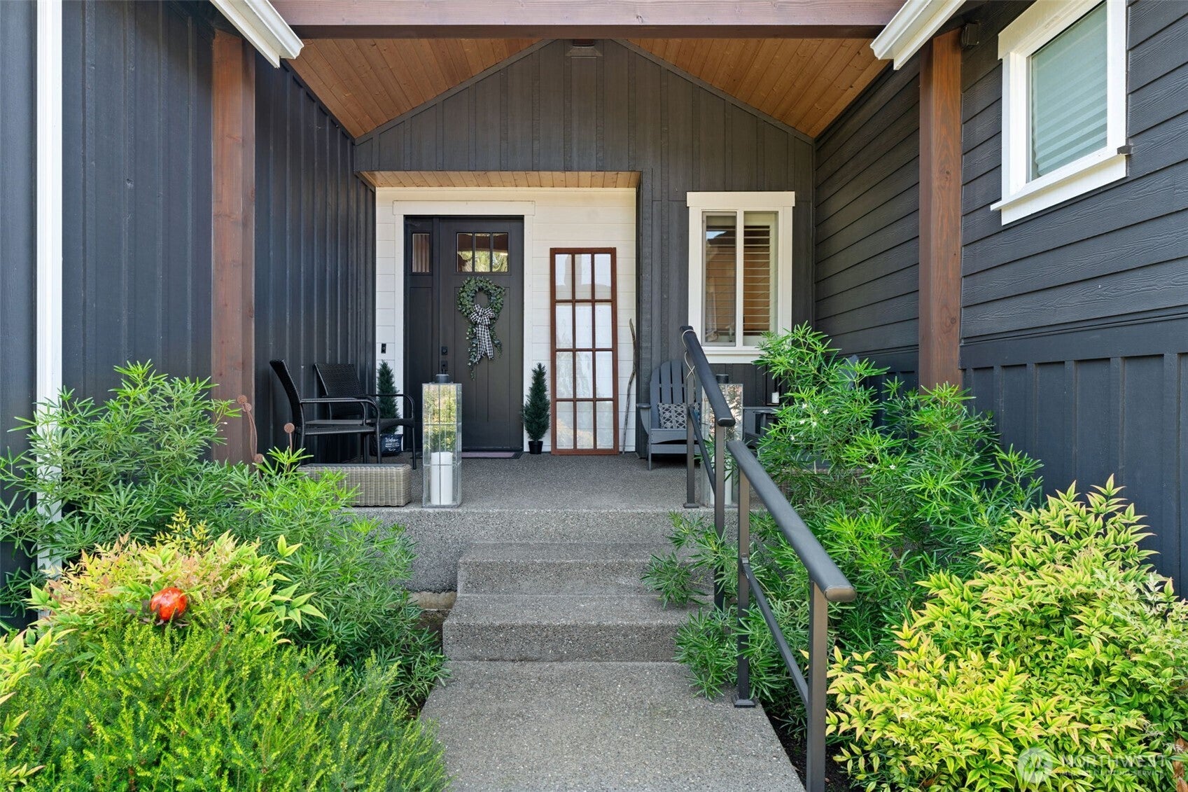
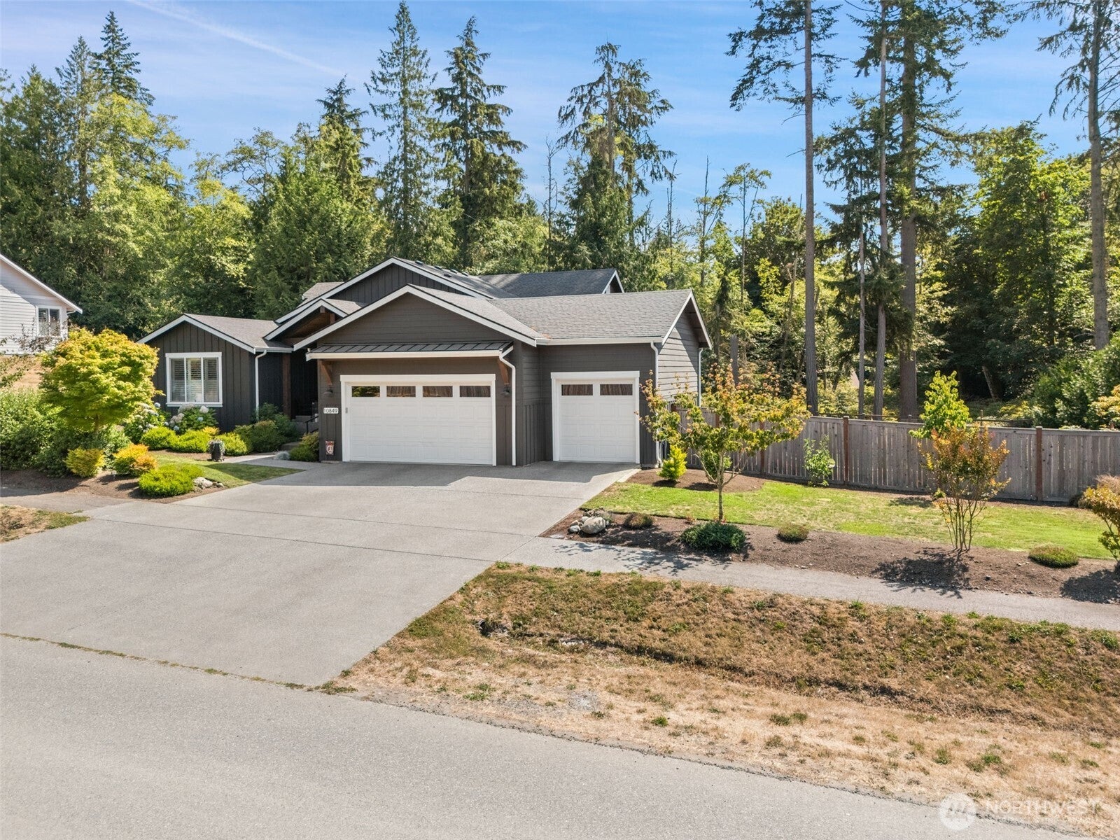
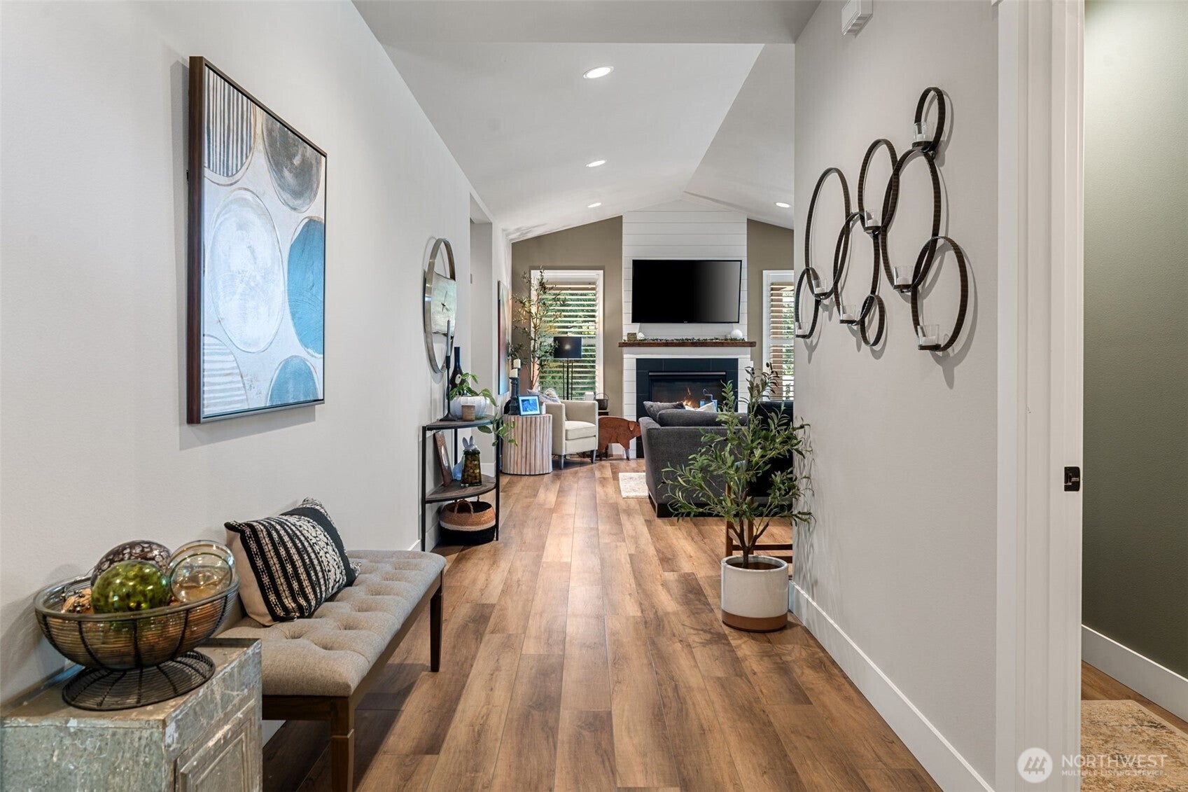
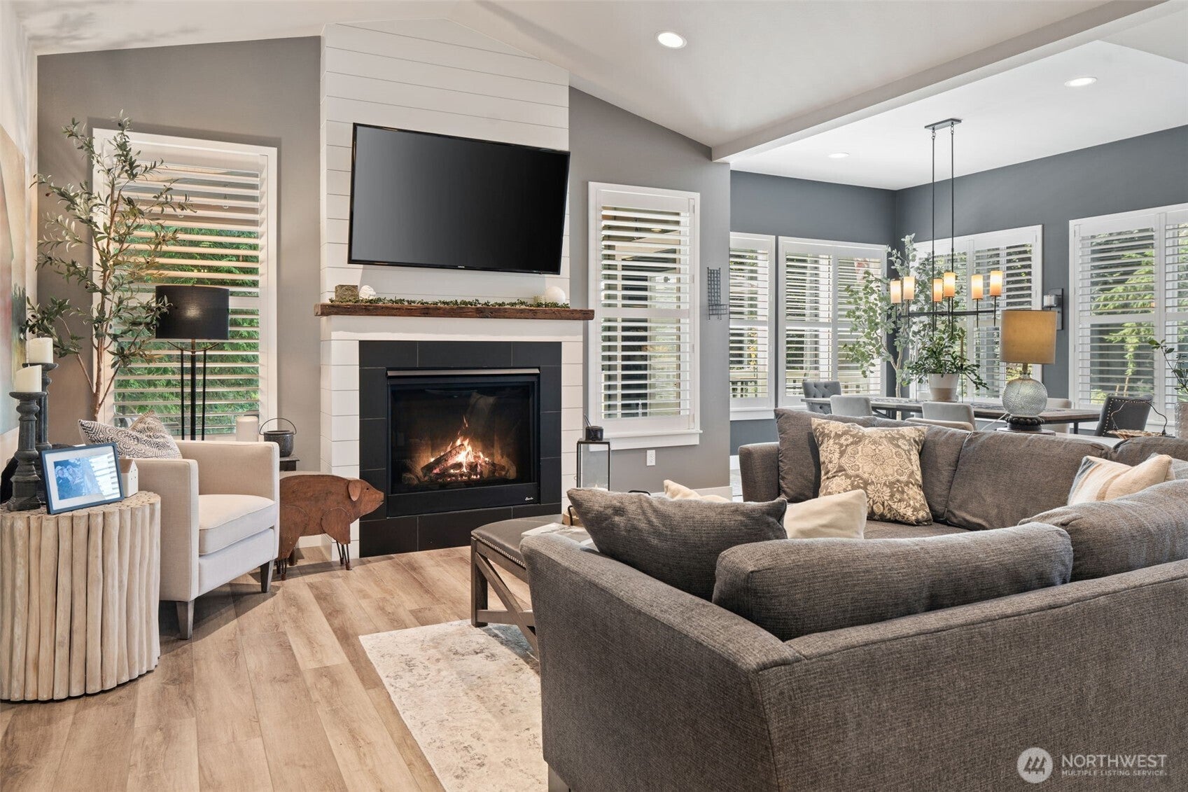
Better than new, with many extras. This one level living home features 3 bedrooms, plus office, primary bedroom with 5-piece bath, large walk-in closet. An 8-foot entry door with sidelight. A 3-car garage, Cat 5 wiring, tankless recirculating water heater, ductless mini splits for heat and A/C. Custom window treatments throughout. Stainless steel appliances, a large, covered deck with propane valve for BBQ. Beautifully landscaped. All within walking distance/minutes to the ferry. A rare find. A great welcoming community.
Save
Ask
Tour
Hide
Listing Snapshot
Price
$899,000
Days On Site
48 Days
Bedrooms
3
Inside Area (SqFt)
2,287 sqft
Total Baths
3
Full Baths
2
Partial Baths
1
Lot Size
0.34 Acres
Year Built
2021
MLS® Number
2569449
Status
Active
Property Tax
$7,423
HOA/Condo/Coop Fees
$43.33 monthly
Sq Ft Source
N/A
Friends & Family
Recent Activity
| 2 weeks ago | Listing updated with changes from the MLS® | |
| 2 months ago | Listing first seen on site |
General Features
Acres
0.34
Attached Garage
Yes
Direction Faces
North
Garage
Yes
Land Lease
No
Levels
One
Parking
Attached
Parking Spaces
3
Property Sub Type
Single Family Residence
Sewer
Septic Tank
SqFt Total
2287
Style
Contemporary
Utilities
Cable Available
Water Source
Public
Interior Features
Appliances
DishwasherDryerMicrowaveRefrigeratorTankless Water HeaterWasherWater Heater
Basement
None
Cooling
DuctlessHeat PumpWall Unit(s)
Fireplace Features
Gas
Flooring
Ceramic TileLaminateCarpet
Heating
ElectricPropaneDuctless
Interior
Walk-In Closet(s)PantryVaulted Ceiling(s)
Main Level Bedrooms
3
Bathroom Full
Level - Main
Bathroom Half
Level - Main
Bedroom
Level - Main
Den
Level - Main
Dining Room
Level - Main
Entry Hall
Level - Main
Kitchen
Level - Main
Living Room
Level - Main
Master Bedroom
Level - Main
Utility Room
Level - Main
Save
Ask
Tour
Hide
Exterior Features
Exterior
Garden
Fencing
Fenced
Lot Features
LevelPaved
Patio And Porch
Deck
Roof
Composition
Community Features
Association Fee
$520.0
Association Fee Frequency
Annually
MLS Area
162 - Kingston
School District
North Kitsap #400
Financing Terms Available
CashConventionalFHAVA Loan
Building Access
Main
Schools
School District
North Kitsap #400
Elementary School
Unknown
Middle School
Kingston Middle
High School
Kingston High School
Courtesy of NWMLS
Listing courtesy of Jane Woodward of John L. Scott, Inc.

Listing information is provided by Participants of the Northwest MLS. IDX information is provided exclusively for personal, non-commercial use, and may not be used for any purpose other than to identify prospective properties consumers may be interested in purchasing. Information is deemed reliable but not guaranteed. Copyright 2026, Northwest MLS.
All data is obtained from various sources and may not have been verified by the broker or MLS Grid. Supplied open house information is subject to change without notice. All information should be independently reviewed and verified for accuracy. Properties may or may not be listed by the office/agent presenting the information.
Last checked: 2026-10-13 02:57 AM PDT
Listing courtesy of Jane Woodward of John L. Scott, Inc.

Listing information is provided by Participants of the Northwest MLS. IDX information is provided exclusively for personal, non-commercial use, and may not be used for any purpose other than to identify prospective properties consumers may be interested in purchasing. Information is deemed reliable but not guaranteed. Copyright 2026, Northwest MLS.
All data is obtained from various sources and may not have been verified by the broker or MLS Grid. Supplied open house information is subject to change without notice. All information should be independently reviewed and verified for accuracy. Properties may or may not be listed by the office/agent presenting the information.
Last checked: 2026-10-13 02:57 AM PDT
Neighborhood & Commute
Source: Walkscore
Disclosure: Community information and market data powered by Constellation Data Labs. Information is deemed reliable but not guaranteed.
Save
Ask
Tour
Hide